Welcome to this exceptional custom-built home, completed in 2019, offering the perfect blend of modern luxury, thoughtful design, and mountain views. Nearly 3,700 sq. ft. of living space, this home provides comfort, convenience, and elegance at every turn. With over 1,900 sq. ft. on the main level, it is designed to accommodate a variety of lifestyles, from everyday living too entertaining.
As you enter through the front door, you are greeted by soaring ceilings, abundant natural light, and a beautifully designed foyer that sets the tone for the rest of the home. The living room features a floor to ceiling stone fireplace that draws the eye upward and serves as the focal point of the space. Whether you're hosting friends or enjoying a quiet evening in, this room offers the perfect atmosphere.
The heart of the home is the expansive chef's kitchen, equipped with impressive granite countertops, an oversized island, extensive cabinetry, and under-cabinet lighting that enhances both style and functionality. A dedicated dry bar area offers additional storage and serving space, making entertaining effortless. Just steps from the kitchen, the breakfast area provides a cozy spot to enjoy meals while taking in picturesque views of the Smoky Mountains through the windows. For more formal gatherings, the elegant dining room located adjacent to the kitchen adds refined charm. A private office on the main level offers a quiet workspace, perfect for working from home or managing household tasks.
Retreat to the luxurious primary suite, intentionally designed as a private sanctuary. This spacious room includes a tray ceiling, ample natural light, and direct access to the back deck, giving you the opportunity to step outside and enjoy peaceful mountain mornings or relaxing evenings. The attached primary bathroom is truly spa-like, featuring dual vanities with separate cabinet space for each, an expansive walk-in closet, and a beautifully tiled shower with dual showerheads, offering the ultimate in relaxation and comfort. Convenience continues with the large main level laundry room, offering plenty of storage and workspace.
The upper level of the home expands the living space even further, featuring two generously sized bedrooms, a full bathroom, and a massive 600+ sq. ft. bonus room that can serve as a media room, game room, fitness area, or additional living space. An additional private office on this level offers flexibility, whether you need another workspace, craft room, or study area. This home is equipped with a hardwired security system, ensuring peace of mind.
One of the standout features of this home is the impressive four-car garage. Designed to accommodate vehicles, recreational equipment, side by sides, boats, tools, and more, it offers an abundance of space rarely found in residential properties ideal for anyone who enjoys outdoor activities or needs substantial storage.
Step outside to the backyard and you'll find a detached storage shed perfect for storing lawn equipment and outdoor tools. The rear of the property offers serene mountain views, creating a peaceful outdoor setting that enhances the overall appeal of the home.
Perfectly situated, this property is just 15 minutes from Townsend and the entrance to the Great Smoky Mountains, offering easy access to hiking, fishing, scenic drives, and countless outdoor activities. All the conveniences of Maryville including: shopping, dining, grocery stores, and schools are under 10 minutes away, making this location ideal for anyone seeking both tranquility and accessibility.
With its thoughtful layout, high-end finishes, generous living spaces, and proximity to some of East Tennessee's most beloved destinations, this beautiful home is truly a must-see and ready to welcome its next owner.
For sale
Price cut: $25.1K (8/7)
$849,900
3416 Roy Ave, Maryville, TN 37804
3beds
3,649sqft
:
Get pre-qualified$4,858/mo
Single Family Residence
Built in 2019
0.52 Acres Lot
$-- Zestimate®
$233/sqft
$-- HOA
What's special
Mountain viewsDedicated dry bar areaOversized islandExpansive walk-in closetGenerous living spacesAbundant natural lightExtensive cabinetry
- 240 days |
- 392 |
- 28 |
Zillow last checked:
Listing updated:
Listed by:
Daniel Blevins 865-556-8971,
Blevins Grp, Realty Executives 865-999-4663,
Jay Blevins,
Blevins Grp, Realty Executives
Source: East Tennessee Realtors,MLS#: 1324003
Facts & features
Interior
Bedrooms & bathrooms
- Bedrooms: 3
- Bathrooms: 3
- Full bathrooms: 2
- 1/2 bathrooms: 1
Rooms
- Room types: Bonus Room
Heating
- Central, Natural Gas, Electric
Cooling
- Central Air, Ceiling Fan(s)
Appliances
- Included: Dishwasher, Disposal, Microwave, Range, Refrigerator, Self Cleaning Oven
Features
- Walk-In Closet(s), Cathedral Ceiling(s), Kitchen Island, Dry Bar, Pantry, Breakfast Bar, Eat-in Kitchen, Bonus Room
- Flooring: Carpet, Tile
- Windows: Insulated Windows
- Basement: Crawl Space
- Number of fireplaces: 1
- Fireplace features: Electric, Stone, Insert
Interior area
- Total structure area: 3,649
- Total interior livable area: 3,649 sqft
Property
Parking
- Total spaces: 4
- Parking features: Off Street, Garage Door Opener, Attached, Main Level
- Attached garage spaces: 4
Features
- Has view: Yes
- View description: Mountain(s), Country Setting
Lot
- Size: 0.52 Acres
- Features: Cul-De-Sac, Rolling Slope
Details
- Additional structures: Storage
- Parcel number: 048E A 026.00
Construction
Type & style
- Home type: SingleFamily
- Architectural style: Traditional
- Property subtype: Single Family Residence
Materials
- Stone, Vinyl Siding, Brick, Block
Condition
- Year built: 2019
Utilities & green energy
- Sewer: Septic Tank
- Water: Public
Community & HOA
Community
- Security: Security System, Smoke Detector(s)
- Subdivision: Misty View
Location
- Region: Maryville
Financial & listing details
- Price per square foot: $233/sqft
- Tax assessed value: $756,600
- Annual tax amount: $3,007
- Date on market: 12/11/2025
Estimated market value
Not available
Estimated sales range
Not available
Not available
Price history
| Date | Event | Price |
|---|---|---|
| 8/7/2026 | Price change | $849,900-2.9%$233/sqft |
Source:  East Tennessee Realtors #1324003 Report a problem East Tennessee Realtors #1324003 Report a problem | ||
| 6/22/2026 | Price change | $875,000-1.7%$240/sqft |
Source: East Tennessee Realtors #1324003 Report a problem | ||
| 5/21/2026 | Price change | $889,900-1.1%$244/sqft |
Source: East Tennessee Realtors #1324003 Report a problem | ||
| 12/11/2025 | Listed for sale | $899,900-5.3%$247/sqft |
Source: East Tennessee Realtors #1324003 Report a problem | ||
| 12/1/2025 | Listing removed | $949,900$260/sqft |
Source: East Tennessee Realtors #1308948 Report a problem | ||
| 11/21/2025 | Price change | $949,900-4.8%$260/sqft |
Source: East Tennessee Realtors #1308948 Report a problem | ||
| 11/4/2025 | Price change | $997,500-0.2%$273/sqft |
Source: East Tennessee Realtors #1308948 Report a problem | ||
| 9/22/2025 | Price change | $999,900-4.8%$274/sqft |
Source: East Tennessee Realtors #1308948 Report a problem | ||
| 8/18/2025 | Price change | $1,049,900-4.6%$288/sqft |
Source: East Tennessee Realtors #1308948 Report a problem | ||
| 7/19/2025 | Listed for sale | $1,100,000+663.9%$301/sqft |
Source: East Tennessee Realtors #1308948 Report a problem | ||
| 7/9/2004 | Sold | $144,000$39/sqft |
Source: Public Record Report a problem | ||
Public tax history
| Year | Property taxes | Tax assessment |
|---|---|---|
| 2025 | $3,007 | $189,150 |
| 2024 | $3,007 | $189,150 |
| 2023 | $3,007 +21.6% | $189,150 +89% |
| 2022 | $2,472 | $100,100 |
| 2021 | $2,472 | $100,100 |
| 2020 | $2,472 | $100,100 |
| 2019 | $2,472 +1044% | $100,100 +1044% |
| 2018 | $216 +1.9% | $8,750 |
| 2017 | $212 -79.8% | $8,750 -79.8% |
| 2016 | $1,047 +12.7% | $43,225 |
| 2015 | $929 | $43,225 |
| 2014 | -- | $43,225 -1.5% |
| 2013 | $943 | $43,875 |
| 2012 | $943 -0.1% | $43,875 0% |
| 2011 | $944 +5.4% | $43,885 |
| 2010 | $895 | $43,885 |
| 2009 | -- | $43,885 +13.6% |
| 2008 | $862 | $38,644 |
| 2007 | $862 +2.3% | $38,644 |
| 2006 | $842 -10.3% | $38,644 |
| 2005 | $939 +34.9% | $38,644 +19.4% |
| 2004 | $696 | $32,369 |
| 2002 | $696 | $32,369 +460.8% |
| 2001 | -- | $5,772 |
Find assessor info on the county website
Monthly payment
Est. payment
Payment breakdown
Explore the cost of this home by adjusting the details. Changes won't be saved.Climate risks
Neighborhood: 37804
Nearby schools
GreatSchools rating
- 8/10Porter Elementary SchoolGrades: PK-5Distance: 2.6 mi
- 6/10Heritage Middle SchoolGrades: 6-8Distance: 1.4 mi
- 7/10Heritage High SchoolGrades: 9-12Distance: 1.5 mi
- $403,4003 bd2 ba1.5k sqft3412 Roy Ave, Maryville, TN 37804Off Market
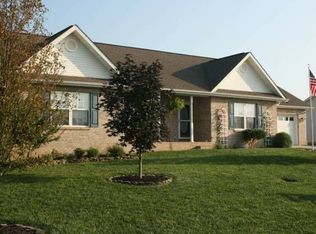
- $542,100-- bd2 ba1.8k sqft3420 Roy Ave, Maryville, TN 37804Off Market
- $468,0003 bd2 ba1.7k sqft3406 Roy Ave, Maryville, TN 37804Off Market

- $628,2003 bd2 ba2.1k sqft3417 Roy Ave, Maryville, TN 37804Off Market
- $484,400-- bd2 ba1.7k sqft818 Helton Rd, Maryville, TN 37804Off Market
- $460,900-- bd1 ba1.9k sqft3411 Roy Ave, Maryville, TN 37804Off Market
- $486,100-- bd1 ba1.8k sqft832 Helton Rd, Maryville, TN 37804Off Market
- $84,000-- bd-- ba-- sqft814 Helton Rd, Maryville, TN 37804Off Market
A local agent can set up tours, give advice and negotiate with sellers.
A local lender can help you make sure your offer is ready when you are.
Similar homes
- $750,0004 bd3 ba3.4k sqft615 Grassland Dr, Maryville, TN 37804For Sale
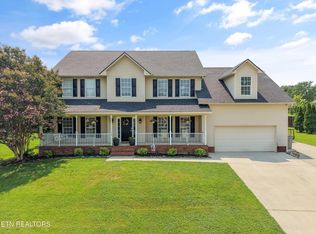
 MLS ID #1349741, Katelyn Love, The Price Agency, Realty Executives. East Tennessee Realtors
 - $775,0005 bd3 ba2.9k sqft427 Royal Oaks Dr, Maryville, TN 37801For Sale
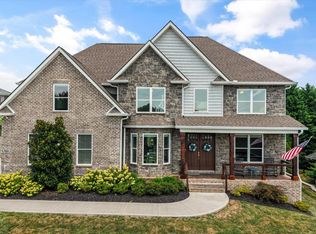 MLS ID #1350036, Dwight Price, The Dwight Price Group Realty Executives Associates. East Tennessee Realtors
 - $724,9004 bd4 ba2.6k sqft1638 Amhurst Ln, Maryville, TN 37801For Sale
 MLS ID #1349725, Laura Brittingham, Keller Williams Signature. East Tennessee Realtors
 - $1,200,0003 bd2 ba2.4k sqft5208 Sevierville Rd, Maryville, TN 37804For Sale
 MLS ID #1350682, Michael Grider, LeConte Realty, LLC. East Tennessee Realtors
 - $695,0003 bd3 ba2.1k sqft2024 Legacy Ln, Maryville, TN 37803For SaleMLS ID #1348108, Ben Cantwell, Greater Impact Realty Lakeway. East Tennessee Realtors
- $829,0004 bd3 ba3.4k sqft313 Battle Front Trl, Knoxville, TN 37934For SaleMLS ID #1350444, Frank Goswitz, EXP Realty, LLC. East Tennessee Realtors
- $745,0005 bd4 ba4.7k sqft605 Snowshill Way, Maryville, TN 37803For SaleMLS ID #1344824, Melissa Moree, United Real Estate Solutions. East Tennessee Realtors
- $995,0003 bd3 ba2.8k sqft1712 Grand Pine Point, Maryville, TN 37801For SaleMLS ID #1346264, Jenay Kristine Farrell, Realty One Group Ascend. East Tennessee Realtors
- $825,0004 bd3 ba2.8k sqft419 Laurel Ridge Ln, Knoxville, TN 37922For SaleMLS ID #1343332, Amie Dodson, NextHome Clinch Valley. East Tennessee Realtors
- $699,9004 bd3 ba2.5k sqft1416 Saint Thomas Way, Alcoa, TN 37701For SaleMLS ID #1335742, Dwight Price, The Dwight Price Group Realty Executives Associates. East Tennessee Realtors
- $625,0004 bd3 ba2.7k sqft625 Branchwood Ln, Maryville, TN 37801For SaleMLS ID #1346726, Mandy Street, Realty Executives Associates. East Tennessee Realtors
- $905,0005 bd4 ba4.2k sqft12612 Broken Saddle Rd, Knoxville, TN 37934For SaleMLS ID #1350426, Haley Jones, eXp Realty, LLC. East Tennessee Realtors
- $639,9003 bd3 ba2.6k sqft1220 Houston Springs Rd, Greenback, TN 37742For SaleMLS ID #1350875, Jay Blevins, Blevins Grp, Realty Executives. East Tennessee Realtors
- $829,0005 bd5 ba3.5k sqft1435 Ridge Climber Rd, Knoxville, TN 37922For SaleMLS ID #1349607, Kathy Pryputniewicz, Redfin. East Tennessee Realtors
- $1,138,0004 bd3 ba3.9k sqft318 Hidden Cove Ct, Maryville, TN 37803For SaleMLS ID #1338479, Earl M Hoffman, eXp Realty, LLC. East Tennessee Realtors
- $700,0003 bd2 ba2.5k sqft1030 N Linden Dr, Alcoa, TN 37701For SaleMLS ID #1349801, Robin M. Myrick, Realty Executives Associates. East Tennessee Realtors
- $799,9004 bd4 ba3.5k sqft9830 Giverny Cir, Knoxville, TN 37922For SaleMLS ID #1335081, Jeff LaRue, Realty Executives Associates. East Tennessee Realtors
- $599,8053 bd3 ba2.3k sqft1824 Poplar Springs Pl, Maryville, TN 37803For SaleMLS ID #1350722, Rebecca Walls, Keller Williams Signature. East Tennessee Realtors
- $720,0003 bd3 ba2.5k sqft1861 Big Buck Ln, Sevierville, TN 37876For SaleMLS ID #1332354, Tiana Winter, Realty Executives Associates. East Tennessee Realtors
- $779,9004 bd4 ba3.1k sqft1653 Sugar Cane Ln, Knoxville, TN 37931For SaleMLS ID #1351039, Oleg Cheban, Realty Executives Associates. East Tennessee Realtors
