Although becoming increasingly rarer, there are still places that remind you exactly why people want to live in East Tennessee. Set on 14 unrestricted acres with truly extraordinary mountain views, wide open ground stretches toward a seemingly endless mountain backdrop, creating a property that feels private, expansive and full of possibility.
The screened back porch provides a front row seat to those remarkable mountain views, while the fire pit creates another place to gather beneath the open Tennessee sky.
And with 14 unrestricted acres, what comes next is entirely up to you. Enjoy the property exactly as it is. Create a family compound. Explore subdividing a portion of the acreage. Or take advantage of the space and flexibility to add another home in the future, whether that means creating a multi-generational retreat, adding a guest residence or building something truly extraordinary elsewhere on the property.
Built in 2024, the 2,400 square foot home offers 3 bedrooms and 2 baths with a bright, open interior designed to take full advantage of the setting. A wall of windows brings the view into the main living space, while the kitchen features quartz countertops, a large center island, and amenities like a double ovens, pot filler and soft close cabinetry. The spacious primary suite feels like a retreat of its own, with a beautifully finished bath featuring a freestanding soaking tub, double vanity and generous walk in shower. A separate bonus room adds another comfortable space for entertaining, hobbies or simply getting away.
The home is beautiful. The view is exceptional. But it may be the freedom to imagine what these 14 acres could become that makes this property truly special.
Active
Price cut: $250K (9/25)
$1,200,000
5208 Sevierville Rd, Maryville, TN 37804
3beds
2,400sqft
Single Family Residence
Built in 2024
13.9 Acres Lot
$-- Zestimate®
$500/sqft
$-- HOA
What's special
- 52 days
- 921
- 37
Zillow last checked:
Listing updated:
Listed by:
Michael Grider 865-850-6477,
LeConte Realty, LLC 865-268-4180
Source: East Tennessee Realtors,MLS#: 1350682
Facts & features
Interior
Bedrooms & bathrooms
- Bedrooms: 3
- Bathrooms: 2
- Full bathrooms: 2
Rooms
- Room types: Bonus Room
Heating
- Central, Electric
Cooling
- Central Air, Ceiling Fan(s)
Appliances
- Included: Dishwasher, Dryer, Microwave, Range, Refrigerator, Washer
Features
- Walk-In Closet(s), Kitchen Island, Eat-in Kitchen, Bonus Room
- Flooring: Vinyl
- Windows: Windows - Vinyl, Insulated Windows, ENERGY STAR Qualified Windows
- Basement: Crawl Space
- Number of fireplaces: 1
- Fireplace features: Stone, Wood Burning
Interior area
- Total structure area: 2,400
- Total interior livable area: 2,400 sqft
Property
Parking
- Parking features: Off Street
Features
- Has view: Yes
- View description: Mountain(s), Country Setting
Lot
- Size: 13.9 Acres
- Features: Private, Level
Details
- Additional structures: Storage
- Parcel number: 021 072.10
Construction
Type & style
- Home type: SingleFamily
- Property subtype: Single Family Residence
Materials
- Steel, Vinyl Siding, Frame
Condition
- Year built: 2024
Utilities & green energy
- Sewer: Septic Tank
- Water: Public
Community & HOA
Community
- Security: Smoke Detector(s)
Location
- Region: Maryville
Financial & listing details
- Price per square foot: $500/sqft
- Date on market: 8/8/2026
Estimated market value
Not available
Estimated sales range
Not available
Not available
Price history
| Date | Event | Price |
|---|---|---|
| 9/25/2026 | Price change | $950,000-20.8%$396/sqft |
Source:  East Tennessee Realtors #1356836 Report a problem East Tennessee Realtors #1356836 Report a problem | ||
| 8/8/2026 | Listed for sale | $1,200,000$500/sqft |
Source: East Tennessee Realtors #1350682 Report a problem | ||
Public tax history
Tax history is unavailable.
Monthly payment
Est. payment
Payment breakdown
Explore the cost of this home by adjusting the details. Changes won't be saved.Climate risks
Neighborhood: 37804
Nearby schools
Schools provided by the listing agent
- Elementary: Prospect
- Middle: Heritage
- High: Heritage
Source: East Tennessee Realtors. This data may not be complete. We recommend contacting the local school district to confirm school assignments for this home.
Similar homes
- $899,9003 bd3 ba3.4k sqft275 Kings Grant Rd, Maryville, TN 37804Active

 MLS ID #1350400, Sherry Jones Paul, Realty Executives Associates. East Tennessee Realtors
 - $665,0003 bd3 ba2.6k sqft5004 Candlewood Ct, Maryville, TN 37804Active
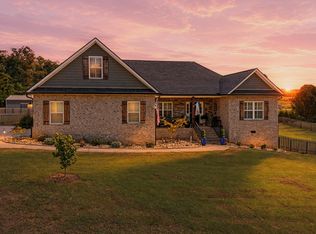 MLS ID #1355512, Aaron Fowler, Realty Executives Associates. East Tennessee Realtors
 - $1,129,9003 bd3 ba2.6k sqft767 Farmington Way, Maryville, TN 37801Active
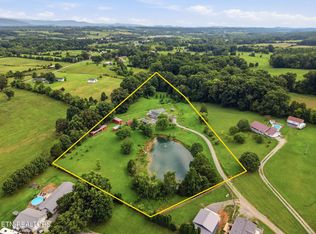 MLS ID #1351252, Matt Mallacoccio, United Real Estate Solutions. East Tennessee Realtors
 - $769,9003 bd2 ba2k sqft2116 Cub Cir, Sevierville, TN 37862Active
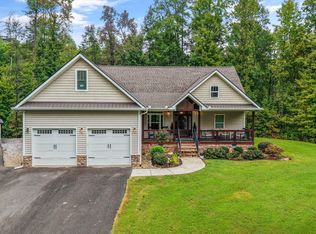 MLS ID #1356715, Kevin W. Charkosky, Prime Mountain Properties. East Tennessee Realtors
 - $814,9005 bd3 ba2.9k sqft1205 Johnson Rd, Seymour, TN 37865For Sale
 MLS ID #3598863, Tim Tipton. RealTracs MLS as distributed by MLS GRID
 - $1,299,9903 bd4 ba2.7k sqft538 Harrisburg Rd, Sevierville, TN 37876ActiveMLS ID #1345934, Jacob Collins, Realty Executives Associates. East Tennessee Realtors
- $1,195,0005 bd5 ba3.6k sqft1463 Benjamin Blvd, Sevierville, TN 37876For SaleMLS ID #3591710, Corinne Hampton. RealTracs MLS as distributed by MLS GRID
- $899,9002 bd3 ba2.2k sqft819 Edna Garland Rd, Maryville, TN 37801ActiveMLS ID #1354579, Crystal Kemp, Realty Executives Associates. East Tennessee Realtors
- $1,095,0003 bd3 ba2.3k sqft5413 Riverbend Dr, Knoxville, TN 37919ActiveMLS ID #1349447, Lucas Haun, Keller Williams Signature. East Tennessee Realtors
- $1,100,0004 bd3 ba3.5k sqft824 Midway Rd, Strawberry Plains, TN 37871For SaleMLS ID #3231840, Jennifer Scates. RealTracs MLS as distributed by MLS GRID
- $1,099,0004 bd4 ba3.4k sqft3746 Jackson Bend Dr, Louisville, TN 37777ActiveMLS ID #1348125, Shannon Foster-Boline, Realty Executives Associates. East Tennessee Realtors
- $1,340,0004 bd4 ba3.1k sqft647 Kristis Pl, Gatlinburg, TN 37738For SaleMLS ID #3597760, Lisa Hoyt. RealTracs MLS as distributed by MLS GRID
- $949,9004 bd3 ba2.9k sqft1913 E Union Valley Rd, Seymour, TN 37865For SaleMLS ID #3067738, Annette Renaud. RealTracs MLS as distributed by MLS GRID
- $799,9004 bd3 ba2.9k sqft6414 Pine Grove Rd, Knoxville, TN 37914For SaleMLS ID #3317272, Nic Nicaud. RealTracs MLS as distributed by MLS GRID
- $1,199,0004 bd3 ba3.5k sqft10632 Lakecove Way, Knoxville, TN 37922ActiveMLS ID #1347185, Pamella Haynes, Realty Executives Associates. East Tennessee Realtors
- $865,0004 bd4 ba3.3k sqft807 Brookwood Ln, Maryville, TN 37801ActiveMLS ID #1356446, Dwight Price, The Dwight Price Group Realty Executives Associates. East Tennessee Realtors
- $849,9973 bd2 ba2.4k sqft2139 Missouri St, Seymour, TN 37865ActiveMLS ID #1355121, TJ Dembek, Honors Real Estate Services LLC. East Tennessee Realtors
- $1,100,0004 bd4 ba2.3k sqft809 Chestnut Dr, Gatlinburg, TN 37738ActiveMLS ID #1355280, Anthony Seale, The Ferguson Company. East Tennessee Realtors
- $614,9005 bd3 ba2.4k sqft1207 Lenore Ln, Maryville, TN 37804ActiveMLS ID #1344813, Christy Elder, Keller Williams. East Tennessee Realtors
- $1,200,0005 bd5 ba3.1k sqft1234 Reedmont Way Lot 17, Sevierville, TN 37876New ConstructionMLS ID #3298298, Irena McCoy. RealTracs MLS as distributed by MLS GRID
