Welcome Home to Concord Hills, one of the most sought-after communities in Farragut!
This 5-bedroom, 4.5-bath Cape Cod offers 5,300 square feet including a finished basement! Upon arrival, you are
greeted by a professionally landscaped front garden bed overflowing with hydrangeas, loropetalum, abelia, daylilies, allium, and gaura. They will soon be in bloom!
A gracious foyer leads you into the living room and dining room with crystal chandelier. The main level features a family room with cathedral ceiling and brick fireplace with gas log insert. Double
French doors lead outdoors to the spectacular tree-shaded upper deck and private backyard!
The spacious primary suite features a
large spare closet as well as two large walk-in closets in the primary bath. Enjoy a new
custom designed marble tile shower enclosure with pebble floor and luxury ''Kauai'' rain pulse shower head
and semi-frameless shower door.
There is a custom Bertch double sink countertop with brushed nickel hardware throughout.
Next step into the glass-enclosed hot tub spa area and relax in the 5-person Dynasty Spa!
The spacious kitchen features granite countertops and backsplash, a convection oven with glass top burners, a
built-in microwave/convection oven, and a compactor for recyclables. Three floor-to-ceiling pantry cabinets, an eating bar, and a breakfast area with bay window round out the kitchen. There is a half bath just off the
foyer for guests' convenience. Other amenities include a central vacuum system and speaker system
throughout.
Upstairs you will fine a spacious bedroom with walk-in closet and built-in shelving and window seat. The next
spacious bedroom also features a walk-in closet and joins the first bedroom with a Jack and Jill shared bath.
The third upstairs bedroom is a spacious guest room with walk-in closet, private bathroom, and adjoining
bonus room.
In the basement you will find an enormous second family room with brick fireplace and a gas-log insert. This
room features a game area with recessed ceiling and game closet, built-in shelves and a niche for the big TV, a
''party kitchen'' with sink, refrigerator, and bar. There is also a utility room with freezer.
The French doors lead outside to the patio and spacious lower deck in the shaded, tree-filled, private back yard. Back inside you will
find a large bedroom with large closet, an office, and a huge flex room to use as an exercise room or other
purpose. There is even a large storage closet under the stairs for Christmas decorations or extra chairs and tables.
Located in Farragut this Concord Hills home offers easy access to top-rated schools,
shopping, dining, and entertainment options. The Concord Hills Recreation Complex includes the Pavilion, a salt water competition-sized pool, a smaller kiddie pool, fenced tennis and pickle ball courts, 3 separate playgrounds, and a basketball hoop. This home is a must see and ready for your touch! Call to schedule your showing today!
Pending
Price cut: $35K (6/29)
$750,000
11012 Crosswind Dr, Knoxville, TN 37934
5beds
5,300sqft
:
Get pre-qualified$4,376/mo
Single Family Residence
Built in 1983
0.6 Acres Lot
$-- Zestimate®
$142/sqft
$39/mo HOA
What's special
- 150 days |
- 1,280 |
- 69 |
Zillow last checked:
Listing updated:
Listed by:
David Ball 865-748-4638,
Woody Creek Realty, LLC 865-299-5199,
Kari Jensen 423-895-2056,
Woody Creek Realty, LLC
Source: East Tennessee Realtors,MLS#: 1332525
Facts & features
Interior
Bedrooms & bathrooms
- Bedrooms: 5
- Bathrooms: 5
- Full bathrooms: 4
- 1/2 bathrooms: 1
Rooms
- Room types: Bonus Room
Heating
- Central, Heat Pump, Natural Gas, Electric
Cooling
- Central Air, Ceiling Fan(s)
Appliances
- Included: Dishwasher, Disposal, Microwave, Range, Refrigerator, Trash Compactor
Features
- Walk-In Closet(s), Cathedral Ceiling(s), Kitchen Island, Pantry, Central Vacuum, Bonus Room
- Flooring: Carpet, Hardwood, Tile
- Windows: Windows - Vinyl, Wood Frames
- Basement: Walk-Out Access,Finished,Bath/Stubbed
- Number of fireplaces: 2
- Fireplace features: Gas, Brick, Gas Log
Interior area
- Total structure area: 5,300
- Total interior livable area: 5,300 sqft
Property
Parking
- Total spaces: 2
- Parking features: Garage
- Garage spaces: 2
Features
- Has view: Yes
- View description: Country Setting, Trees/Woods
Lot
- Size: 0.6 Acres
- Dimensions: 130 x 202.41 x IRR
- Features: Wooded, Level
Details
- Parcel number: 143JD011
- Other equipment: Intercom
Construction
Type & style
- Home type: SingleFamily
- Architectural style: Cape Cod,Traditional
- Property subtype: Single Family Residence
Materials
- Vinyl Siding, Brick, Frame
Condition
- Year built: 1983
Utilities & green energy
- Sewer: Septic Tank
- Water: Public
Community & HOA
Community
- Security: Smoke Detector(s)
- Subdivision: Unit 8 Concord Hills
HOA
- Has HOA: Yes
- Amenities included: Playground, Recreation Facilities
- Services included: All Amenities
- HOA fee: $39 monthly
Location
- Region: Knoxville
Financial & listing details
- Price per square foot: $142/sqft
- Tax assessed value: $569,900
- Annual tax amount: $2,214
- Date on market: 3/14/2026
- Listing terms: Cash,Conventional
Estimated market value
Not available
Estimated sales range
Not available
Not available
Price history
| Date | Event | Price |
|---|---|---|
| 8/5/2026 | Pending sale | $750,000$142/sqft |
Source:  East Tennessee Realtors #1332525 Report a problem East Tennessee Realtors #1332525 Report a problem | ||
| 6/29/2026 | Price change | $750,000-4.5%$142/sqft |
Source: East Tennessee Realtors #1332525 Report a problem | ||
| 5/22/2026 | Price change | $785,000-1.9%$148/sqft |
Source: East Tennessee Realtors #1332525 Report a problem | ||
| 4/28/2026 | Price change | $799,900-3%$151/sqft |
Source: East Tennessee Realtors #1332525 Report a problem | ||
| 4/11/2026 | Price change | $825,000-2.9%$156/sqft |
Source: East Tennessee Realtors #1332525 Report a problem | ||
| 3/14/2026 | Listed for sale | $850,000+347.4%$160/sqft |
Source: East Tennessee Realtors #1332525 Report a problem | ||
| 8/3/1994 | Sold | $190,000$36/sqft |
Source: Public Record Report a problem | ||
Public tax history
| Year | Property taxes | Tax assessment |
|---|---|---|
| 2025 | $2,214 | $142,475 |
| 2024 | $2,214 | $142,475 |
| 2023 | $2,214 | $142,475 |
| 2022 | $2,214 +9.2% | $142,475 +48.9% |
| 2021 | $2,028 | $95,675 -75% |
| 2020 | $2,028 | $382,700 |
| 2019 | $2,028 | $382,700 |
| 2018 | $2,028 | -- |
| 2017 | $2,028 +6.8% | $95,675 |
| 2016 | $1,898 | -- |
| 2015 | $1,898 | -- |
| 2014 | $1,898 +0% | -- |
| 2013 | $1,898 -49.2% | -- |
| 2012 | $3,736 | -- |
| 2011 | $3,736 | $77,500 |
| 2010 | $3,736 | $77,500 |
| 2009 | $3,736 -2.6% | $77,500 +11.2% |
| 2008 | $3,835 +0% | $69,725 |
| 2007 | $3,835 | $69,725 |
| 2006 | $3,835 | $69,725 |
| 2005 | $3,835 +7.6% | $69,725 +17.6% |
| 2004 | $3,562 +6.2% | $59,275 |
| 2003 | $3,355 | $59,275 |
| 2002 | -- | $59,275 |
| 2001 | -- | $59,275 +15.3% |
| 2000 | -- | $51,400 |
Find assessor info on the county website
Monthly payment
Est. payment
Payment breakdown
Explore the cost of this home by adjusting the details. Changes won't be saved.Climate risks
Neighborhood: 37934
Nearby schools
GreatSchools rating
- 10/10Farragut Intermediate SchoolGrades: 3-5Distance: 1.2 mi
- 9/10Farragut Middle SchoolGrades: 6-8Distance: 1.2 mi
- 9/10Farragut High SchoolGrades: 9-12Distance: 1.4 mi
Schools provided by the listing agent
- Elementary: Farragut Primary
- Middle: Farragut
- High: Farragut
Source: East Tennessee Realtors. This data may not be complete. We recommend contacting the local school district to confirm school assignments for this home.
- $998,1005 bd5 ba6.9k sqft11008 Crosswind Dr, Knoxville, TN 37934Off Market
- $730,8004 bd4 ba3.9k sqft11008 Crown Point Dr, Knoxville, TN 37934Off Market

- $1,268,3004 bd5 ba4.7k sqft11020 Crosswind Dr, Knoxville, TN 37934Off Market
- $612,2003 bd3 ba2.8k sqft11013 Crosswind Dr, Knoxville, TN 37934Off Market
- $855,2005 bd4 ba3.9k sqft11010 Crown Point Dr, Knoxville, TN 37934Off Market
- $676,2005 bd3 ba3.2k sqft11004 Crosswind Dr, Knoxville, TN 37934Off Market
- $757,3004 bd4 ba3.8k sqft11000 Calloway View Dr, Knoxville, TN 37934Off Market
- $744,6004 bd3 ba3.3k sqft11017 Crosswind Dr, Knoxville, TN 37934Off Market
A local agent can set up tours, give advice and negotiate with sellers.
A local lender can help you make sure your offer is ready when you are.
Similar homes
- $750,0005 bd5 ba4.8k sqft377 Dominion Cir, Knoxville, TN 37934For Sale
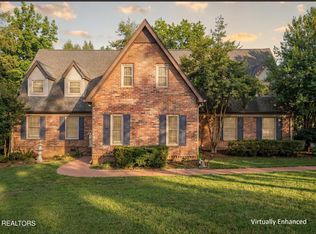
 MLS ID #1327433, Wesley C. Shotwell, Realty Executives Associates. East Tennessee Realtors
 - $689,9005 bd4 ba3.1k sqft11310 Sonja Dr, Knoxville, TN 37934For Sale
 MLS ID #1336471, Alan Cottrell, Keller Williams. East Tennessee Realtors
 - $710,0005 bd5 ba3.5k sqft524 Rockwell Farm Ln, Knoxville, TN 37934For Sale
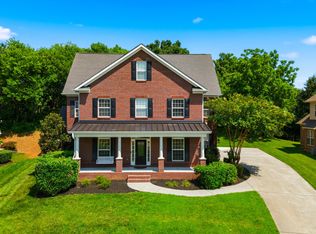 MLS ID #1344394, Billy Houston, Billy Houston Group, Realty Executives. East Tennessee Realtors
 - $699,9004 bd3 ba3.7k sqft8129 Ainsworth Dr, Knoxville, TN 37909For Sale
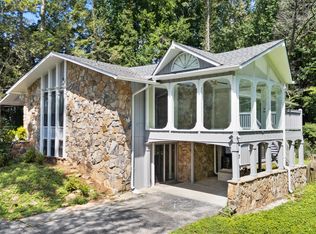 MLS ID #1350887, Adam Albaba, Honors Real Estate Services LLC. East Tennessee Realtors
 - $650,0004 bd3 ba2.9k sqft11626 Channing Ln, Knoxville, TN 37934For SaleMLS ID #1345074, Steve Doty, Realty Executives Associates. East Tennessee Realtors
- $659,0005 bd5 ba3.1k sqft12927 Meadow Pointe Ln, Knoxville, TN 37934For SaleMLS ID #1331357, Erik Jackson, Smart Realty. East Tennessee Realtors
- $674,5004 bd3 ba3.1k sqft1217 Farrington Dr, Knoxville, TN 37923For SaleMLS ID #1345020, Heather Hebert, LPT Realty, LLC. East Tennessee Realtors
- $794,9004 bd3 ba3.9k sqft308 Norfolk Dr, Knoxville, TN 37922For SaleMLS ID #1335562, Jamie Foreman, Realty One Group Ascend. East Tennessee Realtors
- $799,0004 bd3 ba2.6k sqft11482 Couch Mill Rd, Knoxville, TN 37931For Sale
 MLS ID #3256386, Daniel Green. RealTracs MLS as distributed by MLS GRID
 - $--3 bd3 ba2.8k sqft7201 Stagecoach Trl, Knoxville, TN 37909AuctionAuction.com 2
- $495,0003 bd3 ba2.7k sqft1308 Viking Dr, Knoxville, TN 37932For SaleMLS ID #1350843, Mel Stooksbury, Keller Williams Realty. East Tennessee Realtors
- $745,0005 bd4 ba4.7k sqft605 Snowshill Way, Maryville, TN 37803For SaleMLS ID #1344824, Melissa Moree, United Real Estate Solutions. East Tennessee Realtors
- $635,0004 bd3 ba3.1k sqft1811 Swinford Ct, Knoxville, TN 37922For SaleMLS ID #1346792, Amira DeSa, Harb DeSa Realty. East Tennessee Realtors
- $750,0004 bd3 ba3.4k sqft615 Grassland Dr, Maryville, TN 37804For SaleMLS ID #1349741, Katelyn Love, The Price Agency, Realty Executives. East Tennessee Realtors
- $600,0004 bd3 ba2.8k sqft907 Garrison Ridge Blvd, Knoxville, TN 37922For SaleMLS ID #1346864, Susannah B. Dunn, Realty Executives Associates. East Tennessee Realtors
- $769,9004 bd3 ba3.9k sqft3016 Tipton Station Rd, Knoxville, TN 37920For SaleMLS ID #1326974, Tom Morris, Realty Executives Associates. East Tennessee Realtors
- $925,0004 bd4 ba2.9k sqft816 Foxfield Ln, Knoxville, TN 37922For SaleMLS ID #1349642, Tom Hughes, Realty Executives Associates. East Tennessee Realtors
- $769,9004 bd4 ba3k sqft2334 Hickory Crest Ln, Knoxville, TN 37932For SaleMLS ID #1339058, Anaida Patterson, Realty Executives Associates. East Tennessee Realtors
- $550,0004 bd3 ba2.7k sqft327 Kenmark Dr, Maryville, TN 37803For SaleMLS ID #1339474, Dwight Price, The Dwight Price Group Realty Executives Associates. East Tennessee Realtors
- $649,9006 bd3 ba3.8k sqft18165 Highway 11 E, Lenoir City, TN 37772For SaleMLS ID #1335465, Jillian Anderson, LPT Realty, LLC. East Tennessee Realtors
