Exquisite Farragut Estate Home with nestled in the highly coveted Village Green community, this remarkable 4,858 sq ft Farragut home blends timeless appeal with one of a kind architectural design--featuring 5 bedrooms, multiple expansive primary suites, and a show stopping multi-purpose room, currently used as a versatile recreation/theater space.
From the moment you arrive, the stunning curb appeal sets the stage for the distinctive character found throughout this home. Inside, the main level primary suite impresses with generous scale and comfort, while additional bedrooms, including an additional 2nd Floor Primary Suite, provide unmatched flexibility for multigenerational living, guests, or dedicated work from home setups.
This residence has been thoughtfully upgraded with new windows throughout, updated water supply and drain lines, a new tankless gas water heater with recirculation loop, new KitchenAid Stainless Steel Dishwasher and Gas Downdraft Cooktop in the kitchen, and a complete renovation of the multi-purpose room bathroom & laundry area--enhancing efficiency, comfort, and long term peace of mind.
The heart of the home is its extraordinary multi-purpose room. This ENORMOUS room has been transformed into a highly functional, multi-purpose recreation and entertainment area designed to maximize the usability of the space while preserving the option for future adaptability.
Located just moments from premier shopping and dining, parks, golf courses, and miles of greenways, this home offers the perfect blend of convenience and lifestyle. Village Green's resort style amenities--clubhouse, multiple pools, playgrounds, tennis & basketball courts--further elevate everyday living. Families will appreciate zoning for the esteemed Farragut Primary, Intermediate, Middle, and High Schools.
The chance to rule your own Dominion doesn't come often--now's the moment. Schedule your private showing today.
For sale
Price cut: $49.9K (8/4)
$750,000
377 Dominion Cir, Knoxville, TN 37934
5beds
4,858sqft
:
Get pre-qualified$4,391/mo
Single Family Residence
Built in 1967
0.44 Acres Lot
$-- Zestimate®
$154/sqft
$54/mo HOA
What's special
Stunning curb appealExtraordinary multi-purpose roomNew windows throughoutMultiple expansive primary suites
- 195 days |
- 2,198 |
- 109 |
Zillow last checked:
Listing updated:
Listed by:
Wesley C. Shotwell,
Realty Executives Associates 865-531-2020,
Michael Shotwell,
Realty Executives Associates
Source: East Tennessee Realtors,MLS#: 1327433
Facts & features
Interior
Bedrooms & bathrooms
- Bedrooms: 5
- Bathrooms: 5
- Full bathrooms: 4
- 1/2 bathrooms: 1
Rooms
- Room types: Bonus Room
Heating
- Central, Natural Gas, Other, Electric
Cooling
- Wall Unit(s), Central Air
Appliances
- Included: Tankless Water Heater, Gas Cooktop, Dishwasher
Features
- Walk-In Closet(s), Cathedral Ceiling(s), Kitchen Island, Pantry, Breakfast Bar, Bonus Room
- Flooring: Hardwood, Tile
- Basement: Crawl Space,Unfinished
- Number of fireplaces: 1
- Fireplace features: Gas, Brick, Gas Log
Interior area
- Total structure area: 4,858
- Total interior livable area: 4,858 sqft
Property
Parking
- Total spaces: 2
- Parking features: Garage Faces Rear, Off Street, Garage Door Opener
- Garage spaces: 2
Features
- Has private pool: Yes
- Pool features: In Ground
- Has view: Yes
- View description: Trees/Woods
Lot
- Size: 0.44 Acres
- Dimensions: 115 x 183.32 x IRR
- Features: Level
Details
- Parcel number: 142EA003
Construction
Type & style
- Home type: SingleFamily
- Architectural style: Tudor,Traditional
- Property subtype: Single Family Residence
Materials
- Vinyl Siding, Brick, Block, Frame
Condition
- Year built: 1967
Utilities & green energy
- Sewer: Public Sewer
- Water: Public
Community & HOA
Community
- Features: Sidewalks
- Subdivision: Village Green Ut 3
HOA
- Has HOA: Yes
- Amenities included: Playground, Recreation Facilities, Other
- Services included: All Amenities
- HOA fee: $650 annually
Location
- Region: Knoxville
Financial & listing details
- Price per square foot: $154/sqft
- Tax assessed value: $683,400
- Annual tax amount: $2,655
- Date on market: 1/23/2026
Estimated market value
Not available
Estimated sales range
Not available
Not available
Price history
| Date | Event | Price |
|---|---|---|
| 8/4/2026 | Price change | $750,000-6.2%$154/sqft |
Source:  East Tennessee Realtors #1327433 Report a problem East Tennessee Realtors #1327433 Report a problem | ||
| 5/20/2026 | Price change | $799,900-7%$165/sqft |
Source: East Tennessee Realtors #1327433 Report a problem | ||
| 5/2/2026 | Price change | $859,900-2.3%$177/sqft |
Source: East Tennessee Realtors #1327433 Report a problem | ||
| 4/1/2026 | Price change | $879,900-2.2%$181/sqft |
Source: East Tennessee Realtors #1327433 Report a problem | ||
| 3/6/2026 | Price change | $899,900-2.2%$185/sqft |
Source: East Tennessee Realtors #1327433 Report a problem | ||
| 2/11/2026 | Price change | $920,000-1.7%$189/sqft |
Source: East Tennessee Realtors #1327433 Report a problem | ||
| 1/23/2026 | Listed for sale | $936,000+184.5%$193/sqft |
Source: East Tennessee Realtors #1327433 Report a problem | ||
| 8/15/2014 | Sold | $329,000-6%$68/sqft |
Source: East Tennessee Realtors #887056 Report a problem | ||
| 7/9/2014 | Pending sale | $350,000$72/sqft |
Source: CENTURY 21 AAIM Real Estate #887056 Report a problem | ||
| 7/8/2014 | Price change | $350,000+0%$72/sqft |
Source: CENTURY 21 AAIM Real Estate #887056 Report a problem | ||
| 5/20/2014 | Listed for sale | $349,900-5%$72/sqft |
Source: CENTURY 21 AAIM Real Estate #887056 Report a problem | ||
| 4/16/2012 | Listing removed | $368,500$76/sqft |
Source: Platinum Realty Group #756612 Report a problem | ||
| 4/27/2011 | Listed for sale | $368,500$76/sqft |
Source: Platinum Realty Group #756612 Report a problem | ||
| 9/23/2010 | Listing removed | $368,500$76/sqft |
Source: Coldwell Banker Wallace & Wallace #717512 Report a problem | ||
| 6/30/2010 | Price change | $368,500-0.9%$76/sqft |
Source: Coldwell Banker Wallace & Wallace #717512 Report a problem | ||
| 5/22/2010 | Price change | $372,000-4.3%$77/sqft |
Source: Coldwell Banker Wallace & Wallace #717512 Report a problem | ||
| 5/1/2010 | Price change | $388,900-0.3%$80/sqft |
Source: Coldwell Banker Wallace & Wallace #717512 Report a problem | ||
| 3/13/2010 | Listed for sale | $389,900+4.7%$80/sqft |
Source: Coldwell Banker Wallace & Wallace #717512 Report a problem | ||
| 1/16/2010 | Listing removed | $372,500$77/sqft |
Source: AAIM Real Estate #666237 Report a problem | ||
| 1/4/2010 | Price change | $372,500-0.5%$77/sqft |
Source: AAIM Real Estate #666237 Report a problem | ||
| 11/7/2009 | Price change | $374,500-0.1%$77/sqft |
Source: CENTURY 21 AAIM Real Estate #666237 Report a problem | ||
| 8/14/2009 | Price change | $374,8000%$77/sqft |
Source: CENTURY 21 AAIM Real Estate #666237 Report a problem | ||
| 5/23/2009 | Listed for sale | $374,900+33.9%$77/sqft |
Source: CENTURY 21 AAIM Real Estate #666237 Report a problem | ||
| 12/1/2008 | Sold | $280,000-1.3%$58/sqft |
Source: Public Record Report a problem | ||
| 8/12/2008 | Sold | $283,631$58/sqft |
Source: Public Record Report a problem | ||
Public tax history
| Year | Property taxes | Tax assessment |
|---|---|---|
| 2025 | $2,655 | $170,850 |
| 2024 | $2,655 | $170,850 |
| 2023 | $2,655 | $170,850 |
| 2022 | $2,655 +16.9% | $170,850 +59.5% |
| 2021 | $2,271 | $107,125 -75% |
| 2020 | $2,271 | $428,500 |
| 2019 | $2,271 | $428,500 +3.9% |
| 2018 | $2,271 | $412,400 +285% |
| 2017 | $2,271 -5.1% | $107,125 |
| 2016 | $2,392 | -- |
| 2015 | $2,392 | -- |
| 2014 | $2,392 +0% | -- |
| 2013 | $2,392 +42% | -- |
| 2012 | $1,684 | -- |
| 2011 | $1,684 -51% | $71,350 |
| 2010 | $3,439 | $71,350 |
| 2009 | $3,439 -13.3% | $71,350 -1.1% |
| 2008 | $3,967 +0% | $72,125 |
| 2007 | $3,967 | $72,125 |
| 2006 | $3,967 | $72,125 |
| 2005 | -- | $72,125 +20.8% |
| 2004 | -- | $59,725 |
| 2003 | -- | $59,725 |
| 2002 | -- | $59,725 |
| 2001 | -- | $59,725 |
Find assessor info on the county website
Monthly payment
Est. payment
Payment breakdown
Explore the cost of this home by adjusting the details. Changes won't be saved.Climate risks
Neighborhood: 37934
Nearby schools
GreatSchools rating
- NAFarragut Primary SchoolGrades: PK-2Distance: 0.5 mi
- 9/10Farragut Middle SchoolGrades: 6-8Distance: 0.6 mi
- 9/10Farragut High SchoolGrades: 9-12Distance: 0.4 mi
Schools provided by the listing agent
- Elementary: Farragut Primary
- Middle: Farragut
- High: Farragut
Source: East Tennessee Realtors. This data may not be complete. We recommend contacting the local school district to confirm school assignments for this home.
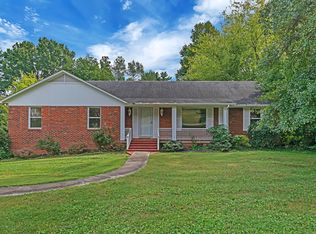
- $1,131,3005 bd3 ba4.5k sqft381 Dominion Cir, Knoxville, TN 37934Off Market
- $682,4005 bd4 ba3.1k sqft373 Dominion Cir, Knoxville, TN 37934Off Market
- $650,5004 bd3 ba2.5k sqft309 Governors Ln, Knoxville, TN 37934Off Market
- $905,6006 bd4 ba4.6k sqft369 Dominion Cir, Knoxville, TN 37934Off Market
- $511,9003 bd2 ba2.3k sqft332 E Heritage Dr, Knoxville, TN 37934Off Market
- $494,5003 bd2 ba2.3k sqft376 Dominion Cir, Knoxville, TN 37934Off Market
- $545,8004 bd3 ba2.4k sqft385 Dominion Cir, Knoxville, TN 37934Off Market
- $544,7004 bd3 ba2.2k sqft372 Dominion Cir, Knoxville, TN 37934Off Market
A local agent can set up tours, give advice and negotiate with sellers.
A local lender can help you make sure your offer is ready when you are.
Similar homes
- $799,0004 bd3 ba3.2k sqft312 Axton Dr, Knoxville, TN 37934For Sale

 MLS ID #1343070, Karen Russell, The Real Estate Firm, Inc.. East Tennessee Realtors
 - $650,0004 bd3 ba2.9k sqft11626 Channing Ln, Knoxville, TN 37934For Sale
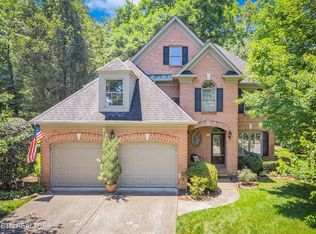 MLS ID #1345074, Steve Doty, Realty Executives Associates. East Tennessee Realtors
 - $579,9005 bd3 ba2.5k sqft12516 Pony Express Dr, Knoxville, TN 37934For Sale
 MLS ID #1344964, Patti Ettien, Wallace. East Tennessee Realtors
 - $1,100,0005 bd5 ba5k sqft928 Blackstone Dr, Knoxville, TN 37934For Sale
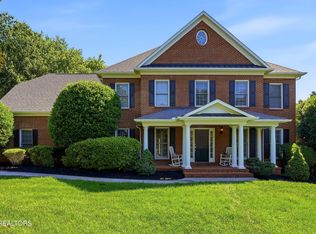 MLS ID #1342674, Kathy Pryputniewicz, Redfin. East Tennessee Realtors
 - $1,050,0004 bd5 ba4.1k sqft801 McKinley Pointe Ln, Knoxville, TN 37934For SaleMLS ID #1348163, Zach Sale, Realty Executives Associates. East Tennessee Realtors
- $794,9004 bd3 ba3.9k sqft308 Norfolk Dr, Knoxville, TN 37922For SaleMLS ID #1335562, Jamie Foreman, Realty One Group Ascend. East Tennessee Realtors
- $799,0005 bd4 ba2.8k sqft10706 Eagle Glen Dr, Knoxville, TN 37922For SaleMLS ID #1342836, Steve Doty, Realty Executives Associates. East Tennessee Realtors
- $495,0003 bd3 ba2.7k sqft1308 Viking Dr, Knoxville, TN 37932For SaleMLS ID #1350843, Mel Stooksbury, Keller Williams Realty. East Tennessee Realtors
- $525,0004 bd3 ba2.4k sqft8621 Nubbin Ridge Rd, Knoxville, TN 37923For SaleMLS ID #1350885, Debbie Yankey, Wallace. East Tennessee Realtors
- $799,0004 bd3 ba2.6k sqft11482 Couch Mill Rd, Knoxville, TN 37931For Sale
 MLS ID #3256386, Daniel Green. RealTracs MLS as distributed by MLS GRID
 - $765,0004 bd3 ba3k sqft608 Churchill Rd, Knoxville, TN 37909For SaleMLS ID #1346892, Denise King, Noble Realty. East Tennessee Realtors
- $649,9006 bd3 ba3.8k sqft18165 Highway 11 E, Lenoir City, TN 37772For SaleMLS ID #1335465, Jillian Anderson, LPT Realty, LLC. East Tennessee Realtors
- $689,0004 bd3 ba2.6k sqft10422 Meadow Ridges Ln, Knoxville, TN 37922For SaleMLS ID #1347781, Amy Brock Smith, Alliance Sotheby's International. East Tennessee Realtors
- $675,0004 bd3 ba3.1k sqft1217 Farrington Dr, Knoxville, TN 37923For SaleMLS ID #1345020, Heather Hebert, LPT Realty, LLC. East Tennessee Realtors
- $--3 bd3 ba2.8k sqft7201 Stagecoach Trl, Knoxville, TN 37909AuctionAuction.com 2
- $869,9004 bd5 ba4.2k sqft5513 Pinellas Dr, Knoxville, TN 37919For SaleMLS ID #1350461, Laura Slyman, Slyman Real Estate. East Tennessee Realtors
- $750,0004 bd3 ba3.4k sqft615 Grassland Dr, Maryville, TN 37804For SaleMLS ID #1349741, Katelyn Love, The Price Agency, Realty Executives. East Tennessee Realtors
- $630,0003 bd3 ba2.6k sqft1210 Pellissippi Pkwy, Knoxville, TN 37932For SaleMLS ID #1340077, Corey Belden, Realty Executives Associates. East Tennessee Realtors
- $729,9005 bd3 ba4.1k sqft201 Tecumseh Way, Loudon, TN 37774For SaleMLS ID #1326193, Julie Ricketts, Realty Executives Associates. East Tennessee Realtors
- $599,0004 bd3 ba2.8k sqft10421 Laurel Pointe Ln, Knoxville, TN 37931For SaleMLS ID #20263845, Makayla DeBusk, Golden Label Realty. RCAR
