Motivated Seller! location Location REDUCED!!! NO HOA in upscale Farragut subdivision. Welcome to this stunning custom-built executive home, masterfully crafted by renowned contractor Jay Corbitt and nestled on one of the most private, beautifully landscaped lots in the highly sought-after Country Manor subdivision, adjacent to Fox Den. Home Warranty offered.
Step inside to discover elegant 9-foot smooth ceilings, rich hardwood flooring, plantation shutters and exceptional craftsmanship throughout. The main level showcases a spacious formal dining room, inviting foyer, and a thoughtfully designed family room featuring a striking gas fireplace.
The heart of the home is the impressive center-island kitchen, complete with custom raised-panel cherry cabinetry, a built-in cherry desk, and a charming bay-window breakfast area flooded with natural light. French doors lead to a versatile study or living room, while exquisite three-piece crown molding and dental millwork add timeless sophistication throughout the main level.
Retreat to the luxurious primary suite, featuring a vaulted ceiling, spa-inspired five-piece bath, walk-in marble shower, and an expansive walk-in closet. Upstairs, you'll find the convenience of a dedicated laundry room and an enormous bonus room offering endless possibilities for recreation, work, or relaxation.
Additional highlights include a lawn irrigation system and available EIFS inspection report. Combining elegance, comfort, and privacy, this exceptional residence offers a rare opportunity to enjoy executive living at its finest.
For sale
Price cut: $20.9K (6/23)
$799,000
312 Axton Dr, Knoxville, TN 37934
4beds
3,269sqft
Single Family Residence
Built in 1987
0.34 Acres Lot
$-- Zestimate®
$244/sqft
$-- HOA
What's special
Built-in cherry deskExpansive walk-in closetPrivate beautifully landscaped lotsSpa-inspired five-piece bathStriking gas fireplaceWalk-in marble showerImpressive center-island kitchen
- 77 days |
- 639 |
- 18 |
Zillow last checked:
Listing updated:
Listed by:
Karen Russell 865-617-3737,
The Real Estate Firm, Inc. 865-770-4030,
Lisa Monroe 865-300-6024,
The Real Estate Firm, Inc.
Source: East Tennessee Realtors,MLS#: 1343070
Facts & features
Interior
Bedrooms & bathrooms
- Bedrooms: 4
- Bathrooms: 3
- Full bathrooms: 2
- 1/2 bathrooms: 1
Rooms
- Room types: Bonus Room
Heating
- Central, Natural Gas
Cooling
- Central Air
Appliances
- Included: Dishwasher, Disposal, Microwave, Range, Refrigerator, Self Cleaning Oven
Features
- Walk-In Closet(s), Cathedral Ceiling(s), Kitchen Island, Dry Bar, Pantry, Wet Bar, Breakfast Bar, Bonus Room
- Flooring: Carpet, Hardwood, Tile
- Windows: Wood Frames, Insulated Windows, Bay Window(s)
- Basement: Crawl Space
- Number of fireplaces: 1
- Fireplace features: Brick, Masonry, Marble, Wood Burning, Gas Log
Interior area
- Total structure area: 3,269
- Total interior livable area: 3,269 sqft
Property
Parking
- Total spaces: 2
- Parking features: Garage Faces Side, Garage Door Opener, Attached
- Attached garage spaces: 2
Features
- Exterior features: Prof Landscaped
- Has view: Yes
- View description: Trees/Woods
Lot
- Size: 0.34 Acres
- Dimensions: 110.48 x 110.66 x IRR
- Features: Private, Wooded, Near Golf Course, Irregular Lot, Rolling Slope
Details
- Parcel number: 142JJ002
Construction
Type & style
- Home type: SingleFamily
- Architectural style: Traditional
- Property subtype: Single Family Residence
Materials
- Synthetic Stucco, Block, Frame
Condition
- Year built: 1987
Utilities & green energy
- Sewer: Public Sewer
- Water: Public
- Utilities for property: Cable Available
Community & HOA
Community
- Security: Smoke Detector(s)
- Subdivision: Country Manor Unit 4 Resub
Location
- Region: Knoxville
Financial & listing details
- Price per square foot: $244/sqft
- Tax assessed value: $483,500
- Annual tax amount: $1,878
- Date on market: 6/2/2026
Estimated market value
Not available
Estimated sales range
Not available
Not available
Price history
| Date | Event | Price |
|---|---|---|
| 6/23/2026 | Price change | $799,000-2.5%$244/sqft |
Source:  East Tennessee Realtors #1343070 Report a problem East Tennessee Realtors #1343070 Report a problem | ||
| 6/8/2026 | Price change | $819,900-1.2%$251/sqft |
Source: East Tennessee Realtors #1343070 Report a problem | ||
| 6/2/2026 | Listed for sale | $829,900+118.7%$254/sqft |
Source: East Tennessee Realtors #1343070 Report a problem | ||
| 5/1/2017 | Listing removed | $379,500$116/sqft |
Source: Phil Cobble Fine Homes & Land #977434 Report a problem | ||
| 4/10/2017 | Price change | $379,500-3.3%$116/sqft |
Source: Phil Cobble Fine Homes & Land #977434 Report a problem | ||
| 10/17/2016 | Listed for sale | $392,500$120/sqft |
Source: Phil Cobble Fine Homes & Land #977434 Report a problem | ||
Public tax history
| Year | Property taxes | Tax assessment |
|---|---|---|
| 2025 | $1,878 | $120,875 |
| 2024 | $1,878 | $120,875 |
| 2023 | $1,878 | $120,875 |
| 2022 | $1,878 +0.2% | $120,875 +36.7% |
| 2021 | $1,875 | $88,425 -75% |
| 2020 | $1,875 | $353,700 |
| 2019 | $1,875 | $353,700 +8.1% |
| 2018 | $1,875 | $327,200 +270% |
| 2017 | $1,875 -1.2% | $88,425 |
| 2016 | $1,898 | -- |
| 2015 | $1,898 | -- |
| 2014 | $1,898 +0% | -- |
| 2013 | $1,898 -47.3% | -- |
| 2012 | $3,604 | -- |
| 2011 | $3,604 | $74,775 |
| 2010 | $3,604 | $74,775 |
| 2009 | $3,604 -20% | $74,775 -8.7% |
| 2008 | $4,503 +0% | $81,875 |
| 2007 | $4,503 | $81,875 |
| 2006 | $4,503 | $81,875 |
| 2005 | $4,503 +21.5% | $81,875 +32.8% |
| 2004 | $3,707 +6.2% | $61,675 |
| 2003 | $3,491 | $61,675 |
| 2002 | -- | $61,675 |
| 2001 | -- | $61,675 +14.9% |
| 2000 | -- | $53,675 |
Find assessor info on the county website
Monthly payment
Est. payment
Payment breakdown
Explore the cost of this home by adjusting the details. Changes won't be saved.Climate risks
Neighborhood: 37934
Nearby schools
GreatSchools rating
- NAFarragut Primary SchoolGrades: PK-2Distance: 0.7 mi
- 9/10Farragut Middle SchoolGrades: 6-8Distance: 1.4 mi
- 9/10Farragut High SchoolGrades: 9-12Distance: 1.2 mi
Schools provided by the listing agent
- Elementary: Farragut Primary
- Middle: Farragut
- High: Farragut
Source: East Tennessee Realtors. This data may not be complete. We recommend contacting the local school district to confirm school assignments for this home.
- $725,1004 bd3 ba2.5k sqft316 Axton Dr, Knoxville, TN 37934Off Market
- $875,2004 bd4 ba3.5k sqft308 Axton Dr, Knoxville, TN 37934Off Market
- $668,2004 bd3 ba3k sqft313 Axton Dr, Knoxville, TN 37934Off Market
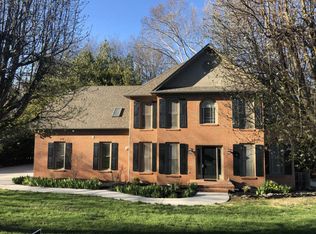
- $740,1004 bd2 ba3k sqft320 Axton Dr, Knoxville, TN 37934Off Market
- $706,3004 bd2 ba2.8k sqft309 Axton Dr, Knoxville, TN 37934Off Market
- $851,5004 bd3 ba3.3k sqft317 Axton Dr, Knoxville, TN 37934Off Market
- $750,4005 bd5 ba2.7k sqft305 Axton Dr, Knoxville, TN 37934Off Market
- $944,9004 bd5 ba4.2k sqft11650 Burgess Dr, Knoxville, TN 37934Off Market
A local agent can set up tours, give advice and negotiate with sellers.
A local lender can help you make sure your offer is ready when you are.
Similar homes
- $659,0004 bd3 ba2.6k sqft11721 Autumn Glade Ln, Knoxville, TN 37934For Sale
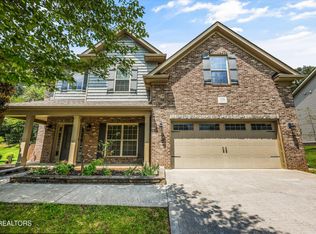
 MLS ID #1351573, Seth Sinclair, Wallace. East Tennessee Realtors
 - $715,0005 bd4 ba4k sqft11016 Calloway View Dr, Knoxville, TN 37934For Sale
 MLS ID #1349726, Debbie Yankey, Wallace. East Tennessee Realtors
 - $750,0005 bd5 ba4.8k sqft377 Dominion Cir, Knoxville, TN 37934For Sale
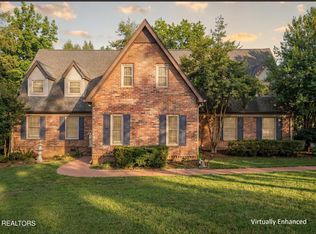 MLS ID #1327433, Wesley C. Shotwell, Realty Executives Associates. East Tennessee Realtors
 - $659,0004 bd3 ba2.7k sqft212 Woodland Trace Dr, Knoxville, TN 37934For Sale

 MLS ID #3205459, Connie McNamara. RealTracs MLS as distributed by MLS GRID
 - $650,0004 bd3 ba2.9k sqft11626 Channing Ln, Knoxville, TN 37934For SaleMLS ID #1345074, Steve Doty, Realty Executives Associates. East Tennessee Realtors
- $799,0005 bd4 ba2.8k sqft10706 Eagle Glen Dr, Knoxville, TN 37922For SaleMLS ID #1342836, Steve Doty, Realty Executives Associates. East Tennessee Realtors
- $1,050,0004 bd5 ba4.1k sqft801 McKinley Pointe Ln, Knoxville, TN 37934For SaleMLS ID #1348163, Zach Sale, Realty Executives Associates. East Tennessee Realtors
- $657,5005 bd5 ba3.1k sqft12927 Meadow Pointe Ln, Knoxville, TN 37934For SaleMLS ID #1331357, Erik Jackson, Smart Realty. East Tennessee Realtors
- $825,0004 bd4 ba3.8k sqft947 Hamilton Ridge Ln, Knoxville, TN 37922For SaleMLS ID #1348583, Sabrina Siddiqi, Realty Executives Associates. East Tennessee Realtors
- $799,9004 bd4 ba3.5k sqft9830 Giverny Cir, Knoxville, TN 37922For SaleMLS ID #1335081, Jeff LaRue, Realty Executives Associates. East Tennessee Realtors
- $1,100,0004 bd5 ba4.1k sqft552 Windham Hill Rd, Knoxville, TN 37934For SaleMLS ID #1340460, Pamela Pickens, The Real Estate Firm, Inc.. East Tennessee Realtors
- $794,9004 bd3 ba3.9k sqft308 Norfolk Dr, Knoxville, TN 37922For SaleMLS ID #1335562, Jamie Foreman, Realty One Group Ascend. East Tennessee Realtors
- $1,124,0005 bd5 ba4.5k sqft864 Oconnell Dr, Knoxville, TN 37934For SaleMLS ID #1341377, Scott Wilson, Realty Executives Main Street. East Tennessee Realtors
- $724,9004 bd4 ba3.2k sqft9600 Highlander Way, Knoxville, TN 37922For SaleMLS ID #1343595, Matt Craft, Realty Executives Associates. East Tennessee Realtors
- $739,0004 bd4 ba2.8k sqft2324 Wolf Crossing Ln, Knoxville, TN 37932For SaleMLS ID #1336177, Tori Wormsley, Coldwell Banker Jim Henry. East Tennessee Realtors
- $859,9004 bd3 ba3.5k sqft1147 Appaloosa Way, Knoxville, TN 37922For SaleMLS ID #1344315, Ron Pilgrim, CENTURY 21 Legacy. East Tennessee Realtors
- $698,0004 bd3 ba3.2k sqft10409 Ginger Ln, Knoxville, TN 37932For SaleMLS ID #1349076, Ashley Kitts, Pace Probity Asset Management. East Tennessee Realtors
- $599,0004 bd3 ba2.4k sqft11022 Woody Dr, Knoxville, TN 37934For SaleMLS ID #1346039, Jazmyne Brown, Keller Williams Realty. East Tennessee Realtors
- $766,9004 bd3 ba3.7k sqft114 Oostanali Way, Loudon, TN 37774For SaleMLS ID #3506404, Dawn Moats. RealTracs MLS as distributed by MLS GRID
- $829,9004 bd3 ba2.5k sqft9615 Mariners Point, Knoxville, TN 37922For SaleMLS ID #1341674, Tausha Price, Elite Realty. East Tennessee Realtors
