Discover your own private retreat in the heart of Maryville. This beautifully maintained 4-bedroom, 2.5-bath home sits on a picturesque property designed for both relaxation and recreation. Offering an ideal blend of comfort, space, and amenities, this residence is perfect for those seeking a lifestyle upgrade.
Step inside to find a warm, spacious layout with abundant natural light and room for everyone. The home features a 3+car garage-perfect for extra vehicles, hobbies, or storage.
Outdoors, the property truly shines. Enjoy summers by the inground pool, host gatherings on the surrounding patio space, or take advantage of your very own tennis court. The barn adds even more versatility, whether for storage, workshop use, or livestock sitting on over 6 acres in Blount County.
Nestled in a peaceful setting with Smoky Mountain views, this home offers privacy while still being conveniently close to Maryville amenities. A rare opportunity to own a property that brings together comfort, recreation, and scenic beauty.
For sale
Price cut: $101K (7/9)
$999,000
1910 Smoky View Cir, Maryville, TN 37801
4beds
3,509sqft
:
Get pre-qualified$5,715/mo
Single Family Residence
Built in 1968
6.08 Acres Lot
$-- Zestimate®
$285/sqft
$-- HOA
What's special
Inground poolTennis courtSurrounding patio space
- 119 days |
- 1,418 |
- 92 |
Zillow last checked:
Listing updated:
Listed by:
Dwight Price,
The Dwight Price Group Realty Executives Associates 865-888-7653
Source: East Tennessee Realtors,MLS#: 1335296
Facts & features
Interior
Bedrooms & bathrooms
- Bedrooms: 4
- Bathrooms: 3
- Full bathrooms: 2
- 1/2 bathrooms: 1
Rooms
- Room types: Bonus Room
Heating
- Central, Forced Air, Natural Gas, Electric
Cooling
- Central Air, Ceiling Fan(s)
Appliances
- Included: Gas Range, Dishwasher, Microwave, Self Cleaning Oven
Features
- Walk-In Closet(s), Kitchen Island, Eat-in Kitchen, Bonus Room
- Flooring: Laminate, Hardwood, Tile
- Windows: Insulated Windows
- Basement: Walk-Out Access,Partially Finished
- Number of fireplaces: 1
- Fireplace features: Masonry, Insert, Gas Log
Interior area
- Total structure area: 3,509
- Total interior livable area: 3,509 sqft
Property
Parking
- Total spaces: 3
- Parking features: Garage Faces Side, Off Street, Garage Door Opener, Attached, Detached, Main Level
- Attached garage spaces: 3
Features
- Exterior features: Tennis Court(s)
- Has private pool: Yes
- Pool features: In Ground
- Has view: Yes
- View description: Mountain(s), Country Setting
Lot
- Size: 6.08 Acres
- Features: Level, Rolling Slope
Details
- Additional structures: Barn(s)
- Parcel number: 045N B 00700 000
Construction
Type & style
- Home type: SingleFamily
- Architectural style: Traditional
- Property subtype: Single Family Residence
Materials
- Vinyl Siding, Brick, Frame
Condition
- Year built: 1968
Utilities & green energy
- Sewer: Septic Tank
- Water: Public
Community & HOA
Community
- Security: Smoke Detector(s)
- Subdivision: Smoky View Est
Location
- Region: Maryville
Financial & listing details
- Price per square foot: $285/sqft
- Tax assessed value: $448,800
- Annual tax amount: $1,784
- Date on market: 4/3/2026
Estimated market value
Not available
Estimated sales range
Not available
Not available
Price history
| Date | Event | Price |
|---|---|---|
| 7/9/2026 | Price change | $999,000-9.2%$285/sqft |
Source:  East Tennessee Realtors #1335296 Report a problem East Tennessee Realtors #1335296 Report a problem | ||
| 5/14/2026 | Price change | $1,100,000-7.6%$313/sqft |
Source: East Tennessee Realtors #1335296 Report a problem | ||
| 4/3/2026 | Listed for sale | $1,190,000$339/sqft |
Source: East Tennessee Realtors #1335296 Report a problem | ||
Public tax history
| Year | Property taxes | Tax assessment |
|---|---|---|
| 2025 | $1,784 | $112,200 |
| 2024 | $1,784 | $112,200 |
| 2023 | $1,784 +41% | $112,200 +119% |
| 2022 | $1,265 | $51,225 |
| 2021 | $1,265 | $51,225 |
| 2020 | $1,265 | $51,225 |
| 2019 | $1,265 +3% | $51,225 +3% |
| 2018 | $1,229 +2.1% | $49,750 |
| 2017 | $1,204 | $49,750 |
| 2016 | $1,204 +12.6% | $49,750 |
| 2015 | $1,070 | $49,750 |
| 2014 | -- | $49,750 -2% |
| 2013 | $1,092 | $50,775 |
| 2012 | $1,092 +0% | $50,775 0% |
| 2011 | $1,092 +5.4% | $50,781 |
| 2010 | $1,036 | $50,781 |
| 2009 | -- | $50,781 +8% |
| 2008 | $1,049 | $47,020 |
| 2007 | $1,049 +2.3% | $47,020 |
| 2006 | $1,025 -10.3% | $47,020 |
| 2005 | $1,143 +26.3% | $47,020 +11.7% |
| 2004 | $905 | $42,082 |
| 2002 | $905 | $42,082 |
| 2001 | -- | $42,082 -75% |
| 2000 | -- | $168,329 |
Find assessor info on the county website
Monthly payment
Est. payment
Payment breakdown
Explore the cost of this home by adjusting the details. Changes won't be saved.Climate risks
Neighborhood: 37801
Nearby schools
GreatSchools rating
- 5/10Mary Blount Elementary SchoolGrades: PK-5Distance: 0.8 mi
- 5/10Union Grove Middle SchoolGrades: PK,6-8Distance: 2.4 mi
- 7/10William Blount High SchoolGrades: 9-12Distance: 1.7 mi
Schools provided by the listing agent
- Elementary: Mary Blount
- Middle: Union Grove
- High: William Blount
Source: East Tennessee Realtors. This data may not be complete. We recommend contacting the local school district to confirm school assignments for this home.
- $619,0003 bd3 ba2k sqft1911 Smoky View Cir, Maryville, TN 37801Pending

- $881,500-- bd2 ba2.4k sqft1823 Smoky View Cir, Maryville, TN 37801Off Market
- $408,000-- bd3 ba2.4k sqft1823 Smoky View Cir, Maryville, TN 37801Off Market
- $363,3003 bd2 ba1.4k sqft1905 Smoky View Cir, Maryville, TN 37801Off Market
- $458,000-- bd2 ba1.6k sqft1917 Smoky View Cir, Maryville, TN 37801Off Market
- $--1.22 AcresSmoky View Cir, Maryville, TN 37801Off Market
- $645,400-- bd2 ba2.3k sqft1853 Smoky View Cir, Maryville, TN 37801Off Market
- $335,600-- bd1 ba1.7k sqft1805 Smoky View Cir, Maryville, TN 37801Off Market
A local agent can set up tours, give advice and negotiate with sellers.
A local lender can help you make sure your offer is ready when you are.
Similar homes
- $998,9004 bd5 ba5.2k sqft2947 Sam James Rd, Maryville, TN 37803For Sale
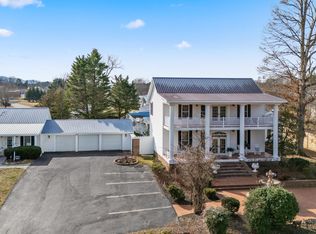
 MLS ID #1329130, Beth Horner, Realty Executives Associates. East Tennessee Realtors
 - $1,200,0005 bd3 ba2.8k sqft1530 Tom McCall Rd, Maryville, TN 37801For Sale
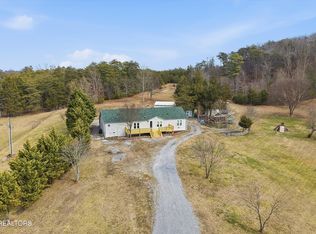 MLS ID #1349759, Kathy Pryputniewicz, Redfin. East Tennessee Realtors
 - $1,125,0003 bd3 ba2.3k sqft1710 Murphy Myers Rd, Maryville, TN 37803For Sale
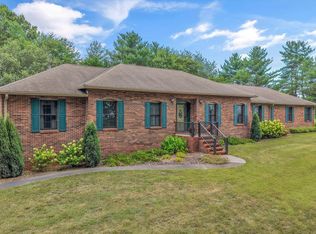 MLS ID #1349074, Dwight Price, The Dwight Price Group Realty Executives Associates. East Tennessee Realtors
 - $974,9003 bd3 ba3.1k sqft1030 Kirk Rd, Greenback, TN 37742For Sale
 MLS ID #1340491, Michael Cansler, Silver Key Realty. East Tennessee Realtors
 - $850,0004 bd4 ba3.2k sqft2345 Chesterfield Dr, Maryville, TN 37803For SaleMLS ID #1346055, Seth Jenkins, Realty Executives Associates. East Tennessee Realtors
- $1,099,9005 bd4 ba4.9k sqft530 Blockhouse Rd, Maryville, TN 37803For Sale
 MLS ID #2883646, Jeff LaRue. RealTracs MLS as distributed by MLS GRID
 - $600,0003 bd3 ba2.1k sqft4217 Us Highway 411 S, Maryville, TN 37801For SaleMLS ID #1328273, Jay Blevins, Blevins Grp, Realty Executives. East Tennessee Realtors
- $799,9994 bd3 ba3k sqft1517 Bob Young Ln, Lenoir City, TN 37772For SaleMLS ID #1337943, Ashley Pettine, Realty Executives Associates. East Tennessee Realtors
- $850,0003 bd5 ba3.7k sqft135 N Panoscenic Dr, Maryville, TN 37803For SaleMLS ID #1347689, Jan Maness, CENTURY 21 Legacy. East Tennessee Realtors
- $799,0004 bd4 ba4.1k sqft106 Knoll Ln, Maryville, TN 37804For SaleMLS ID #1347365, Ron Hill, Realty Executives Associates. East Tennessee Realtors
- $1,099,0003 bd4 ba3.9k sqft3521 Montlake Dr, Knoxville, TN 37920For SaleMLS ID #1339858, Holli McCray, Greater Impact Realty. East Tennessee Realtors
- $529,9003 bd2 ba2.2k sqft941 Carter Springs Dr, Maryville, TN 37801For SaleMLS ID #1339028, Troy Adams, Realty Executives Associates. East Tennessee Realtors
- $850,0003 bd3 ba3.1k sqft1551 Mint Meadows Dr, Maryville, TN 37803For SaleMLS ID #1346950, Robin M. Myrick, Realty Executives Associates. East Tennessee Realtors
- $975,0003 bd4 ba3.7k sqft600 Donaldson Light Ln, Lenoir City, TN 37772For SaleMLS ID #1334234, Karen Packett, Lake Homes Realty of East Tennessee. East Tennessee Realtors
- $835,0005 bd6 ba5.1k sqft1245 S Heritage Dr, Maryville, TN 37803For SaleMLS ID #1331429, Martha Riordan, MR10 Realty. East Tennessee Realtors
- $1,325,0005 bd5 ba4.2k sqft2039 Chasewood Ln, Maryville, TN 37803For SaleMLS ID #1347873, Dwight Price, The Dwight Price Group Realty Executives Associates. East Tennessee Realtors
- $899,0004 bd3 ba3k sqft777 Cress Ln, Lenoir City, TN 37772For SaleMLS ID #1346691, John Avery, Southern Charm Homes. East Tennessee Realtors
- $1,200,0003 bd4 ba3.4k sqft3320 Bakertown Rd, Knoxville, TN 37931For SaleMLS ID #3305708, Carl Young. RealTracs MLS as distributed by MLS GRID
- $515,0003 bd3 ba2.4k sqft236 Jeseph Ct, Maryville, TN 37803For SaleMLS ID #1345137, Troy Galyon, LeConte Realty, LLC. East Tennessee Realtors
- $745,0005 bd4 ba4.7k sqft605 Snowshill Way, Maryville, TN 37803For SaleMLS ID #1344824, Melissa Moree, eXp Realty, LLC. East Tennessee Realtors
