Tucked away on 9.4 acres of pure serenity, this one-owner home is the definition of a private oasis, where space, comfort, and opportunity come together beautifully.
With over 3,000 square feet, this thoughtfully designed home offers 4 spacious bedrooms and 3 full bathrooms, perfectly suited for a growing family. Inside you'll find a bright and inviting main living room, plus an additional bonus living area--giving everyone room to spread out, relax, and make memories. Upstairs features a versatile bonus room, ideal for a playroom, media space, or home gym.
The heart of the home welcomes you with a gorgeous entryway, leading into a layout that blends function and charm. A dedicated office space makes working from home easy, while the sunroom offers a peaceful spot to unwind and take in the beauty of your surroundings. The spacious mudroom adds everyday convenience for busy lifestyles.
Car enthusiasts, hobbyists, or anyone needing extra space will love the large garage with abundant storage, including additional space above--perfect for all your tools, toys, and seasonal items.
Step outside and experience true freedom--room to roam, play, and grow. Whether it's kids exploring, pets running, or simply enjoying the quiet of nature, this property offers the lifestyle you've been dreaming of.
Private. Peaceful. Full of potential. This is more than a home... it's a place to plant roots and create your forever.
Pending
$799,999
1517 Bob Young Ln, Lenoir City, TN 37772
4beds
3,049sqft
Single Family Residence
Built in 2003
9.42 Acres Lot
$-- Zestimate®
$262/sqft
$-- HOA
What's special
Dedicated office spaceVersatile bonus roomGorgeous entryway
- 126 days |
- 666 |
- 22 |
Zillow last checked:
Listing updated:
Listed by:
Ashley Pettine,
Realty Executives Associates 865-983-0011
Source: East Tennessee Realtors,MLS#: 1337943
Facts & features
Interior
Bedrooms & bathrooms
- Bedrooms: 4
- Bathrooms: 3
- Full bathrooms: 3
Rooms
- Room types: Bonus Room
Heating
- Central, Natural Gas, Electric
Cooling
- Central Air
Appliances
- Included: Dishwasher, Dryer, Microwave, Range, Refrigerator, Self Cleaning Oven, Washer
Features
- Walk-In Closet(s), Pantry, Breakfast Bar, Bonus Room
- Flooring: Laminate, Carpet, Tile
- Basement: None
- Number of fireplaces: 1
- Fireplace features: Brick, Gas Log
Interior area
- Total structure area: 3,049
- Total interior livable area: 3,049 sqft
Property
Parking
- Total spaces: 2
- Parking features: Attached, Detached
- Attached garage spaces: 2
Features
- Has view: Yes
- View description: Country Setting, Trees/Woods
- Waterfront features: Creek
Lot
- Size: 9.42 Acres
- Features: Wooded, Rolling Slope
Details
- Additional structures: Workshop
- Parcel number: 064 002.08
Construction
Type & style
- Home type: SingleFamily
- Architectural style: Traditional
- Property subtype: Single Family Residence
Materials
- Aluminum Siding, Brick
Condition
- Year built: 2003
Utilities & green energy
- Sewer: Septic Tank
- Water: Well
Community & HOA
Community
- Security: Smoke Detector(s)
- Subdivision: Glendale Farm Est
Location
- Region: Lenoir City
Financial & listing details
- Price per square foot: $262/sqft
- Tax assessed value: $533,500
- Annual tax amount: $2,121
- Date on market: 5/17/2026
Estimated market value
Not available
Estimated sales range
Not available
Not available
Price history
| Date | Event | Price |
|---|---|---|
| 8/12/2026 | Pending sale | $799,999$262/sqft |
Source:  East Tennessee Realtors #1337943 Report a problem East Tennessee Realtors #1337943 Report a problem | ||
| 5/17/2026 | Listed for sale | $799,999$262/sqft |
Source: East Tennessee Realtors #1337943 Report a problem | ||
| 5/7/2026 | Pending sale | $799,999$262/sqft |
Source: East Tennessee Realtors #1337943 Report a problem | ||
| 4/23/2026 | Listed for sale | $799,999+471.9%$262/sqft |
Source: East Tennessee Realtors #1337943 Report a problem | ||
| 9/2/2003 | Sold | $139,895+599.5%$46/sqft |
Source: Public Record Report a problem | ||
| 1/22/2003 | Sold | $20,000$7/sqft |
Source: Public Record Report a problem | ||
Public tax history
| Year | Property taxes | Tax assessment |
|---|---|---|
| 2025 | $2,121 | $133,375 |
| 2024 | $2,121 | $133,375 |
| 2023 | $2,121 +9.7% | $133,375 +70.3% |
| 2022 | $1,934 | $78,300 |
| 2021 | $1,934 | $78,300 |
| 2020 | $1,934 | $78,300 |
| 2019 | $1,934 +6.1% | $78,300 +6.1% |
| 2018 | $1,823 +2% | $73,825 |
| 2017 | $1,787 | $73,825 |
| 2016 | $1,787 +12.6% | $73,825 |
| 2015 | $1,587 | $73,825 |
| 2014 | -- | $73,825 -9% |
| 2013 | $1,517 | $81,125 +15% |
| 2012 | $1,517 +0% | $70,550 +0% |
| 2011 | $1,517 +5.4% | $70,542 |
| 2010 | $1,439 | $70,542 |
| 2009 | -- | $70,542 +28.1% |
| 2008 | $1,228 | $55,076 |
| 2007 | $1,228 +2.3% | $55,076 |
| 2006 | $1,201 -5.4% | $55,076 +5.5% |
| 2005 | $1,269 +35.9% | $52,210 +20.2% |
| 2004 | $934 +82.7% | $43,425 +82.7% |
| 2002 | $511 | $23,769 |
| 2001 | -- | $23,769 -43.7% |
| 2000 | -- | $42,202 |
Find assessor info on the county website
Monthly payment
Est. payment
Payment breakdown
Explore the cost of this home by adjusting the details. Changes won't be saved.Climate risks
Neighborhood: 37772
Nearby schools
GreatSchools rating
- 6/10Friendsville Elementary SchoolGrades: K-5Distance: 2.9 mi
- 5/10Union Grove Middle SchoolGrades: PK,6-8Distance: 5.2 mi
- 7/10William Blount High SchoolGrades: 9-12Distance: 7.4 mi
Schools provided by the listing agent
- Elementary: Friendsville
- Middle: Union Grove
- High: William Blount
Source: East Tennessee Realtors. This data may not be complete. We recommend contacting the local school district to confirm school assignments for this home.
- $368,300-- bd-- ba2k sqft1509 Bob Young Ln, Lenoir City, TN 37772Off Market
- $638,800-- bd3 ba2k sqft1529 Bob Young Ln, Lenoir City, TN 37772Off Market
- $398,300-- bd-- ba1.8k sqft1535 Bob Young Ln, Lenoir City, TN 37772Off Market
- $273,400-- bd1 ba2k sqft1505 Bob Young Ln, Lenoir City, TN 37772Off Market
- $189,800-- bd-- ba1.7k sqft1504 Bob Young Ln, Lenoir City, TN 37772Off Market
- $495,4002 bd2 ba1.5k sqft1501 Bob Young Ln, Lenoir City, TN 37772Off Market
- $331,200-- bd-- ba1.6k sqft1530 Bob Young Ln, Lenoir City, TN 37772Off Market
- $265,600-- bd-- ba1.5k sqft1502 Bob Young Ln, Lenoir City, TN 37772Off Market
A local agent can set up tours, give advice and negotiate with sellers.
A local lender can help you make sure your offer is ready when you are.
Similar homes
- $749,9003 bd3 ba2.8k sqft1405 Caleb Trl, Greenback, TN 37742For Sale

 MLS ID #1351911, Katie Morton, Realty Executives Associates. East Tennessee Realtors
 - $975,0003 bd4 ba3.7k sqft600 Donaldson Light Ln, Lenoir City, TN 37772For Sale

 MLS ID #3336707, Karen Packett. RealTracs MLS as distributed by MLS GRID
 - $795,0003 bd3 ba3.9k sqft1697 Davis Ferry Rd, Loudon, TN 37774For Sale
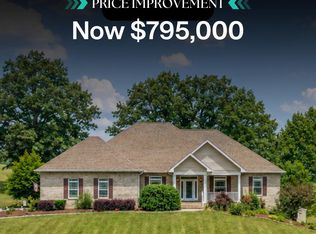 MLS ID #1341940, Dwight Price, The Dwight Price Group Realty Executives Associates. East Tennessee Realtors
 - $766,9004 bd3 ba3.7k sqft114 Oostanali Way, Loudon, TN 37774For Sale
 MLS ID #3506404, Dawn Moats. RealTracs MLS as distributed by MLS GRID
 - $590,0003 bd3 ba2.4k sqft2125 Niles Ferry Rd, Greenback, TN 37742For SaleMLS ID #1350672, Lori Keough, Keller Williams. East Tennessee Realtors
- $750,0003 bd3 ba2.8k sqft143 Amberly Ct, Lenoir City, TN 37772For SaleMLS ID #3512848, Sandy Gammon. RealTracs MLS as distributed by MLS GRID
- $775,0004 bd4 ba3.4k sqft11141 Sonja Dr, Knoxville, TN 37934For SaleMLS ID #1351198, Nancy Keith, Keller Williams Realty. East Tennessee Realtors
- $749,9003 bd3 ba3.8k sqft280 Coyatee Dr N, Loudon, TN 37774For SaleMLS ID #1342632, Mandy Hembree, Realty Executives Associates. East Tennessee Realtors
- $744,9005 bd3 ba4k sqft102 Tahlequah Ln, Loudon, TN 37774For SaleMLS ID #1351074, Yvonnca Landes, Realty Executives Associates. East Tennessee Realtors
- $685,0003 bd4 ba2.8k sqft12764 Tanglewood Dr, Knoxville, TN 37922For SaleMLS ID #1351771, Sam Allen, Allen Realty. East Tennessee Realtors
- $950,0003 bd3 ba2.3k sqft186 Lakeview Cove Dr, Loudon, TN 37774For SaleMLS ID #3501159, Karen Packett. RealTracs MLS as distributed by MLS GRID
- $599,0003 bd3 ba2.8k sqft1376 Silver Leaf Dr, Lenoir City, TN 37772For SaleMLS ID #1345451, Corrine Campbell, Greater Impact Realty. East Tennessee Realtors
- $745,0004 bd3 ba2.4k sqft102 Brae Ct, Maryville, TN 37801For SaleMLS ID #1349344, Debbie Kazy, Sequoyah Realty Lake Tellico. East Tennessee Realtors
- $445,9003 bd3 ba1.9k sqft225 Hillsborough Ln, Lenoir City, TN 37772For SaleMLS ID #3505953, Carla Wiggins. RealTracs MLS as distributed by MLS GRID
- $815,0004 bd3 ba3.7k sqft111 Nunnehi Trl, Vonore, TN 37885For SaleMLS ID #3501374, Karen Packett. RealTracs MLS as distributed by MLS GRID
- $615,0003 bd3 ba2.7k sqft3560 Hirst Cir, Lenoir City, TN 37772For SaleMLS ID #3245681, Roy Nicaud. RealTracs MLS as distributed by MLS GRID
- $599,9003 bd3 ba3.2k sqft127 Evans Rd, Greenback, TN 37742For SaleMLS ID #1336239, Taylor Kagley, Blevins Grp, Realty Executives. East Tennessee Realtors
- $628,9004 bd3 ba3k sqft1211 Rockley Rd, Knoxville, TN 37932For SaleMLS ID #1352852, Aleex Conner, Realty Executives Associates. East Tennessee Realtors
- $649,9003 bd3 ba2.5k sqft2402 Ball Camp Byington Rd, Knoxville, TN 37931For SaleMLS ID #1352011, Robbie Sands, Realty Executives Associates. East Tennessee Realtors
- $885,0003 bd4 ba4.5k sqft117 Kenosha Ln, Loudon, TN 37774For SaleMLS ID #1318160, Kate McKinney, ReMax Excels. East Tennessee Realtors
