Welcome to 1149 Summerfield Drive, a beautifully maintained home offering over 4,000 sq ft of flexible, thoughtfully designed living space in one of Maryville's most desirable neighborhoods, Panorama Estates.
From the front porch, you'll be captivated by sweeping views of the Great Smoky Mountains, including iconic peaks such as Mount LeConte, Clingmans Dome, and Thunderhead Mountain. It's the kind of view that never gets old.
✨ Floor Plan Features You'll Love
Expansive main-level living with wide, open rooms ideal for entertaining.
A formal dining room perfect for holidays and special gatherings.
Bright, inviting living room with generous space for seating and conversation.
Oversized kitchen with abundant cabinetry, ample prep space, and room for casual dining.
Main-level primary suite featuring an ensuite bath and walk-in closet.
Two additional main-level bedrooms, each with convenient access to full bath.
Two large upstairs bonus rooms with a full bath -- perfect for a media room, playroom, home gym, or guest suite.
Additional flex spaces ideal for an office, craft room, or quiet retreat.
Main-level laundry located near the bedrooms for everyday convenience.
Attached 2 car garage with direct entry into the home.
Finished basement.
Half size garage with patio downstairs.
🌿 Outdoor & Lot Highlights
Classic brick exterior with maturing, easy-to-maintain landscaping.
Private backyard with room to garden, relax, or entertain.
📍 Prime Maryville Location
Nestled in a quiet, well-kept neighborhood.
Minutes from schools, shopping, and dining.
Quick access to downtown Maryville, Knoxville, and the Smoky Mountains.
For sale
Price cut: $39K (7/23)
$1,150,000
1149 Summerfield Dr, Maryville, TN 37801
3beds
4,036sqft
Single Family Residence, Residential
Built in 2024
0.72 Acres Lot
$-- Zestimate®
$285/sqft
$-- HOA
What's special
Finished basement
- 151 days |
- 272 |
- 8 |
Zillow last checked:
Listing updated:
Listed by:
Joseph A Taylor 865-850-4433,
Taylor Real Estate Firm 865-850-4433
Source: Lakeway Area AOR,MLS#: 710867
Facts & features
Interior
Bedrooms & bathrooms
- Bedrooms: 3
- Bathrooms: 4
- Full bathrooms: 3
- 1/2 bathrooms: 1
- Main level bathrooms: 2
- Main level bedrooms: 3
Heating
- Central, Heat Pump
Cooling
- Ceiling Fan(s), Central Air, Electric, Heat Pump
Appliances
- Included: Dishwasher, Dryer, Gas Range, Microwave, Refrigerator, Washer
- Laundry: Laundry Room, Main Level
Features
- Breakfast Bar, Ceiling Fan(s), High Ceilings, Kitchen Island, Pantry, Recessed Lighting, Vaulted Ceiling(s), Walk-In Closet(s)
- Flooring: Tile, Vinyl, Other
- Windows: Vinyl Frames
- Basement: Finished,Walk-Out Access
- Number of fireplaces: 1
- Fireplace features: Living Room
Interior area
- Total structure area: 4,036
- Total interior livable area: 4,036 sqft
- Finished area above ground: 1,848
- Finished area below ground: 1,218
Video & virtual tour
Property
Parking
- Total spaces: 3
- Parking features: Garage - Attached
- Attached garage spaces: 3
Features
- Levels: Three Or More
- Stories: 3
- Patio & porch: Covered, Front Porch, Porch, Rear Porch
- Pool features: None
- Fencing: None
- Has view: Yes
- View description: Mountain(s), Panoramic
Lot
- Size: 0.72 Acres
- Dimensions: 125 x 250 x 128 x 250
- Features: Level, Sloped
Details
- Parcel number: 066M C 01000 000
- Special conditions: Standard
Construction
Type & style
- Home type: SingleFamily
- Architectural style: Craftsman,Traditional
- Property subtype: Single Family Residence, Residential
Materials
- Brick, Fiber Cement
- Foundation: Slab
- Roof: Asphalt,Shingle
Condition
- New construction: No
- Year built: 2024
- Major remodel year: 2024
Utilities & green energy
- Electric: 220 Volts in Laundry
- Sewer: Septic Tank
- Water: Public
- Utilities for property: Electricity Connected, Natural Gas Connected
Community & HOA
HOA
- Has HOA: No
Location
- Region: Maryville
Financial & listing details
- Price per square foot: $285/sqft
- Tax assessed value: $699,400
- Annual tax amount: $2,780
- Date on market: 3/26/2026
- Inclusions: Refrigerator; Dishwasher; Disposal; Range; Self Cleaning Oven; Washer; Dryer;
- Exclusions: Personal Property
- Electric utility on property: Yes
Estimated market value
Not available
Estimated sales range
Not available
Not available
Price history
| Date | Event | Price |
|---|---|---|
| 7/23/2026 | Price change | $1,150,000-3.3%$285/sqft |
Source:  East Tennessee Realtors #1334513 Report a problem East Tennessee Realtors #1334513 Report a problem | ||
| 6/15/2026 | Price change | $1,189,000-0.8%$295/sqft |
Source:  Lakeway Area AOR #710867 Report a problem Lakeway Area AOR #710867 Report a problem | ||
| 3/26/2026 | Listed for sale | $1,199,000+23%$297/sqft |
Source: Lakeway Area AOR #710867 Report a problem | ||
| 7/29/2024 | Sold | $975,000-2.5%$242/sqft |
Source: East Tennessee Realtors #1257500 Report a problem | ||
| 5/12/2024 | Pending sale | $1,000,000$248/sqft |
Source: East Tennessee Realtors #1257500 Report a problem | ||
| 3/29/2024 | Listed for sale | $1,000,000+1233.3%$248/sqft |
Source: East Tennessee Realtors #1257500 Report a problem | ||
| 5/2/2023 | Listing removed | -- |
Source: Realty Executives Broker of Record Report a problem | ||
| 9/30/2022 | Price change | $75,000-11.7%$19/sqft |
Source: Realty Executives Broker of Record #1194524 Report a problem | ||
| 9/18/2022 | Price change | $84,900-5.6%$21/sqft |
Source: Realty Executives Broker of Record #1194524 Report a problem | ||
| 7/23/2022 | Price change | $89,900-10.1%$22/sqft |
Source: Realty Executives Broker of Record #1194524 Report a problem | ||
| 6/9/2022 | Listed for sale | $100,000+0.1%$25/sqft |
Source: Realty Executives Broker of Record #1194524 Report a problem | ||
| 5/28/2022 | Listing removed | $99,900$25/sqft |
Source: East Tennessee Realtors #1184754 Report a problem | ||
| 3/22/2022 | Listed for sale | $99,900+53.9%$25/sqft |
Source: East Tennessee Realtors #1184754 Report a problem | ||
| 12/29/2016 | Listing removed | $64,900$16/sqft |
Source: Coldwell Banker Nelson Realtors #903884 Report a problem | ||
| 3/19/2015 | Listed for sale | $64,900$16/sqft |
Source: Coldwell Banker Nelson Realtors #903884 Report a problem | ||
| 9/12/2014 | Listing removed | $64,900$16/sqft |
Source: Visual Tour #864989 Report a problem | ||
| 6/19/2014 | Listed for sale | $64,900$16/sqft |
Source: Visual Tour #864989 Report a problem | ||
Public tax history
| Year | Property taxes | Tax assessment |
|---|---|---|
| 2025 | $2,780 +677.1% | $174,850 +677.1% |
| 2024 | $358 | $22,500 |
| 2023 | $358 -22.8% | $22,500 +20% |
| 2022 | $463 | $18,750 |
| 2021 | $463 | $18,750 |
| 2020 | $463 | $18,750 |
| 2019 | $463 +25% | $18,750 +25% |
| 2018 | $371 +1.8% | $15,000 |
| 2017 | $364 | $15,000 |
| 2016 | $364 +12.9% | $15,000 |
| 2015 | $323 | $15,000 |
| 2014 | -- | $15,000 +28.2% |
| 2013 | $252 | $11,700 |
| 2012 | $252 +0.3% | $11,700 +0.1% |
| 2011 | $251 +5.4% | $11,688 |
| 2010 | $238 | $11,688 |
| 2009 | -- | $11,688 -2.6% |
| 2008 | $268 | $12,000 |
Find assessor info on the county website
Monthly payment
Est. payment
Payment breakdown
Explore the cost of this home by adjusting the details. Changes won't be saved.Climate risks
Neighborhood: 37801
Nearby schools
GreatSchools rating
- 6/10Union Grove Elementary SchoolGrades: PK-5Distance: 2 mi
- 5/10Union Grove Middle SchoolGrades: PK,6-8Distance: 1.9 mi
- 7/10William Blount High SchoolGrades: 9-12Distance: 2.6 mi
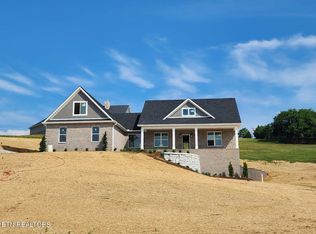
- $975,0003 bd4 ba4k sqft1149 Summerfield Dr #143, Maryville, TN 37801Sold
- $--4.03 acresRichardson Ln, Maryville, TN 37801Off Market

- $90,0000.69 acres1145 Summerfield Dr, Maryville, TN 37801Off Market
- $958,0002.4 acres3612 Richardson Ln, Maryville, TN 37801Off Market
- $90,0000.68 acres1157 Summerfield Dr, Maryville, TN 37801Off Market
- $541,7000.68 acres1141 Summerfield Dr, Maryville, TN 37801Off Market
- $649,5000.69 acres1148 Summerfield Dr, Maryville, TN 37801Off Market
- $128,0000.69 acres1153 Summerfield Dr, Maryville, TN 37801Sold
A local agent can set up tours, give advice and negotiate with sellers.
A local lender can help you make sure your offer is ready when you are.
Similar homes
- $1,189,9003 bd3 ba2.6k sqft767 Farmington Way, Maryville, TN 37801For Sale
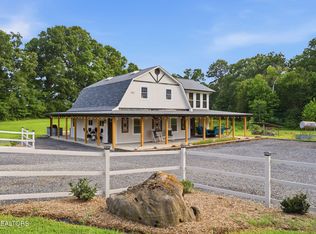
 MLS ID #1351252, Matt Mallacoccio, United Real Estate Solutions. East Tennessee Realtors
 - $994,5003 bd4 ba5.5k sqft1126 Kessler Way, Maryville, TN 37801For Sale
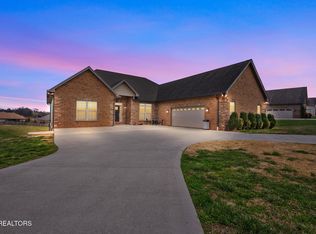 MLS ID #1332451, Martha Riordan, MR10 Realty. East Tennessee Realtors
 - $1,124,9004 bd3 ba3.9k sqft318 Hidden Cove Ct, Maryville, TN 37803For Sale
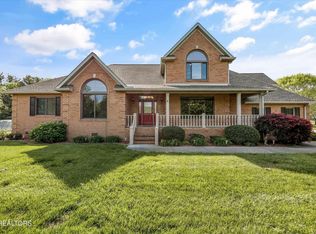 MLS ID #1338479, Earl M Hoffman, eXp Realty, LLC. East Tennessee Realtors
 - $1,150,0003 bd5 ba3.7k sqft4758 Driftwood Ln, Louisville, TN 37777For Sale
 MLS ID #1351195, Jake Harris, Realty Executives Associates. East Tennessee Realtors
 - $994,5003 bd3 ba2.8k sqft1712 Grand Pine Point, Maryville, TN 37801For SaleMLS ID #1346264, Jenay Kristine Farrell, Realty One Group Ascend. East Tennessee Realtors
- $775,0005 bd3 ba2.9k sqft427 Royal Oaks Dr, Maryville, TN 37801For SaleMLS ID #1350036, Dwight Price, The Dwight Price Group Realty Executives Associates. East Tennessee Realtors
- $1,150,0004 bd4 ba3.4k sqft3746 Jackson Bend Dr, Louisville, TN 37777For SaleMLS ID #1348125, Shannon Foster-Boline, Realty Executives Associates. East Tennessee Realtors
- $949,9003 bd3 ba3.4k sqft275 Kings Grant Rd, Maryville, TN 37804For SaleMLS ID #1350400, Sherry Jones Paul, Realty Executives Associates. East Tennessee Realtors
- $749,9003 bd3 ba2.8k sqft1405 Caleb Trl, Greenback, TN 37742For SaleMLS ID #1351911, Katie Morton, Realty Executives Associates. East Tennessee Realtors
- $1,150,0004 bd4 ba3.3k sqft175 Morganton Cv, Greenback, TN 37742For SaleMLS ID #1348081, Chris Kilby, Blevins Grp, Realty Executives. East Tennessee Realtors
- $1,100,0004 bd3 ba3.5k sqft12794 Tanglewood Dr, Knoxville, TN 37922For SaleMLS ID #1349409, Michelle Garner Braden, Greater Impact Realty. East Tennessee Realtors
- $1,124,9004 bd3 ba3.4k sqft519 Herron Rd, Knoxville, TN 37934For SaleMLS ID #1343183, T Marie Gerrick, Realty Executives Associates. East Tennessee Realtors
- $1,199,0004 bd3 ba3.5k sqft10632 Lakecove Way, Knoxville, TN 37922For SaleMLS ID #1347185, Pamella Haynes, Realty Executives Associates. East Tennessee Realtors
- $1,099,0004 bd4 ba4k sqft1736 Saint Petersburg Rd, Knoxville, TN 37922For SaleMLS ID #1342209, Rachael Wedekind, Keller Williams Signature. East Tennessee Realtors
- $1,079,0006 bd5 ba4k sqft9225 Mesa Verde Ln, Knoxville, TN 37922For SaleMLS ID #1347879, Yahya Alshawi, EXIT Realty Pros TN. East Tennessee Realtors
- $1,177,4405 bd4 ba3.1k sqft12425 Palm Beach Way, Knoxville, TN 37922For SaleMLS ID #1340377, Tim Burnette, Whitetail Properties Real Estate, LLC. East Tennessee Realtors
- $1,200,0003 bd2 ba2.4k sqft5208 Sevierville Rd, Maryville, TN 37804For SaleMLS ID #1350682, Michael Grider, LeConte Realty, LLC. East Tennessee Realtors
- $1,075,0004 bd4 ba4.8k sqft8002 Jackson Bend Rd, Lenoir City, TN 37772For SaleMLS ID #1324969, Debbie T. Hamilton, Wallace. East Tennessee Realtors
- $999,9004 bd4 ba4.2k sqft12708 Watergrove Dr, Knoxville, TN 37922For SaleMLS ID #1344233, Kevin Wade, Saddlebrook Realty, LLC. East Tennessee Realtors
- $639,9003 bd3 ba2.6k sqft1220 Houston Springs Rd, Greenback, TN 37742For SaleMLS ID #1350875, Jay Blevins, Blevins Grp, Realty Executives. East Tennessee Realtors
