Welcome to Morgan Park, where spacious living, thoughtful upgrades, Smoky Mountain views, and an ideal Maryville location come together in a home designed for effortless everyday living and entertaining.
From the moment you step inside, the bright, open-concept main level makes an impression. The living, dining, and kitchen spaces flow seamlessly together, anchored by a stunning floor-to-ceiling stone gas fireplace that brings warmth, character, and a dramatic focal point to the heart of the home.
The kitchen is made for gathering, featuring a generous center island with plenty of room for seating, serving, and entertaining. A separate bar area with under-cabinet lighting adds another stylish and functional space for hosting, while thoughtful upgrades throughout the home include a RainSoft reverse osmosis system, water softener, CleanStart oxidation system in the laundry room, and tankless water heater.
True main-level living sets this home apart. The primary suite, kitchen, living areas, laundry room, garage, and outdoor living spaces are all conveniently located on the first floor, creating a layout that is as functional as it is comfortable.
Step outside to one of the home's standout features: a spacious patio with peek-a-boo views of the Smoky Mountains. Complete with an outdoor fireplace and wired for internet and TV, this space was made for slow mornings with coffee, game days with friends, evenings around the fire, and enjoying the beauty of East Tennessee right from home.
Upstairs, there is even more room to spread out. A spacious bonus room offers endless flexibility as a second living area, media room, playroom, home office, or gym. Three additional bedrooms provide plenty of room for family and guests, while an oversized Jack-and-Jill bathroom keeps the upstairs comfortable and functional.
An attached two-car garage provides additional storage and everyday convenience, while the neighborhood playground is just a short walk away.
Located within Maryville City Schools, 1110 Beech Tree Cove offers a peaceful neighborhood setting while keeping everyday conveniences close by. Target, grocery stores, Starbucks, restaurants, and shopping are just minutes away, with Downtown Knoxville approximately 25 minutes from home.
With four bedrooms, two and a half baths, true main-level living, flexible bonus space, impressive indoor and outdoor entertaining areas, and Smoky Mountain views, this is a home that offers room to grow, space to gather, and a lifestyle that's easy to love.
Active
Price cut: $9K (10/4)
$650,000
1110 Beech Tree Cv, Maryville, TN 37801
4beds
3,028sqft
Single Family Residence
Built in 2023
6,969 Square Feet Lot
$-- Zestimate®
$215/sqft
$60/mo HOA
What's special
- 32 days
- 961
- 56
Zillow last checked:
Listing updated:
Listed by:
Jules Justus 865-801-5520,
Park + Alley 865-895-0037,
Crystal McNamee 425-999-6881,
Park + Alley
Source: East Tennessee Realtors,MLS#: 1355038
Facts & features
Interior
Bedrooms & bathrooms
- Bedrooms: 4
- Bathrooms: 3
- Full bathrooms: 2
- 1/2 bathrooms: 1
Rooms
- Room types: Bonus Room
Heating
- Central, Forced Air, Natural Gas
Cooling
- Central Air, Ceiling Fan(s)
Appliances
- Included: Tankless Water Heater, Dishwasher, Disposal, Microwave, Range, Refrigerator, Other
Features
- Walk-In Closet(s), Cathedral Ceiling(s), Kitchen Island, Pantry, Breakfast Bar, Eat-in Kitchen, Bonus Room
- Flooring: Carpet, Hardwood, Vinyl
- Windows: Insulated Windows, Drapes
- Basement: Slab,None
- Number of fireplaces: 2
- Fireplace features: Gas, Stone
Interior area
- Total structure area: 3,028
- Total interior livable area: 3,028 sqft
Property
Parking
- Total spaces: 2
- Parking features: Garage Door Opener, Attached, Main Level
- Attached garage spaces: 2
Features
- Exterior features: Prof Landscaped
- Has view: Yes
- View description: Mountain(s)
Lot
- Size: 6,969 Square Feet
- Features: Level
Details
- Parcel number: 056L A 03900 000
Construction
Type & style
- Home type: SingleFamily
- Architectural style: Craftsman
- Property subtype: Single Family Residence
Materials
- Vinyl Siding, Brick
Condition
- Year built: 2023
Utilities & green energy
- Sewer: Public Sewer
- Water: Public
Community & HOA
Community
- Features: Sidewalks
- Security: Smoke Detector(s)
- Subdivision: Morgan Park
HOA
- Has HOA: Yes
- Amenities included: Playground
- Services included: Some Amenities
- HOA fee: $60 monthly
Location
- Region: Maryville
Financial & listing details
- Price per square foot: $215/sqft
- Tax assessed value: $550,000
- Annual tax amount: $4,428
- Date on market: 9/12/2026
Estimated market value
Not available
Estimated sales range
Not available
Not available
Price history
| Date | Event | Price |
|---|---|---|
| 10/4/2026 | Price change | $650,000-1.4%$215/sqft |
Source:  East Tennessee Realtors #1355038 Report a problem East Tennessee Realtors #1355038 Report a problem | ||
| 9/23/2026 | Price change | $659,000-1.6%$218/sqft |
Source: East Tennessee Realtors #1355038 Report a problem | ||
| 9/12/2026 | Listed for sale | $669,900+38.5%$221/sqft |
Source: East Tennessee Realtors #1355038 Report a problem | ||
| 6/22/2023 | Sold | $483,665$160/sqft |
Source: Public Record Report a problem | ||
Public tax history
| Year | Property taxes | Tax assessment |
|---|---|---|
| 2025 | $4,428 +4.2% | $137,500 |
| 2024 | $4,249 -4.8% | $137,500 +56.5% |
| 2023 | $4,464 +841.8% | $87,850 +778.5% |
| 2022 | $474 | $10,000 |
| 2021 | $474 | $10,000 |
Find assessor info on the county website
Monthly payment
Est. payment
Payment breakdown
Explore the cost of this home by adjusting the details. Changes won't be saved.Climate risks
Neighborhood: 37801
Nearby schools
Schools provided by the listing agent
- Elementary: Foothills
- Middle: Montgomery Ridge
- High: Maryville
Source: East Tennessee Realtors. This data may not be complete. We recommend contacting the local school district to confirm school assignments for this home.
- $600,4004 bd3 ba3.1k sqft1114 Beech Tree Cv, Maryville, TN 37801Off Market
- $415,0003 bd2 ba1.9k sqft1106 Beech Tree Cv LOT 37, Maryville, TN 37801Sold

- $535,400-- bd-- ba2.2k sqft1118 Beech Tree Cv, Maryville, TN 37801Off Market
- $633,300-- bd-- ba3.3k sqft1102 Beech Tree Cv, Maryville, TN 37801Off Market
Similar homes
- $549,9004 bd3 ba2.5k sqft1231 Branch Creek Ln, Maryville, TN 37801Active

 MLS ID #1347698, Brenda Babaj, Realty Executives Main Street. East Tennessee Realtors
 - $865,0004 bd4 ba3.3k sqft807 Brookwood Ln, Maryville, TN 37801Active
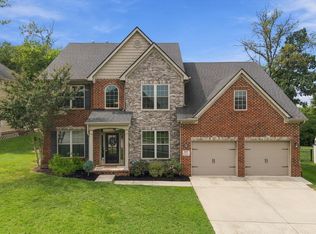 MLS ID #1356446, Dwight Price, The Dwight Price Group Realty Executives Associates. East Tennessee Realtors
 - $419,0003 bd2 ba1.7k sqft1216 Bastogne Dr, Maryville, TN 37801Active
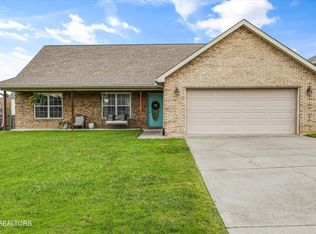 MLS ID #1355086, Emma Smith, eXp Realty, LLC. East Tennessee Realtors
 - $549,9003 bd3 ba2.3k sqft945 Carter Springs Dr, Maryville, TN 37801Active
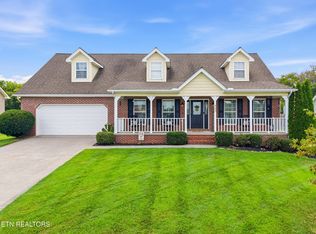 MLS ID #1353150, Jay Blevins, Blevins Grp, Realty Executives. East Tennessee Realtors
 - $499,5003 bd3 ba2.1k sqft841 Wilson Rd, Maryville, TN 37801ActiveMLS ID #1328623, Tammy Onusic, Wallace. East Tennessee Realtors
- $644,0003 bd2 ba2.2k sqft811 Pinebrooke Dr, Maryville, TN 37801ActiveMLS ID #1353640, Natalie Hawkins, Keller Williams. East Tennessee Realtors
- $570,0004 bd3 ba2.9k sqft410 Frostview Ln, Maryville, TN 37804ActiveMLS ID #1351550, Zach Ivey, Keller Williams Signature. East Tennessee Realtors
- $639,9003 bd3 ba2.6k sqft1220 Houston Springs Rd, Greenback, TN 37742ActiveMLS ID #1350875, Jay Blevins, Blevins Grp, Realty Executives. East Tennessee Realtors
- $581,0003 bd3 ba2.3k sqft1820 Poplar Springs Pl, Maryville, TN 37803ActiveMLS ID #1352678, Rebecca Walls, Keller Williams Signature. East Tennessee Realtors
- $634,9004 bd4 ba3.6k sqft1322 Houston Springs Rd, Greenback, TN 37742ActiveMLS ID #1329639, Jacob Dylan Legg, Blevins Grp, Realty Executives. East Tennessee Realtors
- $899,9993 bd4 ba2.8k sqft1113 Walker Rd, Maryville, TN 37801ActiveMLS ID #1349179, Abbi Joseph, Keller Williams. East Tennessee Realtors
- $581,0003 bd3 ba2.3k sqft1812 Poplar Springs Pl, Maryville, TN 37803ActiveMLS ID #1348179, Rebecca Walls, Keller Williams Signature. East Tennessee Realtors
- $599,8053 bd3 ba2.3k sqft1824 Poplar Springs Pl, Maryville, TN 37803ActiveMLS ID #1350722, Rebecca Walls, Keller Williams Signature. East Tennessee Realtors
- $619,0004 bd4 ba3.2k sqft1029 Garnet Hill Dr, Lenoir City, TN 37772For Sale
 MLS ID #3610099, Misty Tidwell. RealTracs MLS as distributed by MLS GRID
 - $640,0005 bd4 ba3k sqft10862 Laurel Glade Ln, Knoxville, TN 37932ActiveMLS ID #1357756, Laura Foster, CENTURY 21 Legacy. East Tennessee Realtors
- $424,9003 bd3 ba2k sqft1526 Indigo Dr, Maryville, TN 37803ActiveMLS ID #1357960, Sherry Jones Paul, Realty Executives Associates. East Tennessee Realtors
- $615,0004 bd3 ba2.5k sqft186 Dynasty Dr, Lenoir City, TN 37771For SaleMLS ID #3547196, Misty Tidwell. RealTracs MLS as distributed by MLS GRID
- $625,0004 bd3 ba3.1k sqft2684 Berringer Station Ln, Knoxville, TN 37932ActiveMLS ID #1356594, Lisa Sinclair, Wallace. East Tennessee Realtors
- $629,9004 bd3 ba2.5k sqft2337 Hickory Crest Ln, Knoxville, TN 37932ActiveMLS ID #1349901, Andy Mason, Elite Realty. East Tennessee Realtors
- $619,9003 bd3 ba2.5k sqft153 Cedar Branch Trl, Lenoir City, TN 37772ActiveMLS ID #1352472, Teri Jo Fox, The Knox Fox Real Estate Group. East Tennessee Realtors
