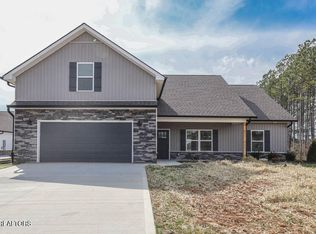

Almost New Home- Built in 2024! Brand new 25x25 Detached Garage/Shop, with a 10x25 additional covered area for storage AND it's own newly installed concrete driveway for additional parking. This home is perfectly kept and just some of the features include a Stone with Board and Batten Exterior, low maintenance siding, covered front and back porches, large level back yard with mountain views, setting on a level 3/4 ACRE lot! Open concept with a split bedroom floor plan, tray ceilings in living room and primary suite, matte black hardware and fixtures, oversized kitchen island with upgraded Quartz counter tops, stainless appliance package, Walk-in tile shower , Large Bonus room Upstairs (aka Tennessee Room) and so much more. Upgraded LVP flooring throughout main level with carpet in upstairs bonus room. All new low maintenance landscaping just installed. Call today to schedule your showing!
Active
$659,900
811 Pinebrooke Dr, Maryville, TN 37801
3beds
2,203sqft
Single Family Residence
Built in 2024
0.72 Acres Lot
$-- Zestimate®
$300/sqft
$13/mo HOA
What's special
Low maintenance sidingWalk-in tile showerSplit bedroom floor planOpen conceptStainless appliance package
- 13 hours
- 288
- 10
Zillow last checked:
Listing updated:
Listed by:
Natalie Hawkins 865-548-1604,
Keller Williams 865-977-0770
Source: East Tennessee Realtors,MLS#: 1353640
Facts & features
Interior
Bedrooms & bathrooms
- Bedrooms: 3
- Bathrooms: 2
- Full bathrooms: 2
Rooms
- Room types: Bonus Room
Heating
- Central, Electric
Cooling
- Central Air
Appliances
- Included: Dishwasher, Microwave, Range
Features
- Walk-In Closet(s), Kitchen Island, Eat-in Kitchen, Bonus Room
- Flooring: Carpet
- Windows: Insulated Windows
- Basement: None
- Number of fireplaces: 7
- Fireplace features: None
Interior area
- Total structure area: 2,203
- Total interior livable area: 2,203 sqft
Property
Parking
- Total spaces: 4
- Parking features: Garage Door Opener, Attached, Detached, Main Level
- Attached garage spaces: 4
Features
- Has view: Yes
- View description: Country Setting
Lot
- Size: 0.72 Acres
- Features: Level
Details
- Parcel number: 110M A 006.00
Construction
Type & style
- Home type: SingleFamily
- Architectural style: Traditional
- Property subtype: Single Family Residence
Materials
- Stone, Vinyl Siding, Frame
Condition
- Year built: 2024
Utilities & green energy
- Sewer: Septic Tank
- Water: Public
Community & HOA
Community
- Security: Smoke Detector(s)
- Subdivision: Pinebrooke Point
HOA
- Has HOA: Yes
- HOA fee: $150 annually
Location
- Region: Maryville
Financial & listing details
- Price per square foot: $300/sqft
- Date on market: 8/29/2026
Estimated market value
Not available
Estimated sales range
Not available
Not available
Price history
| Date | Event | Price |
|---|---|---|
| 8/29/2026 | Listed for sale | $659,900$300/sqft |
Source:  East Tennessee Realtors #1353640 Report a problem East Tennessee Realtors #1353640 Report a problem | ||
Public tax history
Tax history is unavailable.
Monthly payment
Est. payment
Payment breakdown
Explore the cost of this home by adjusting the details. Changes won't be saved.Climate risks
Neighborhood: 37801
Nearby schools
Schools provided by the listing agent
- Elementary: Lanier
- Middle: Carpenters
- High: William Blount
Source: East Tennessee Realtors. This data may not be complete. We recommend contacting the local school district to confirm school assignments for this home.

Similar homes
- $574,9003 bd3 ba2.3k sqft945 Carter Springs Dr, Maryville, TN 37801Active
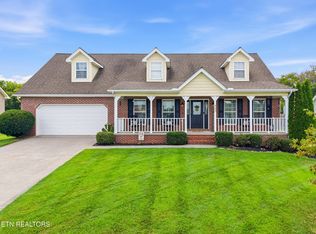
 MLS ID #1353150, Jay Blevins, Blevins Grp, Realty Executives. East Tennessee Realtors
 - $595,0003 bd2 ba1.9k sqft1125 Walker Rd, Maryville, TN 37801Active
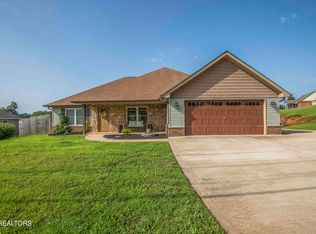 MLS ID #1352578, Kathy Sands, Realty Executives Associates. East Tennessee Realtors
 - $639,0003 bd3 ba2.2k sqft1734 Cheyenne Ct, Vonore, TN 37801Active
 MLS ID #1348239, Tracy J Southard, Realty Executives Associates. East Tennessee Realtors
 - $535,0003 bd2 ba1.8k sqft930 Loblolly Ln, Maryville, TN 37801Active
 MLS ID #1346180, Elisa Saddoris, LPT Realty, LLC. East Tennessee Realtors
 - $659,9003 bd3 ba2.2k sqft4537 Big Springs Rd, Greenback, TN 37742ActiveMLS ID #1353144, Krista Freshour, Honors Real Estate Services LLC. East Tennessee Realtors
- $495,0003 bd2 ba1.6k sqft844 Pinebrooke Dr, Maryville, TN 37801ActiveMLS ID #1337789, Dwight Price, The Dwight Price Group Realty Executives Associates. East Tennessee Realtors
- $699,9003 bd3 ba2.4k sqft2531 Red Wing Way, Maryville, TN 37801For Sale
 MLS ID #3319039, Rick Cochran. RealTracs MLS as distributed by MLS GRID
 - $539,9003 bd2 ba1.7k sqft5652 J Riley West Dr, Greenback, TN 37742ActiveMLS ID #1353630, Somer Ray, Realty Executives Associates. East Tennessee Realtors
- $614,7003 bd3 ba2.4k sqft1812 Crazy Horse Dr, Maryville, TN 37801ActiveMLS ID #1332652, Amie Dearing, Keller Williams. East Tennessee Realtors
- $474,9993 bd2 ba1.4k sqft6231 Lanier Rd, Maryville, TN 37801For SaleMLS ID #3519262, Levi Dodd. RealTracs MLS as distributed by MLS GRID
- $495,0003 bd2 ba1.6k sqft842 Pinebrooke Dr, Maryville, TN 37801ActiveMLS ID #1337787, Dwight Price, The Dwight Price Group Realty Executives Associates. East Tennessee Realtors
- $575,0003 bd3 ba1.8k sqft6223 Bingham Ln, Maryville, TN 37801ActiveMLS ID #1345632, Jessica Faith Miracle, Realty Executives Associates. East Tennessee Realtors
- $469,9003 bd2 ba2k sqft5844 Hutton Ridge Rd, Maryville, TN 37801ActiveMLS ID #1351950, Rita Brymer, Tennessee Trust Realty. East Tennessee Realtors
- $514,5003 bd2 ba1.7k sqft898 Brick Mill Rd, Maryville, TN 37801ActiveMLS ID #1351465, Robin M. Myrick, Realty Executives Associates. East Tennessee Realtors
- $428,9003 bd2 ba1.7k sqft6630 Howard School Rd, Maryville, TN 37801ActiveMLS ID #1351356, Eric Costner, Whited & Associates Realty, LLC. East Tennessee Realtors
- $599,0003 bd2 ba1.8k sqft3526 Ridgeway Trl, Maryville, TN 37801ActiveMLS ID #1339177, Mike Howell, Realty Executives Associates. East Tennessee Realtors
- $697,0003 bd3 ba3k sqft3562 Touchstone Dr, Maryville, TN 37801ActiveMLS ID #1344887, Jackie Henderson, Tellico Realty, Inc.. East Tennessee Realtors
- $699,9004 bd3 ba3.1k sqft5703 Old Niles Ferry Pike, Greenback, TN 37742ActiveMLS ID #1338151, Michael Cooke, ReMax First. East Tennessee Realtors
- $590,0003 bd3 ba2.4k sqft2125 Niles Ferry Rd, Greenback, TN 37742ActiveMLS ID #1350672, Lori Keough, Keller Williams. East Tennessee Realtors
- $510,0003 bd2 ba1.8k sqft449 Foss Rd, Maryville, TN 37801ActiveMLS ID #1339871, Christy Elder, Keller Williams. East Tennessee Realtors
