Skip main navigation
Closed
  • $464,900

    6212 Nine Mile Rd, Maryville, TN 37801

    3beds
    2,710sqft
    Single Family Residence, Residential
    Built in 1974
    1.02 Acres Lot
    $467,500 Zestimate®
    $172/sqft
    $2,142 Estimated rent

    Home value

    $467,500

    $435,000 - $505,000

    $2,142/mo

    Zestimate® history
    Loading
    Loading...

    Owner options

    List your home for rent

    $2,142/mo

    Rent Zestimate®

    Find your next renter with Zillow Rental Manager. Plus, with online applications, you can quickly screen prospective tenants – for free.

    Learn more

    $2,142/mo

    Rent Zestimate®

    Refinance and save

    $2,880/mo

    Est. payment

    Refinancing to a lower rate could help reduce your monthly payments and save thousands over the life of the loan.

    See today's rates

    $2,880/mo

    Est. payment

    Explore your selling options

    Work with a Zillow partner agent

    Leverage their expertise and Zillow's premium Showcase listings to get your home seen by more buyers.

    Get started

    List with your own agent

    Get your home in front of millions of buyers by listing it on Zillow.

    Learn how to do it

    Sell it yourself

    Take full control of how buyers see your home on Zillow by listing For Sale by Owner (FSBO).

    List your home

    What's special

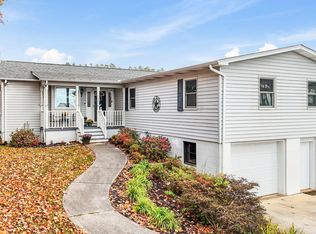
    Welcome to this Beautiful Traditional Basement Rancher, sitting on a spacious 1.05 acre lot with a 1400 SFT DETACHED GARAGE! This property has so many highlights starting with the huge Kitchen full of Custom Cabinetry, Nearly 600 sft Sunroom with a Hot tub just outside overlooking the Mountain Views. Three Bedrooms, Large main bedroom with Newly updated bathroom. Home office/Flex space and an additional Craft Room (potential to be used as a 4th bedroom). Laundry hookups on the main floor and downstairs. Full unfinished Basement with a large open area and a 2 Car garage, it is Plumbed, has a 2nd washer and dryer hookup and plenty of space to finish for additional footage. The Detached 4+ Car Garage is perfect for a Workshop or Hobbies. With the house and detached garage you have a total of 6 spaces with plenty of room left for additional workspace! Nice private setting, well maintained and on over acre in Maryville, is hard to find! Plenty of space parking with the new concrete driveway! Call today to schedule your personal tour or for more information!

    Zillow last checked:

    Listing updated:

    Listed by:

    Natalie Hawkins 865-977-0770,

    Keller Williams

    Bought with:

    Jessica Sproul, 377721

    Keller Williams

    Source: RealTracs MLS as distributed by MLS GRID,MLS#: 3158845MLS Logo

    Facts & features

    Interior

    Bedrooms & bathrooms
    • Bedrooms: 3
    • Bathrooms: 3
    • Full bathrooms: 2
    • 1/2 bathrooms: 1
    Bedroom 1
    • Features: Walk-In Closet(s)
    • Level: Walk-In Closet(s)
    Dining room
    • Features: Formal
    • Level: Formal
    Other
    • Features: Florida Room
    • Level: Florida Room
    Other
    • Features: Office
    • Level: Office
    Heating
    • Central, Electric, Heat Pump, Propane
    Cooling
    • Central Air
    Appliances
    • Included: Dishwasher, Microwave, Range, Refrigerator
    • Laundry: Washer Hookup, Electric Dryer Hookup
    Features
    • Walk-In Closet(s), Kitchen Island
    • Flooring: Carpet, Wood, Vinyl
    • Basement: Unfinished
    • Number of fireplaces: 1
    • Fireplace features: Gas
    Interior area
    • Total structure area: 2,710
    • Total interior livable area: 2,710 sqft
    • Finished area above ground: 2,710

    Property

    Parking
    • Total spaces: 6
    • Parking features: Garage Door Opener, Attached
    • Attached garage spaces: 6
    Features
    • Levels: One
    • Patio & porch: Deck, Porch, Covered
    Lot
    • Size: 1.02 Acres
    • Features: Corner Lot, Level
    • Topography: Corner Lot,Level
    Details
    • Parcel number: 110M A 00100 000
    • Special conditions: Standard

    Construction

    Type & style
    • Home type: SingleFamily
    • Architectural style: Traditional
    • Property subtype: Single Family Residence, Residential
    Materials
    • Frame, Vinyl Siding
    Condition
    • New construction: No
    • Year built: 1974

    Utilities & green energy

    • Sewer: Septic Tank
    • Water: Public
    • Utilities for property: Electricity Available, Water Available
    Green energy
    • Energy efficient items: Windows

    Community & HOA

    Community
    • Subdivision: Pinebooke
    HOA
    • Has HOA: Yes
    • HOA fee: $150 annually
    Location
    • Region: Maryville

    Financial & listing details

    • Price per square foot: $172/sqft
    • Tax assessed value: $370,200
    • Annual tax amount: $1,472
    • Date on market: 3/24/2026
    • Electric utility on property: Yes

    Price history

    DateEventPrice
    2/17/2026Sold$464,900-23.3%$172/sqft
    Source: RealTracs MLS as distributed by MLS GRID #3158845 Report a problem
    8/21/2020Sold$606,000$224/sqft
    Source: Public Record Report a problem

    Public tax history

    YearProperty taxesTax assessment
    2025$1,472 $92,550
    2024$1,472 $92,550
    2023$1,472 +27.4%$92,550 +98%
    2022$1,155 $46,750
    2021$1,155 $46,750
    Find assessor info on the county website

    Neighborhood: 37801

    Nearby schools

    GreatSchools rating
    Schools provided by the listing agent
    • Middle: Carpenters Middle School
    • High: William Blount High School

    Source: RealTracs MLS as distributed by MLS GRID. This data may not be complete. We recommend contacting the local school district to confirm school assignments for this home.

    Get a cash offer in 3 minutes
    Find out how much your home could sell for in as little as 3 minutes with a no-obligation cash offer.
    Estimated market value
    $467,500
    Get a cash offer in 3 minutes
    Find out how much your home could sell for in as little as 3 minutes with a no-obligation cash offer.
    Estimated market value
    $467,500