Skip main navigation
Closed
  • $500,000

    816 Pinebrooke Dr, Maryville, TN 37801

    3beds
    2,168sqft
    Single Family Residence
    Built in 2023
    0.69 Acres Lot
    $558,400 Zestimate®
    $231/sqft
    $2,697 Estimated rent

    Home value

    $558,400

    $530,000 - $586,000

    $2,697/mo

    Zestimate® history
    Loading
    Loading...

    Owner options

    List your home for rent

    $2,697/mo

    Rent Zestimate®

    Find your next renter with Zillow Rental Manager. Plus, with online applications, you can quickly screen prospective tenants – for free.

    Learn more

    $2,697/mo

    Rent Zestimate®

    Refinance and save

    $3,071/mo

    Est. payment

    Refinancing to a lower rate could help reduce your monthly payments and save thousands over the life of the loan.

    See today's rates

    $3,071/mo

    Est. payment

    Explore your selling options

    Work with a Zillow partner agent

    Leverage their expertise and Zillow's premium Showcase listings to get your home seen by more buyers.

    Get started

    List with your own agent

    Get your home in front of millions of buyers by listing it on Zillow.

    Learn how to do it

    Sell it yourself

    Take full control of how buyers see your home on Zillow by listing For Sale by Owner (FSBO).

    List your home

    What's special

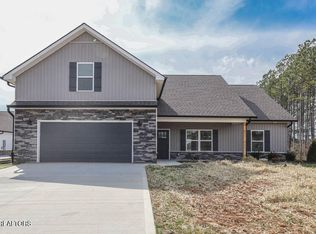
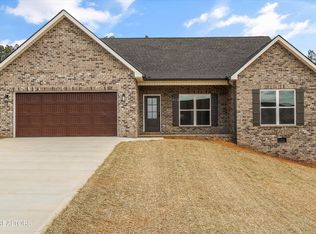
    NEW CONSTRUCTION IN BEAUTIFUL PINEBROOKE POINT SUBDIVISION WITH PRIVATE BACKYARD! This brand new home is underway with finishing touches and will soon be ready for its new owner! This is a wonderful Rosewood floor plan with a large bonus room above the two car garage - it features an all brick exterior, covered front and back porches, large level back yard with a wooded tree line, and is positioned on 3/4 ACRE lot! You'll love the open concept living with split bedroom floor plan, tray ceilings in living room and primary suite, matte black hardware and fixtures, ample kitchen island with upgraded, quartz counter tops, stainless appliance package, upgraded walk-in tiled shower, subway tile backsplash in kitchen, and so much more. Upgraded LVP flooring throughout main level with carpet in upstairs bonus room. One year builder warranty provided at closing! Call today to schedule your showing! Owner/Agent.

    Zillow last checked:

    Listing updated:

    Listed by:

    Sara Price 865-999-7272,

    The Price Agency, Realty Executives

    Bought with:

    Oscar Edward Valle, 3293990

    Wallace

    Source: East Tennessee Realtors,MLS#: 1253660MLS Logo

    Facts & features

    Interior

    Bedrooms & bathrooms
    • Bedrooms: 3
    • Bathrooms: 2
    • Full bathrooms: 2
    Rooms
    • Room types: Bonus Room
    Heating
    • Central, Heat Pump, Electric
    Cooling
    • Central Air, Ceiling Fan(s)
    Appliances
    • Included: Dishwasher, Microwave, Range, Self Cleaning Oven
    Features
    • Walk-In Closet(s), Kitchen Island, Breakfast Bar, Eat-in Kitchen, Bonus Room
    • Flooring: Carpet, Sustainable
    • Windows: Windows - Vinyl, Insulated Windows
    • Basement: Slab
    • Has fireplace: No
    • Fireplace features: None
    Interior area
    • Total structure area: 2,168
    • Total interior livable area: 2,168 sqft

    Property

    Parking
    • Total spaces: 2
    • Parking features: Garage Door Opener, Attached, Main Level
    • Attached garage spaces: 2
    Features
    • Exterior features: Prof Landscaped
    • Has view: Yes
    • View description: Country Setting, Trees/Woods
    Lot
    • Size: 0.69 Acres
    • Features: Level
    Details
    • Parcel number: 110M A 034.00

    Construction

    Type & style
    • Home type: SingleFamily
    • Architectural style: Craftsman,Traditional
    • Property subtype: Single Family Residence
    Materials
    • Brick, Frame
    Condition
    • Year built: 2023

    Utilities & green energy

    • Sewer: Septic Tank
    • Water: Public
    • Utilities for property: Cable Available

    Community & HOA

    Community
    • Security: Smoke Detector(s)
    • Subdivision: Pinebrooke Point
    HOA
    • Has HOA: Yes
    • HOA fee: $150 annually
    Location
    • Region: Maryville

    Financial & listing details

    • Price per square foot: $231/sqft
    • Tax assessed value: $505,700
    • Annual tax amount: $2,010
    • Date on market: 2/23/2024

    Price history

    DateEventPrice
    3/27/2024Sold$500,000$231/sqft
    Source: East Tennessee Realtors #1253660 Report a problem
    2/23/2024Pending sale$500,000$231/sqft
    Source: East Tennessee Realtors #1253660 Report a problem

    Public tax history

    YearProperty taxesTax assessment
    2025$2,010 $126,425
    2024$2,010 +622.4%$126,425 +622.4%
    2023$278 +0.1%$17,500 +55.6%
    2022$278 $11,250
    2021$278 $11,250
    Find assessor info on the county website

    Neighborhood: 37801

    Nearby schools

    GreatSchools rating
    Schools provided by the listing agent
    • Elementary: Lanier
    • Middle: William Blount
    • High: William Blount

    Source: East Tennessee Realtors. This data may not be complete. We recommend contacting the local school district to confirm school assignments for this home.

    Get a cash offer in 3 minutes
    Find out how much your home could sell for in as little as 3 minutes with a no-obligation cash offer.
    Estimated market value
    $558,400
    Get a cash offer in 3 minutes
    Find out how much your home could sell for in as little as 3 minutes with a no-obligation cash offer.
    Estimated market value
    $558,400