
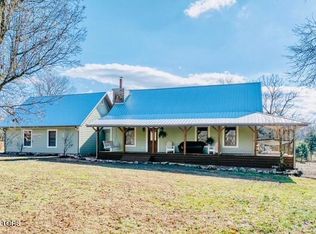
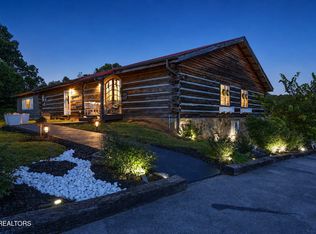
Situated on 5 scenic acres with beautiful mountain views, this custom log home offers the perfect combination of peaceful country living and versatile spaces. Tucked along a private drive, the property provides a serene setting while remaining convenient to nearby amenities.
Designed to embrace its surroundings, the inviting wraparound porches offer the perfect place to relax and unwind. The front porch, complete with two classic porch swings, is an ideal spot to enjoy your morning coffee while taking in the mountain views and cool morning breeze.
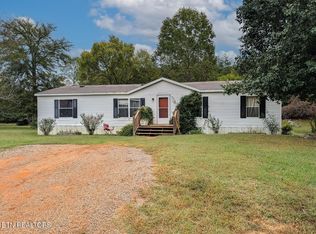
The main level features a welcoming living room, formal dining room, and a thoughtfully designed kitchen that opens to a comfortable den, creating an ideal gathering space for everyday living and entertaining. Upstairs, you'll find three bedrooms, two full bathrooms, and a loft that's perfect for a home office, reading area, or additional sitting space. The finished basement includes a spacious recreation room and an attached two-car garage.
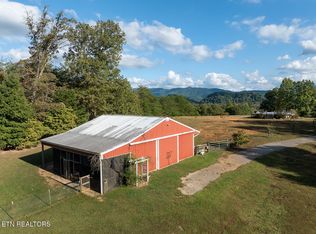
Adding to the property's appeal is a detached garage/workshop with barn space, offering exceptional space for hobbies, storage, or equipment. A separate living quarters (nearly an additional 900+sq. ft) provides incredible flexibility and is ideal for an aging parent, adult or college-aged child, extended family, visiting friends, or a private guest retreat.
Combining timeless log home charm, stunning mountain views, inviting outdoor living spaces, and flexible accommodations, this exceptional property offers a rare opportunity to enjoy the best of East Tennessee living.
For sale
$899,000
6039 Lindrick Ln, Maryville, TN 37801
3beds
2,443sqft
:
Get pre-qualified$5,222/mo
Single Family Residence
Built in 1996
5 Acres Lot
$-- Zestimate®
$368/sqft
$17/mo HOA
What's special
Beautiful mountain viewsCustom log homeInviting wraparound porchesAttached two-car garageThree bedroomsPrivate driveInviting outdoor living spaces
- 42 days |
- 1,195 |
- 127 |
Zillow last checked:
Listing updated:
Listed by:
Donna H. Tallent 865-776-2592,
Realty Executives Associates 865-983-0011,
Charolette Wilson,
Realty Executives Associates
Source: East Tennessee Realtors,MLS#: 1346532
Facts & features
Interior
Bedrooms & bathrooms
- Bedrooms: 3
- Bathrooms: 3
- Full bathrooms: 2
- 1/2 bathrooms: 1
Rooms
- Room types: Bonus Room
Heating
- Central, Heat Pump, Propane, Electric
Cooling
- Other, Central Air, Ceiling Fan(s)
Appliances
- Included: Dishwasher, Microwave, Range, Refrigerator, Self Cleaning Oven
Features
- Walk-In Closet(s), Kitchen Island, Pantry, Breakfast Bar, Bonus Room
- Flooring: Laminate, Hardwood
- Windows: Windows - Vinyl, Insulated Windows
- Basement: Partially Finished
- Number of fireplaces: 1
- Fireplace features: Stone, Wood Burning
Interior area
- Total structure area: 2,443
- Total interior livable area: 2,443 sqft
Property
Parking
- Total spaces: 3
- Parking features: Garage Faces Side, Garage Door Opener, Attached, Basement, Detached, Other
- Attached garage spaces: 3
Features
- Exterior features: Prof Landscaped
- Has view: Yes
- View description: Mountain(s), Country Setting
Lot
- Size: 5 Acres
- Dimensions: 357 x 643 x 361 x 590
- Features: Level, Rolling Slope
Details
- Additional structures: Barn(s), Workshop, Guest House
- Parcel number: 123 058.02
Construction
Type & style
- Home type: SingleFamily
- Architectural style: Craftsman,Log
- Property subtype: Single Family Residence
Materials
- Log, Block
Condition
- Year built: 1996
Utilities & green energy
- Sewer: Septic Tank
- Water: Public
- Utilities for property: Cable Available
Community & HOA
Community
- Security: Security System, Smoke Detector(s)
- Subdivision: Lindrick Farms
HOA
- Has HOA: Yes
- HOA fee: $200 annually
Location
- Region: Maryville
Financial & listing details
- Price per square foot: $368/sqft
- Tax assessed value: $682,900
- Annual tax amount: $2,715
- Date on market: 7/1/2026
Estimated market value
Not available
Estimated sales range
Not available
Not available
Price history
| Date | Event | Price |
|---|---|---|
| 7/1/2026 | Listed for sale | $899,000-10.1%$368/sqft |
Source:  East Tennessee Realtors #1346532 Report a problem East Tennessee Realtors #1346532 Report a problem | ||
| 11/1/2025 | Listing removed | $999,900$409/sqft |
Source: East Tennessee Realtors #1302505 Report a problem | ||
| 5/27/2025 | Listed for sale | $999,900+5.4%$409/sqft |
Source: East Tennessee Realtors #1302505 Report a problem | ||
| 10/20/2022 | Listing removed | -- |
Source: Realty Executives Broker of Record Report a problem | ||
| 4/11/2022 | Listed for sale | $949,000+6226.7%$388/sqft |
Source: Realty Executives Broker of Record #1187068 Report a problem | ||
| 3/30/1994 | Sold | $15,000$6/sqft |
Source: Agent Provided Report a problem | ||
| 9/9/1992 | Sold | $15,000$6/sqft |
Source: Agent Provided Report a problem | ||
Public tax history
| Year | Property taxes | Tax assessment |
|---|---|---|
| 2025 | $2,715 | $170,725 |
| 2024 | $2,715 | $170,725 |
| 2023 | $2,715 +56.9% | $170,725 +143.8% |
| 2022 | $1,730 | $70,025 |
| 2021 | $1,730 | $70,025 |
| 2020 | $1,730 +18% | $70,025 +18% |
| 2019 | $1,466 +5.2% | $59,350 +5.2% |
| 2018 | $1,393 +2.1% | $56,400 |
| 2017 | $1,365 | $56,400 |
| 2016 | $1,365 +12.6% | $56,400 |
| 2015 | $1,213 | $56,400 |
| 2014 | -- | $56,400 -0.9% |
| 2013 | $1,223 | $56,900 |
| 2012 | $1,223 +0% | $56,900 +0% |
| 2011 | $1,223 +5.4% | $56,880 |
| 2010 | $1,160 | $56,880 |
| 2009 | -- | $56,880 +12.3% |
| 2008 | $1,129 | $50,635 |
| 2007 | $1,129 +2.3% | $50,635 |
| 2006 | $1,104 -10.3% | $50,635 |
| 2005 | $1,230 +33.1% | $50,635 +17.8% |
| 2004 | $924 | $42,994 |
| 2002 | $924 | $42,994 +4.6% |
| 2001 | -- | $41,087 -75% |
| 2000 | -- | $164,346 |
Find assessor info on the county website
Monthly payment
Est. payment
Payment breakdown
Explore the cost of this home by adjusting the details. Changes won't be saved.Climate risks
Neighborhood: 37801
Nearby schools
GreatSchools rating
- 7/10Lanier Elementary SchoolGrades: PK-5Distance: 0.3 mi
- 7/10Carpenters Middle SchoolGrades: 6-8Distance: 5.6 mi
- 7/10William Blount High SchoolGrades: 9-12Distance: 9 mi
Schools provided by the listing agent
- Elementary: Lanier
- Middle: Carpenters
- High: William Blount
Source: East Tennessee Realtors. This data may not be complete. We recommend contacting the local school district to confirm school assignments for this home.
- $300,0005 acres6051 Lindrick Ln, Maryville, TN 37801Sold
- $300,0005 acres6051 Lindrick Ln LOT 4, Maryville, TN 37801Sold
- $836,300-- bd4 ba3.4k sqft6025 Lindrick Ln, Maryville, TN 37801Off Market
- $250,0003 bd2 ba1.3k sqft6056 Lanier Rd, Maryville, TN 37801Sold
- $20,000-- bd-- ba924 sqft6052 Lanier Rd, Maryville, TN 37801Sold
- $645,0003 bd3 ba2.2k sqft6063 Lindrick Ln, Maryville, TN 37801Sold
- $521,800-- bd1 ba2.3k sqft6032 Lindrick Ln, Maryville, TN 37801Off Market
- $559,0005 bd3 ba2.3k sqft1329 Brick Mill Rd, Maryville, TN 37801Off Market
A local agent can set up tours, give advice and negotiate with sellers.
A local lender can help you make sure your offer is ready when you are.
Similar homes
- $945,0002 bd4 ba2.4k sqft753 Farmington Way, Maryville, TN 37801For Sale
 MLS ID #1322685, Nancy Hodge, Front Porch Brokerage LLC. East Tennessee Realtors
 - $994,9003 bd4 ba2.8k sqft1113 Walker Rd, Maryville, TN 37801For Sale
 MLS ID #1349179, Abbi Joseph, Keller Williams. East Tennessee Realtors
 - $1,200,0003 bd3 ba3.3k sqft802 Lee Shirley Rd, Maryville, TN 37801For Sale
 MLS ID #1348668, Tanya Price, Vision Properties Group, Inc.. East Tennessee Realtors
 - $599,9004 bd3 ba3.4k sqft2750 Highway 72, Maryville, TN 37801For Sale
 MLS ID #1348411, Dustan Drain, Your Home Sold Guaranteed Real. East Tennessee Realtors
 - $745,0004 bd3 ba2.4k sqft102 Brae Ct, Maryville, TN 37801For SaleMLS ID #1349344, Debbie Kazy, Sequoyah Realty Lake Tellico. East Tennessee Realtors
- $1,200,0005 bd3 ba2.8k sqft1530 Tom McCall Rd, Maryville, TN 37801For SaleMLS ID #1349759, Kathy Pryputniewicz, Redfin. East Tennessee Realtors
- $749,0003 bd3 ba3k sqft2132 Grey Ridge Rd, Maryville, TN 37801For SaleMLS ID #1346022, Stephanie D Wilson, Realty Executives Associates. East Tennessee Realtors
- $949,9003 bd3 ba3.4k sqft275 Kings Grant Rd, Maryville, TN 37804For SaleMLS ID #1350400, Sherry Jones Paul, Realty Executives Associates. East Tennessee Realtors
- $850,0003 bd3 ba3.1k sqft1551 Mint Meadows Dr, Maryville, TN 37803For SaleMLS ID #1346950, Robin M. Myrick, Realty Executives Associates. East Tennessee Realtors
- $895,0003 bd3 ba3.2k sqft175 Bullet Mountain Dr, Tellico Plains, TN 37385For Sale
 MLS ID #3336346, Kristin Gracy. RealTracs MLS as distributed by MLS GRID
 - $649,9003 bd3 ba2.2k sqft1734 Cheyenne Ct, Vonore, TN 37801For SaleMLS ID #1348239, Tracy J Southard, Realty Executives Associates. East Tennessee Realtors
- $769,0003 bd4 ba2.9k sqft4235 Mint Rd, Maryville, TN 37803For SaleMLS ID #1350594, Robin M. Myrick, Realty Executives Associates. East Tennessee Realtors
- $830,0003 bd2 ba2.1k sqft450 Mount John Loop, Townsend, TN 37882For SaleMLS ID #1350870, Heather Hebert, LPT Realty, LLC. East Tennessee Realtors
- $649,9003 bd3 ba3.6k sqft1304 Apache Ct, Maryville, TN 37801For SaleMLS ID #1335985, Amie Dearing, Keller Williams. East Tennessee Realtors
- $534,9003 bd2 ba1.8k sqft449 Foss Rd, Maryville, TN 37801For SaleMLS ID #1339871, Christy Elder, Keller Williams. East Tennessee Realtors
- $569,9003 bd2 ba1.9k sqft2767 New Blockhouse Rd, Maryville, TN 37803For SaleMLS ID #1351158, Sherry Jones Paul, Realty Executives Associates. East Tennessee Realtors
- $539,0004 bd3 ba2.2k sqft2837 Rambling Rd, Maryville, TN 37801For SaleMLS ID #3263001, Mike Howell. RealTracs MLS as distributed by MLS GRID
- $1,075,0004 bd3 ba3.6k sqft429 Old Glory Rd, Maryville, TN 37801For SaleMLS ID #3304471, Cory King. RealTracs MLS as distributed by MLS GRID
- $509,9005 bd4 ba2.2k sqft3809 Clover Hill Mill Rd, Maryville, TN 37801For SaleMLS ID #1343150, Nikki Moore, Realty Executives Associates. East Tennessee Realtors
- $950,0003 bd2 ba2.9k sqft137 Corntassel Shrs, Vonore, TN 37885For SaleMLS ID #3285858, Cheryl Malagon. RealTracs MLS as distributed by MLS GRID
