If you've ever dreamed of living where every day feels like a retreat, welcome to 2132 Grey Ridge Road.
Nestled on nearly 2 private acres, this beautifully crafted log home offers the perfect blend of rustic charm and modern convenience--just minutes from shopping, dining, schools, and everyday amenities.
Featuring approximately 3,000 square feet of living space, this unique property is designed for those who appreciate peaceful living and the beauty of nature. Relax in the outdoor sauna, rinse off in the exterior shower, enjoy the pond, or unwind while listening to the soothing sounds of the backyard waterfall.
Inside, the spacious open-concept floor plan is both inviting and functional, centered around a beautiful wood-burning stove. The home offers 3 bedrooms, 2.5 baths, a walk-out basement with an additional wood burning stove, and an expansive storage area. Thoughtful craftsmanship is evident throughout, including exposed beams and custom barnwood cabinetry handcrafted by local artisans at Law & Hicks Millwork.
One of the home's most impressive features is the expansive wraparound covered porches, creating exceptional outdoor living spaces where you can relax, entertain, and enjoy peaceful views in every direction. A whole-house generator provides added peace of mind, and if you looking for no HOA, this is the one.
Every season brings its own charm. Open the doors in spring and fall to welcome cool breezes and fresh country air. Spend summer days enjoying the pond and evenings under the stars. Fruit-bearing trees add to the property's beauty and appeal.
As one guest remarked, ''I feel like I'm in a Hallmark movie when I'm here.'' It's a feeling you'll understand the moment you arrive.
Active
Price cut: $15K (9/3)
$724,000
2132 Grey Ridge Rd, Maryville, TN 37801
3beds
3,098sqft
Single Family Residence
Built in 1986
1.74 Acres Lot
$-- Zestimate®
$234/sqft
$-- HOA
What's special
Beautifully crafted log homeFruit-bearing treesExpansive wraparound covered porchesBackyard waterfallSpacious open-concept floor planExposed beamsExpansive storage area
- 82 days
- 877
- 70
Zillow last checked:
Listing updated:
Listed by:
Stephanie D Wilson,
Realty Executives Associates 865-983-0011
Source: East Tennessee Realtors,MLS#: 1346022
Facts & features
Interior
Bedrooms & bathrooms
- Bedrooms: 3
- Bathrooms: 3
- Full bathrooms: 2
- 1/2 bathrooms: 1
Rooms
- Room types: Bonus Room
Heating
- Central, Electric
Cooling
- Central Air, Ceiling Fan(s)
Appliances
- Included: Dishwasher, Dryer, Range, Refrigerator, Self Cleaning Oven, Washer
Features
- Walk-In Closet(s), Kitchen Island, Breakfast Bar, Bonus Room
- Flooring: Hardwood, Vinyl
- Windows: Windows - Vinyl
- Basement: Walk-Out Access,Partially Finished
- Number of fireplaces: 2
- Fireplace features: Wood Burning Stove
Interior area
- Total structure area: 3,098
- Total interior livable area: 3,098 sqft
Property
Parking
- Total spaces: 2
- Parking features: Attached, Carport, Basement
- Has attached garage: Yes
- Carport spaces: 2
Features
- Exterior features: Prof Landscaped
- Has view: Yes
- View description: Country Setting
Lot
- Size: 1.74 Acres
- Features: Level, Rolling Slope
Details
- Parcel number: 045 092.03
- Other equipment: Generator
Construction
Type & style
- Home type: SingleFamily
- Architectural style: Log
- Property subtype: Single Family Residence
Materials
- Log
Condition
- Year built: 1986
Utilities & green energy
- Sewer: Septic Tank
- Water: Well
Community & HOA
Community
- Security: Smoke Detector(s)
Location
- Region: Maryville
Financial & listing details
- Price per square foot: $234/sqft
- Tax assessed value: $593,000
- Annual tax amount: $2,357
- Date on market: 6/26/2026
Estimated market value
Not available
Estimated sales range
Not available
Not available
Price history
| Date | Event | Price |
|---|---|---|
| 9/3/2026 | Price change | $724,000-2%$234/sqft |
Source:  East Tennessee Realtors #1346022 Report a problem East Tennessee Realtors #1346022 Report a problem | ||
| 8/18/2026 | Price change | $739,000-1.3%$239/sqft |
Source: East Tennessee Realtors #1346022 Report a problem | ||
| 6/26/2026 | Listed for sale | $749,000+5.6%$242/sqft |
Source: East Tennessee Realtors #1346022 Report a problem | ||
| 11/1/2024 | Sold | $709,000+1.3%$229/sqft |
Source: East Tennessee Realtors #1261706 Report a problem | ||
| 9/17/2024 | Pending sale | $699,900$226/sqft |
Source: East Tennessee Realtors #1261706 Report a problem | ||
| 8/12/2024 | Listed for sale | $699,900$226/sqft |
Source: East Tennessee Realtors #1261706 Report a problem | ||
| 8/2/2024 | Listing removed | -- |
Source: East Tennessee Realtors #1261706 Report a problem | ||
| 8/2/2024 | Price change | $699,900-4.1%$226/sqft |
Source: East Tennessee Realtors #1261706 Report a problem | ||
| 6/12/2024 | Price change | $729,900-5.8%$236/sqft |
Source: East Tennessee Realtors #1261706 Report a problem | ||
| 5/7/2024 | Listed for sale | $775,000$250/sqft |
Source: East Tennessee Realtors #1261706 Report a problem | ||
Public tax history
| Year | Property taxes | Tax assessment |
|---|---|---|
| 2025 | $2,357 +60.6% | $148,250 +60.6% |
| 2024 | $1,468 | $92,325 |
| 2023 | $1,468 | $92,325 |
Find assessor info on the county website
Monthly payment
Est. payment
Payment breakdown
Explore the cost of this home by adjusting the details. Changes won't be saved.Climate risks
Neighborhood: 37801
- $1,037,0003 bd2 ba1.8k sqft2130 Grey Ridge Rd, Maryville, TN 37801Off Market
- $371,900-- bd1 ba1.5k sqft2134 Grey Ridge Rd, Maryville, TN 37801Off Market
- $369,900-- bd0 ba936 sqft2148 Grey Ridge Rd, Maryville, TN 37801Off Market
- $302,600-- bd0 ba1.3k sqft2138 Grey Ridge Rd, Maryville, TN 37801Off Market
Similar homes
- $750,0004 bd3 ba2.7k sqft3261 Butterfly Hollow Rd, Maryville, TN 37803For Sale
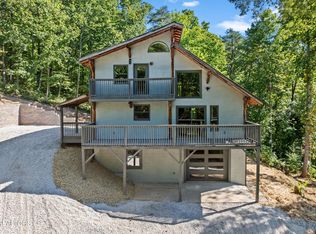
 MLS ID #3547961, Carl Young. RealTracs MLS as distributed by MLS GRID
 - $725,0003 bd3 ba3.1k sqft2112 Carpenters Grade Rd, Maryville, TN 37803Active
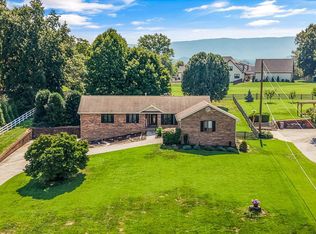
 MLS ID #1353633, Brandie Berrong, Realty Executives Associates. East Tennessee Realtors
 - $520,0004 bd3 ba2.2k sqft125 Brick Mill Rd, Maryville, TN 37801Active
 MLS ID #1355657, Sydney Luke, Weichert REALTORS Advantage Plus. East Tennessee Realtors
 - $724,9003 bd4 ba2.9k sqft4235 Mint Rd, Maryville, TN 37803Active
 MLS ID #1350594, Robin M. Myrick, Realty Executives Associates. East Tennessee Realtors
 - $489,9003 bd3 ba2.6k sqft716 Regent Ct, Maryville, TN 37803ActiveMLS ID #1355050, Rod Davis, TN Real Estate & Auction, LLC. East Tennessee Realtors
- $534,0004 bd3 ba2.2k sqft2837 Rambling Rd, Maryville, TN 37801For SaleMLS ID #3263001, Mike Howell. RealTracs MLS as distributed by MLS GRID
- $899,0003 bd3 ba2.4k sqft6039 Lindrick Ln, Maryville, TN 37801ActiveMLS ID #1346532, Donna H. Tallent, Realty Executives Associates. East Tennessee Realtors
- $799,9004 bd4 ba4.1k sqft683 Clearview Dr, Maryville, TN 37801ActiveMLS ID #1353122, Maelea Galyon, LeConte Realty, LLC. East Tennessee Realtors
- $945,0002 bd4 ba2.4k sqft753 Farmington Way, Maryville, TN 37801ActiveMLS ID #1322685, Nancy Hodge, Front Porch Brokerage LLC. East Tennessee Realtors
- $719,9003 bd4 ba2.1k sqft1903 Waters End Rd, Walland, TN 37886For SaleMLS ID #3520756, Jason White. RealTracs MLS as distributed by MLS GRID
- $634,9005 bd3 ba3.3k sqft209 Montgomery Ln, Maryville, TN 37803ActiveMLS ID #1330901, Sherry Jones Paul, Realty Executives Associates. East Tennessee Realtors
- $625,0003 bd3 ba2.8k sqft3814 Chilhowee Trl, Maryville, TN 37803For SaleMLS ID #3225906, Millicent Blalock. RealTracs MLS as distributed by MLS GRID
- $480,0004 bd2 ba2.1k sqft2003 Old Niles Ferry Rd, Maryville, TN 37803ActiveMLS ID #1355024, Morgan Brown, Realty Executives Associates. East Tennessee Realtors
- $715,0001 bd2 ba2.2k sqft116 Mountain Retreat Rd, Townsend, TN 37882For SaleMLS ID #3548008, Spencer Trentham. RealTracs MLS as distributed by MLS GRID
- $924,9003 bd3 ba3.4k sqft275 Kings Grant Rd, Maryville, TN 37804ActiveMLS ID #1350400, Sherry Jones Paul, Realty Executives Associates. East Tennessee Realtors
- $785,0003 bd3 ba2.6k sqft6237 Old Walland Hwy, Walland, TN 37886ActiveMLS ID #1346427, Brad Bates, Southern Charm Homes. East Tennessee Realtors
- $399,9004 bd2 ba1.8k sqft1027 Harrisdale St, Maryville, TN 37801ActiveMLS ID #1350082, Krystle McClain, LeConte Realty, LLC. East Tennessee Realtors
- $899,0004 bd3 ba3.4k sqft124 Indian Shadows Dr, Maryville, TN 37801For SaleMLS ID #3255299, Mike Howell. RealTracs MLS as distributed by MLS GRID
- $384,9003 bd3 ba2.6k sqft2812 Mentor Rd, Louisville, TN 37777ActiveMLS ID #1347984, Amber R. Brock, LeConte Realty, LLC. East Tennessee Realtors
- $785,0006 bd5 ba3k sqft5710 Sevierville Rd, Seymour, TN 37865ActiveMLS ID #1355142, Jamie Foreman, Realty One Group Ascend. East Tennessee Realtors
