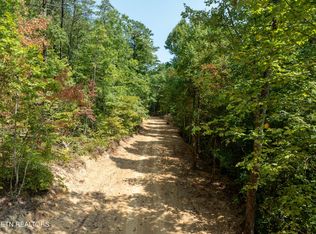
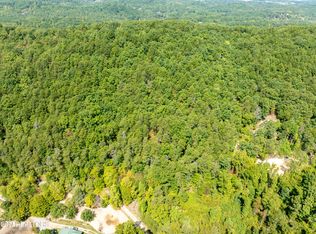
East Tennessee Dream Cabin Available in Maryville! Luxuriously Updated Throughout and Move-In Ready! Only 20 minutes away from downtown Maryville and backs up to the Foothills Parkway, a location that will offer you modern convenience with country peace. This home offers 4 bedrooms and 3 bathrooms and sits on a 5.01 acre lot. Stepping inside, you are greeted with high ceilings, expansive exposed log beams, and beautiful hardwood floors. Floor plan is open and breezy, allowing natural light to pour in from all sides. Fully updated kitchen features gorgeous blue cabinetry and new stainless appliances. Bathrooms have been stunningly remodeled with golden finishes and a luxurious marbled tile walk-in shower. Bedrooms are spacious with lots of light and feature private balconies to allow guests to soak in the views and the fresh mountain air right from their room. Fully finished basement with convenient roll-up door for easy access and entertaining. This property features several elevated outdoor decks, offering many places to enjoy the views and take in the peaceful mountain scenery. This home is truly one of a kind! Call to schedule your showing TODAY!
Active
$750,000
3261 Butterfly Hollow Rd, Maryville, TN 37803
4beds
2,764sqft
Single Family Residence, Residential
Built in 2001
5.01 Acres Lot
$-- Zestimate®
$271/sqft
$-- HOA
What's special
Fully finished basementGolden finishesFully updated kitchenLuxuriously updated throughoutExpansive exposed log beamsNew stainless appliancesHigh ceilings
- 2 hours
- 175
- 30
Zillow last checked:
Listing updated:
Listed by:
Carl Young 865-281-1321,
Young Marketing Group, Realty Executives 865-281-1321,
Miles Edens,
Young Marketing Group, Realty Executives
Source: RealTracs MLS as distributed by MLS GRID,MLS#: 3547961
Facts & features
Interior
Bedrooms & bathrooms
- Bedrooms: 4
- Bathrooms: 3
- Full bathrooms: 3
Heating
- Central, Electric
Cooling
- Central Air
Appliances
- Included: Dishwasher, Microwave, Range
Features
- Flooring: Wood, Tile, Vinyl
- Basement: Finished,Exterior Entry,Other
- Has fireplace: No
Interior area
- Total structure area: 2,764
- Total interior livable area: 2,764 sqft
- Finished area above ground: 1,688
- Finished area below ground: 1,076
Property
Parking
- Total spaces: 1
- Parking features: Garage
- Garage spaces: 1
Features
- Levels: Three Or More
- Patio & porch: Deck, Patio, Porch, Covered
- Exterior features: Balcony
- Has view: Yes
- View description: Mountain(s)
Lot
- Size: 5.01 Acres
- Features: Private, Wooded, Rolling Slope
- Topography: Private,Wooded,Rolling Slope
Details
- Parcel number: 081 04108 000
- Special conditions: Standard
Construction
Type & style
- Home type: SingleFamily
- Architectural style: Contemporary
- Property subtype: Single Family Residence, Residential
Materials
- Frame, Log, Other
Condition
- New construction: No
- Year built: 2001
Utilities & green energy
- Sewer: Septic Tank
- Water: Well
- Utilities for property: Electricity Available
Community & HOA
Community
- Security: Smoke Detector(s)
Location
- Region: Maryville
Financial & listing details
- Price per square foot: $271/sqft
- Tax assessed value: $370,800
- Annual tax amount: $1,157
- Date on market: 9/14/2026
- Electric utility on property: Yes
Estimated market value
Not available
Estimated sales range
Not available
Not available
Price history
| Date | Event | Price |
|---|---|---|
| 9/14/2026 | Listed for sale | $750,000+114.3%$271/sqft |
Source:  East Tennessee Realtors #1355420 Report a problem East Tennessee Realtors #1355420 Report a problem | ||
| 5/4/2026 | Sold | $350,000-30%$127/sqft |
Source: East Tennessee Realtors #1333963 Report a problem | ||
| 4/20/2026 | Pending sale | $499,900$181/sqft |
Source: East Tennessee Realtors #1333963 Report a problem | ||
| 4/16/2026 | Listed for sale | $499,900$181/sqft |
Source: East Tennessee Realtors #1333963 Report a problem | ||
| 4/3/2026 | Pending sale | $499,900$181/sqft |
Source: East Tennessee Realtors #1333963 Report a problem | ||
| 3/24/2026 | Listed for sale | $499,900$181/sqft |
Source: East Tennessee Realtors #1333963 Report a problem | ||
Public tax history
| Year | Property taxes | Tax assessment |
|---|---|---|
| 2025 | $1,157 | $72,750 |
| 2024 | $1,157 | $72,750 |
| 2023 | $1,157 +8.3% | $72,750 +68.3% |
| 2022 | $1,068 | $43,225 |
| 2021 | $1,068 | $43,225 |
| 2020 | $1,068 | $43,225 |
| 2019 | $1,068 +5.4% | $43,225 +5.4% |
| 2018 | $1,013 +2% | $41,000 |
| 2017 | $993 | $41,000 |
| 2016 | $993 +12.6% | $41,000 |
| 2015 | $882 | $41,000 |
| 2014 | -- | $41,000 +5.3% |
| 2013 | $837 | $38,950 |
| 2012 | $837 -0.1% | $38,950 0% |
| 2011 | $838 +5.4% | $38,961 |
| 2010 | $795 | $38,961 |
| 2009 | -- | $38,961 +13.9% |
| 2008 | $763 | $34,202 |
| 2007 | $763 +2.3% | $34,202 |
| 2006 | $746 -10.3% | $34,202 |
| 2005 | $831 +41.5% | $34,202 +25.2% |
| 2004 | $587 | $27,318 |
| 2002 | $587 | $27,318 |
Find assessor info on the county website
Monthly payment
Est. payment
Payment breakdown
Explore the cost of this home by adjusting the details. Changes won't be saved.Climate risks
Neighborhood: 37803
Nearby schools
Schools provided by the listing agent
- Elementary: Montvale Elementary
- Middle: Heritage Middle School
- High: Heritage High School
Source: RealTracs MLS as distributed by MLS GRID. This data may not be complete. We recommend contacting the local school district to confirm school assignments for this home.
Similar homes
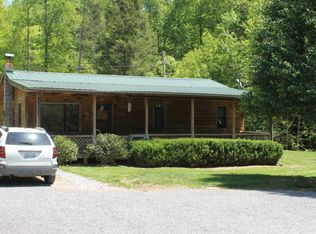
- $489,9003 bd3 ba2.6k sqft716 Regent Ct, Maryville, TN 37803Active

 MLS ID #1355050, Rod Davis, TN Real Estate & Auction, LLC. East Tennessee Realtors
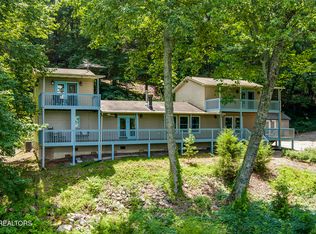
 - $599,0004 bd2 ba2.2k sqft4171 Chilhowee Trl, Maryville, TN 37803Active
 MLS ID #1347555, Bill Cooley, BHHS Lakeside Realty. East Tennessee Realtors
 - $724,0003 bd3 ba3k sqft2132 Grey Ridge Rd, Maryville, TN 37801Active
 MLS ID #1346022, Stephanie D Wilson, Realty Executives Associates. East Tennessee Realtors
 - $634,9005 bd3 ba3.3k sqft209 Montgomery Ln, Maryville, TN 37803Active
 MLS ID #1330901, Sherry Jones Paul, Realty Executives Associates. East Tennessee Realtors
 - $749,9002 bd3 ba2.4k sqft229 Cobblestone Way, Townsend, TN 37882For Sale
 MLS ID #3510807, Tim Seay. RealTracs MLS as distributed by MLS GRID
 - $824,9003 bd3 ba2.6k sqft724 Tanasi Trl, Townsend, TN 37882ActiveMLS ID #1342611, Nancy Hodge, Front Porch Brokerage LLC. East Tennessee Realtors
- $750,0003 bd3 ba3.3k sqft503 Domar Ct, Townsend, TN 37882ActiveMLS ID #1332725, Dwight Price, The Dwight Price Group Realty Executives Associates. East Tennessee Realtors
- $699,9002 bd3 ba2.7k sqft4482 Whetstone Rd, Sevierville, TN 37862For SaleMLS ID #3278329, Wendy Booth. RealTracs MLS as distributed by MLS GRID
- $749,9004 bd5 ba3.2k sqft3525 Autumn Woods Ln, Sevierville, TN 37862For SaleMLS ID #3278365, Michael McConnell. RealTracs MLS as distributed by MLS GRID
- $1,100,0003 bd4 ba2.9k sqft1640 Munsey Hatcher Rd, Seymour, TN 37865For SaleMLS ID #3544546, Josie Wilson. RealTracs MLS as distributed by MLS GRID
- $599,0004 bd3 ba3.3k sqft2685 S Clear Fork Rd, Sevierville, TN 37862ActiveMLS ID #1347710, Jacob Collins, Realty Executives Associates. East Tennessee Realtors
- $899,0003 bd3 ba2.4k sqft6039 Lindrick Ln, Maryville, TN 37801ActiveMLS ID #1346532, Donna H. Tallent, Realty Executives Associates. East Tennessee Realtors
- $400,0004 bd2 ba2.2k sqft912 E Hendron Chapel Rd, Knoxville, TN 37920ActiveMLS ID #1355284, Sara Hurst, Adam Wilson Realty. East Tennessee Realtors
- $849,9993 bd3 ba2.4k sqft3123 Rocking Chair Ln, Sevierville, TN 37862For SaleMLS ID #3302216, Jessie Cogdill. RealTracs MLS as distributed by MLS GRID
- $945,0002 bd4 ba2.4k sqft753 Farmington Way, Maryville, TN 37801ActiveMLS ID #1322685, Nancy Hodge, Front Porch Brokerage LLC. East Tennessee Realtors
- $550,0003 bd4 ba3.5k sqft2834 Honeysuckle Trl, Rockford, TN 37853ActiveMLS ID #1353664, Dwight Price, The Dwight Price Group Realty Executives Associates. East Tennessee Realtors
- $799,0003 bd4 ba1.7k sqft4104 Harvest Moon Rd, Sevierville, TN 37862For SaleMLS ID #3317264, Nic Nicaud. RealTracs MLS as distributed by MLS GRID
- $724,9003 bd2 ba1.4k sqft2792 Happy Hollow Rd, Sevierville, TN 37862ActiveMLS ID #1346947, Lesley Adams, Homes of The Smokies LLC. East Tennessee Realtors
- $685,0002 bd2 ba2.2k sqft236 Tolliver Trl, Townsend, TN 37882ActiveMLS ID #1342955, Donna Phillips, Parkside Realty Services. East Tennessee Realtors
- $449,9992 bd2 ba2.3k sqft1121 Turkey Ridge Way, Seymour, TN 37865For SaleMLS ID #3278269, Stephanie Ison. RealTracs MLS as distributed by MLS GRID
