The opportunity to purchase property in Townsend doesn't come along often! Check out this unique home, blending the old and the new, and located on 5.09 secluded mountain acres. Enjoy the warmth of the main portion of the home, which features square log construction, a spacious living area with fireplace, and bedroom with a large walk-in closet and an old fashioned soaker tub along with full bath. Upstairs you'll find two bonus rooms, which can be used as additional sleeping areas, as well as a 2nd full bath. For the cook, take a walk through the elevated passageway to the newer Louisiana-style kitchen (built in 2022). The kitchen boasts a large island, upscale gas stove with pot filler, farm-style sink, creative lighting, and an oversized pantry. Off the back of the home is a deck offering a mountain view. Also on the property is a 560 sq ft metal garage, perfect not only for parking vehicles, but also for storage or a workshop. Privacy, fresh air, peaceful surroundings . . . located in the Quiet Side of the Smokies. Buyers should verify all information that is important to them before making an offer including room dimensions, square footage, acreage, HOA fees, water/sewer type, and restrictions.
Active
$610,000
1243 Carrs Creek Rd, Townsend, TN 37882
1beds
2,000sqft
Single Family Residence, Residential
Built in 2000
5.09 Acres Lot
$-- Zestimate®
$305/sqft
$-- HOA
What's special
Square log constructionLarge islandOversized pantryTwo bonus roomsCreative lightingSecluded mountain acresNewer louisiana-style kitchen
- 35 days
- 1,078
- 74
Zillow last checked:
Listing updated:
Listed by:
Terri Templin 865-405-8754,
Thompson Williams Properties LLC 865-774-5338
Source: RealTracs MLS as distributed by MLS GRID,MLS#: 3615039
Facts & features
Interior
Bedrooms & bathrooms
- Bedrooms: 1
- Bathrooms: 2
- Full bathrooms: 2
- Main level bedrooms: 1
Heating
- Central
Cooling
- Other, Wall/Window Unit(s)
Appliances
- Included: Built-In Gas Oven, Double Oven, Built-In Gas Range, Dishwasher, Refrigerator, Stainless Steel Appliance(s)
- Laundry: Electric Dryer Hookup, Washer Hookup
Features
- Kitchen Island
- Flooring: Wood, Luxury Vinyl
- Basement: Crawl Space,Partial,Unfinished
- Number of fireplaces: 1
- Fireplace features: Gas
Interior area
- Total structure area: 2,000
- Total interior livable area: 2,000 sqft
- Finished area above ground: 2,000
Video & virtual tour
Property
Parking
- Total spaces: 2
- Parking features: Detached
- Garage spaces: 2
Features
- Levels: Two
- Stories: 2
- Patio & porch: Porch, Covered
- Exterior features: Balcony
- Has view: Yes
- View description: Mountain(s)
Lot
- Size: 5.09 Acres
- Features: Hilly, Views, Wooded
- Topography: Hilly,Views,Wooded
Details
- Parcel number: 084 02208 000
- Special conditions: Standard
Construction
Type & style
- Home type: SingleFamily
- Property subtype: Single Family Residence, Residential
Materials
- Fiber Cement, Log
- Roof: Metal
Condition
- New construction: No
- Year built: 2000
Utilities & green energy
- Sewer: Septic Tank
- Water: Well
Community & HOA
Community
- Subdivision: Brady Property
HOA
- Has HOA: No
Location
- Region: Townsend
Financial & listing details
- Price per square foot: $305/sqft
- Tax assessed value: $376,300
- Annual tax amount: $1,496
- Date on market: 10/8/2026
Estimated market value
Not available
Estimated sales range
Not available
Not available
Price history
| Date | Event | Price |
|---|---|---|
| 10/7/2026 | Listed for sale | $610,000+8.9%$305/sqft |
Source:  East Tennessee Realtors #1358136 Report a problem | ||
| 7/18/2026 | Listing removed | $560,000$280/sqft |
Source:  RealTracs MLS as distributed by MLS GRID #3229285 Report a problem | ||
| 6/18/2026 | Price change | $560,000-1.8%$280/sqft |
Source: RealTracs MLS as distributed by MLS GRID #3229285 Report a problem | ||
| 6/10/2026 | Price change | $570,000-1.7%$285/sqft |
Source: RealTracs MLS as distributed by MLS GRID #3229285 Report a problem | ||
| 6/3/2026 | Listed for sale | $579,995$290/sqft |
Source: RealTracs MLS as distributed by MLS GRID #3229285 Report a problem | ||
Public tax history
| Year | Property taxes | Tax assessment |
|---|---|---|
| 2025 | $1,496 +6.3% | $94,075 +6.3% |
| 2024 | $1,408 | $88,525 |
| 2023 | $1,408 +2.6% | $88,525 +59.4% |
| 2022 | $1,371 | $55,525 |
| 2021 | $1,371 +21.2% | $55,525 +21.2% |
| 2020 | $1,131 | $45,800 |
| 2019 | $1,131 -52% | $45,800 -52% |
| 2018 | $2,355 +2% | $95,350 -2.8% |
| 2017 | $2,308 -2.8% | $98,050 |
| 2016 | $2,374 +12.6% | $98,050 |
| 2015 | $2,108 | $98,050 |
| 2014 | -- | $98,050 -2.3% |
| 2013 | $2,159 | $100,400 |
| 2012 | $2,159 +0% | $100,400 |
| 2011 | $2,159 +5.4% | $100,400 |
| 2010 | $2,048 | $100,400 |
| 2009 | -- | $100,400 +3% |
| 2008 | $2,174 | $97,485 |
| 2007 | $2,174 +2.3% | $97,485 |
| 2006 | $2,125 -10.3% | $97,485 |
| 2005 | $2,369 +3948050% | $97,485 +3249400% |
| 2004 | $0 | $3 |
Find assessor info on the county website
Monthly payment
Est. payment
Payment breakdown
Explore the cost of this home by adjusting the details. Changes won't be saved.Climate risks
Neighborhood: 37882
Nearby schools
Schools provided by the listing agent
- Elementary: Townsend Elementary
- Middle: Heritage Middle School
- High: Heritage High School
Source: RealTracs MLS as distributed by MLS GRID. This data may not be complete. We recommend contacting the local school district to confirm school assignments for this home.

Similar homes
- $649,0002 bd3 ba1.2k sqft1484 Carrs Creek Rd, Townsend, TN 37882Active
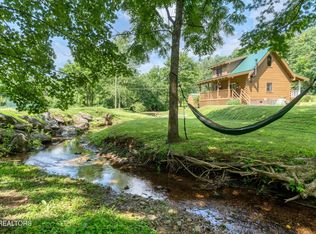
 MLS ID #1349021, Brian Shaffer, Wallace. East Tennessee Realtors
- $475,0002 bd3 ba1.5k sqft260 Black Mash Hollow Rd, Townsend, TN 37882Active
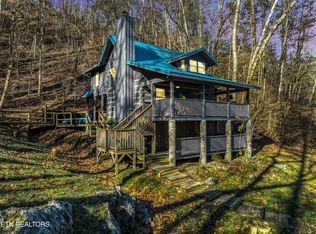 MLS ID #1326849, Kathy L. Hmielewski, CENTURY 21 Legacy. East Tennessee Realtors
- $685,0003 bd3 ba2k sqft1840 Oakwood Rd, Walland, TN 37886Active
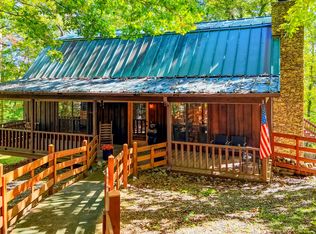 MLS ID #1358220, Aaron Fowler, Realty Executives Associates. East Tennessee Realtors
- $549,9003 bd2 ba1.8k sqft259 Black Mash Hollow Rd, Townsend, TN 37882Active
 MLS ID #1328427, Chris Kilby, Blevins Grp, Realty Executives. East Tennessee Realtors
- $749,5003 bd3 ba2.6k sqft724 Tanasi Trl, Townsend, TN 37882ActiveMLS ID #1342611, Nancy Hodge, Front Porch Brokerage LLC. East Tennessee Realtors
- $599,0002 bd3 ba2k sqft4210 S Boogertown Rd, Sevierville, TN 37876For Sale
 MLS ID #3634757, Gracie Mayfield. RealTracs MLS as distributed by MLS GRID
- $630,0002 bd3 ba1.7k sqft3070 Ridgecrest Way, Pigeon Forge, TN 37862For SaleMLS ID #3630129, Julie Zittnan. RealTracs MLS as distributed by MLS GRID
- $644,9002 bd2 ba1.9k sqft830 Sleepy Hollow Rd, Gatlinburg, TN 37738ActiveMLS ID #1342967, Kimberly Hazel, Realty Works, LLC. East Tennessee Realtors
- $539,9001 bd2 ba1.8k sqft3450 Carsons Ridge Way, Sevierville, TN 37862ActiveMLS ID #1360497, Nikki Frank, Walton George Realty Group. East Tennessee Realtors
- $699,9002 bd3 ba2.7k sqft4482 Whetstone Rd, Sevierville, TN 37862For SaleMLS ID #3278329, Abigail Delong. RealTracs MLS as distributed by MLS GRID
- $500,0002 bd1 ba1.1k sqft110 Buffalo Springs Way, Townsend, TN 37882ActiveMLS ID #1349313, John Thompson, Why The Smokies, LLC. East Tennessee Realtors
- $699,9004 bd3 ba2.7k sqft3261 Butterfly Hollow Rd, Maryville, TN 37803For SaleMLS ID #3547961, Carl Young. RealTracs MLS as distributed by MLS GRID
- $650,0003 bd3 ba2k sqft333 Sugar View Dr, Sevierville, TN 37876For SaleMLS ID #3628260, Kristi Street. RealTracs MLS as distributed by MLS GRID
- $599,9992 bd2 ba2.1k sqft625 Pinecrest Dr, Gatlinburg, TN 37738For SaleMLS ID #3634877, Renee Humme. RealTracs MLS as distributed by MLS GRID
- $499,9992 bd2 ba1.1k sqft3956 Millers Ridge Way, Pigeon Forge, TN 37862For SaleMLS ID #3591890, Jeana Maddux. RealTracs MLS as distributed by MLS GRID
- $689,0003 bd2 ba2.2k sqft3640 Sugar Tree Dr, Sevierville, TN 37862ActiveMLS ID #1345924, Breanne Grubb, Your Move Realty. East Tennessee Realtors
- $899,0003 bd3 ba1.8k sqft4427 Stackstone Rd, Sevierville, TN 37862ActiveMLS ID #1361444, Michele Harrill, Prime Mountain Properties. East Tennessee Realtors
- $524,9903 bd3 ba2.1k sqft4323 Boogertown Rd, Sevierville, TN 37876ActiveMLS ID #1356952, Andy Porter, The Real Estate Firm. East Tennessee Realtors
- $674,9983 bd3 ba1.7k sqft1146 Pine Mountain Rd, Sevierville, TN 37862For SaleMLS ID #3591787, Jeana Maddux. RealTracs MLS as distributed by MLS GRID
- $500,0002 bd2 ba1.1k sqft612 Magic Kingdom Ln, Sevierville, TN 37876For SaleMLS ID #3591788, Jeana Maddux. RealTracs MLS as distributed by MLS GRID
