FARRAGUT with a POOL and a BASEMENT!
What a rare opportunity to own a well constructed home in one of Farragut's most active neighborhoods and so very close to all of the Farragut IPrimary, ntermediate, Middle and High Schools.
This 5 bedroom, 3 1/2 bath stained cedar home offers 2 stories plus a walk out finished basement. The 6' wide front porch runs the length of the front of the house offering a relaxing spot to unwind. Mature trees in the yard are the perfect frame for the level front yard.
The backyard is the ideal oasis ready for recreation with a 44' X 18' in-ground pool. Beautiful natural landscape leads down from the upper deck. Large rock in the landscape offer an 'East TN look' following the slope of the yard. Simply gorgeous and if you've priced pool installation, you know the hard part has already been done for you! Plenty of room around the perimeter to host gatherings and make memories with family and friends. This family has utilized every corner of this house and lot raising children here and now grandchildren have carried on the fun traditions.
Kitchen is open to the family room (with a brick fireplace) and you'll also find a LARGE laundry room around the corner. Off the OVERSIZED 2 car garage is a flex space ready for playtime, study space, a den area - you get to decide. A formal living and dining room finish out the main level.
Upstairs you'll find a HUGE primary suite, more great storage with large closets in the 2nd and 3rd bedrooms plus a hall bath with double vanity sinks. The floorplan of this house is pretty perfect and sizeable. It is ready for you to make any updates you envision to make it your own.
The basement offers a rec room with another brick fireplace, 4th and 5th bedroom (can be office), full bathroom, plus a mechanical room with outstanding storage shelving. Glass doors lead out to the patio and pool level.
Roof is a 30 year installed in 2011. Solid wood doors, wood insulated windows, floored attic storage. There are neighborhood amenities just down the road: a swim team, tennis courts with pickleball lines, playground, clubhouse and even a lending library. Long driveway offers extra parking plus potential play space for bikes & scooters, basketball.
Convenience is undeniable with close proximity to not only the award winning schools, but also the interstate, Turkey Creek shopping and restaurants, grocery stores; easy commute to Oak Ridge, downtown or the airport.
Be sure to tour this one ... it's a perfect find with endless potential and well worth your visit.
Active
$685,000
412 Cutlass Rd, Knoxville, TN 37934
5beds
3,627sqft
Single Family Residence
Built in 1980
1 Acres Lot
$-- Zestimate®
$189/sqft
$40/mo HOA
What's special
Stained cedar homeLevel front yardLarge laundry roomFloored attic storageSolid wood doorsHuge primary suiteWood insulated windows
- 6 days
- 1,640
- 171
Likely to sell faster than
Zillow last checked:
Listing updated:
Listed by:
Julie Ford 865-719-5525,
Realty Executives Associates 865-693-3232
Source: East Tennessee Realtors,MLS#: 1360538
Facts & features
Interior
Bedrooms & bathrooms
- Bedrooms: 5
- Bathrooms: 4
- Full bathrooms: 3
- 1/2 bathrooms: 1
Heating
- Central, Electric
Cooling
- Central Air, Ceiling Fan(s)
Appliances
- Included: Dishwasher, Dryer, Range, Refrigerator, Self Cleaning Oven, Washer
Features
- Walk-In Closet(s), Kitchen Island, Pantry, Eat-in Kitchen
- Flooring: Laminate, Carpet, Hardwood
- Windows: Wood Frames, Insulated Windows
- Basement: Walk-Out Access,Finished
- Number of fireplaces: 2
- Fireplace features: Brick, Gas Log
Interior area
- Total structure area: 3,627
- Total interior livable area: 3,627 sqft
Property
Parking
- Total spaces: 2
- Parking features: Garage Faces Side, Garage Door Opener, Attached, Main Level
- Attached garage spaces: 2
Features
- Has private pool: Yes
- Pool features: In Ground
Lot
- Size: 1 Acres
- Dimensions: 140M x 343.48 x IRR
- Features: Level, Rolling Slope
Details
- Parcel number: 143JK015
Construction
Type & style
- Home type: SingleFamily
- Architectural style: Traditional
- Property subtype: Single Family Residence
Materials
- Wood Siding, Brick, Cedar, Frame
Condition
- Year built: 1980
Utilities & green energy
- Sewer: Public Sewer
- Water: Public
Community & HOA
Community
- Subdivision: Concord Hills
HOA
- Has HOA: Yes
- Amenities included: Playground
- Services included: All Amenities
- HOA fee: $480 annually
Location
- Region: Knoxville
Financial & listing details
- Price per square foot: $189/sqft
- Tax assessed value: $490,100
- Annual tax amount: $1,904
- Date on market: 10/30/2026
Estimated market value
Not available
Estimated sales range
Not available
Not available
Price history
| Date | Event | Price |
|---|---|---|
| 10/30/2026 | Listed for sale | $685,000+221.6%$189/sqft |
Source:  East Tennessee Realtors #1360538 Report a problem | ||
| 6/30/1993 | Sold | $213,000$59/sqft |
Source: Agent Provided Report a problem | ||
Public tax history
| Year | Property taxes | Tax assessment |
|---|---|---|
| 2025 | $1,904 | $122,525 |
| 2024 | $1,904 | $122,525 |
| 2023 | $1,904 | $122,525 |
| 2022 | $1,904 +12.4% | $122,525 +53.3% |
| 2021 | $1,694 | $79,925 -75% |
| 2020 | $1,694 | $319,700 |
| 2019 | $1,694 | $319,700 |
| 2018 | $1,694 | -- |
| 2017 | $1,694 -6.1% | $79,925 |
| 2016 | $1,804 | -- |
| 2015 | $1,804 | -- |
| 2014 | $1,804 +0% | -- |
| 2013 | $1,804 -52.5% | -- |
| 2012 | $3,801 | -- |
| 2011 | $3,801 | $78,850 |
| 2010 | $3,801 | $78,850 |
| 2009 | $3,801 +1.3% | $78,850 +15.6% |
| 2008 | $3,752 +0% | $68,225 |
| 2007 | $3,752 | $68,225 |
| 2006 | $3,752 | $68,225 |
| 2005 | $3,752 +3% | $68,225 +12.5% |
| 2004 | $3,644 +6.2% | $60,625 |
| 2003 | $3,431 | $60,625 |
| 2002 | -- | $60,625 |
| 2001 | -- | $60,625 +7.5% |
| 2000 | -- | $56,400 |
Find assessor info on the county website
Monthly payment
Est. payment
Payment breakdown
Explore the cost of this home by adjusting the details. Changes won't be saved.Climate risks
Neighborhood: 37934
Nearby schools
Schools provided by the listing agent
- Elementary: Farragut Intermediate
- Middle: Farragut
- High: Farragut
Source: East Tennessee Realtors. This data may not be complete. We recommend contacting the local school district to confirm school assignments for this home.


Similar homes
- $700,0004 bd3 ba3.5k sqft12907 Pin Oak Cir, Knoxville, TN 37934Active
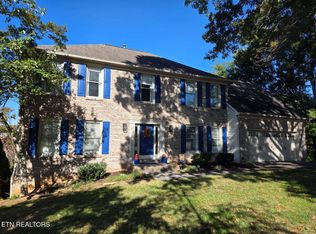
 MLS ID #1359620, Dawn Willis, Wallace. East Tennessee Realtors
- $800,0005 bd3 ba2.9k sqft508 Concord Rd, Knoxville, TN 37934Active
 MLS ID #1333474, Elizabeth Hatcher, eXp Realty, LLC. East Tennessee Realtors
- $749,5005 bd3 ba3.1k sqft204 Nutwood Cir, Knoxville, TN 37934Active
 MLS ID #1353462, John Avery, Southern Charm Homes. East Tennessee Realtors
- $795,0004 bd3 ba3k sqft12535 Fort West Dr, Knoxville, TN 37934Active
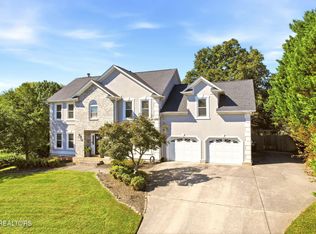 MLS ID #1358049, Heather Ackermann, Realty Executives Associates. East Tennessee Realtors
- $799,0004 bd3 ba3.2k sqft312 Axton Dr, Knoxville, TN 37934ActiveMLS ID #1343070, Karen Russell, The Real Estate Firm, Inc.. East Tennessee Realtors
- $685,0004 bd3 ba3k sqft9913 Bluegrass Rd, Knoxville, TN 37922ActiveMLS ID #1351562, Robyn Ray, Greater Impact Realty. East Tennessee Realtors
- $689,0004 bd5 ba3.9k sqft802 Cusick Cir, Lenoir City, TN 37772ActiveMLS ID #1354328, Tara Hayes, Realty Executives Associates. East Tennessee Realtors
- $649,9003 bd3 ba1.8k sqft12330 Pittman Dr, Knoxville, TN 37932ActiveMLS ID #1359713, Tyler Fogarty, Realty Executives Associates. East Tennessee Realtors
- $--5 bd3 ba4.6k sqft3835 Admirality Ln, Knoxville, TN 37920ActiveMLS ID #1360090, Kenny Phillips, Powell Auction & Realty,LLC. East Tennessee Realtors
- $675,0003 bd3 ba3.4k sqft2560 Hirst Cir, Lenoir City, TN 37772ActiveMLS ID #1359541, Heather Tarantino, Wallace. East Tennessee Realtors
- $405,0004 bd2 ba1.9k sqft11904 W Kings Gate Rd, Knoxville, TN 37934ActiveMLS ID #1354736, Gail S. Finley, Wallace. East Tennessee Realtors
- $535,0005 bd3 ba2.2k sqft212 Cogdill Rd, Knoxville, TN 37922ActiveMLS ID #1357621, Jacob Collins, Realty Executives Associates. East Tennessee Realtors
- $672,5005 bd3 ba4.5k sqft8128 Heiskell Rd, Powell, TN 37849ActiveMLS ID #1359710, Alex Martin, Realty Executives Associates. East Tennessee Realtors
- $600,0003 bd3 ba2.2k sqft902 Ruffian Ln, Knoxville, TN 37923ActiveMLS ID #1360021, Hilary Kilgore, Keller Williams Signature. East Tennessee Realtors
- $749,0004 bd3 ba4.1k sqft1932 Duncan Rd, Knoxville, TN 37919For Sale
 MLS ID #3526651, Brandi Crass. RealTracs MLS as distributed by MLS GRID
- $599,9003 bd3 ba2.6k sqft1210 Pellissippi Pkwy, Knoxville, TN 37932ActiveMLS ID #1340077, Corey Belden, Realty Executives Associates. East Tennessee Realtors
- $899,9005 bd5 ba4.1k sqft1210/1214 Pellissippi Pkwy, Knoxville, TN 37932ActiveMLS ID #1355030, Corey Belden, Realty Executives Associates. East Tennessee Realtors
- $540,0004 bd3 ba2.8k sqft9212 Countryway Dr, Knoxville, TN 37922ActiveMLS ID #1357732, Fawn Shope, Real Broker. East Tennessee Realtors
- $689,9003 bd3 ba3k sqft235 John Bouldin Dr, Maryville, TN 37801ActiveMLS ID #1355123, Robin M. Myrick, Realty Executives Associates. East Tennessee Realtors
- $629,9505 bd4 ba3.7k sqft107 Chestnut Hill Rd, Oak Ridge, TN 37830ActiveMLS ID #1347368, Kimberly Bell, The REAL ESTATE Office. East Tennessee Realtors
