Discover your dream home nestled on 5 acres of serene countryside. This beautifully maintained 3-bedroom, 2.5-bath residence boasts hardwood floors throughout, offering a warm and inviting atmosphere. The living room features a charming wood-burning fireplace, perfect for cozy evenings. Enjoy the versatility of a sunroom that doubles as a home office, providing a bright and inspiring space. The property includes a detached garage/workshop, ideal for projects or storage. The expansive backyard is perfect for entertaining and features a fenced-in dog condo, ensuring a safe and enjoyable space for your furry friends. The front porch offers stunning views, making this home an idyllic retreat.
Closed
$645,000
6063 Lindrick Ln, Maryville, TN 37801
3beds
2,212sqft
Single Family Residence, Residential
Built in 1997
5 Acres Lot
$650,000 Zestimate®
$292/sqft
$2,277 Estimated rent
Home value
$650,000
$598,000 - $702,000
$2,277/mo
Zestimate® history
Owner options
List your home for rent
$2,277/mo
Rent Zestimate®
Find your next renter with Zillow Rental Manager. Plus, with online applications, you can quickly screen prospective tenants – for free.
$2,277/mo
Rent Zestimate®
Refinance and save
$3,918/mo
Est. payment
Refinancing to a lower rate could help reduce your monthly payments and save thousands over the life of the loan.
$3,918/mo
Est. payment
Explore your selling options
Work with a Zillow partner agent
Leverage their expertise and Zillow's premium Showcase listings to get your home seen by more buyers.
Get startedList with your own agent
Get your home in front of millions of buyers by listing it on Zillow.
Learn how to do itSell it yourself
Take full control of how buyers see your home on Zillow by listing For Sale by Owner (FSBO).
List your homeWhat's special
Zillow last checked:
Listing updated:
Listed by:
Jenny Moynihan Wilson 865-981-1004,
RE/Max First
Bought with:
Keith Paul, 322275
Realty Executives Associates
Source: RealTracs MLS as distributed by MLS GRID,MLS#: 3072797
Facts & features
Interior
Bedrooms & bathrooms
- Bedrooms: 3
- Bathrooms: 3
- Full bathrooms: 2
- 1/2 bathrooms: 1
Dining room
- Features: Formal
- Level: Formal
Kitchen
- Features: Pantry
- Level: Pantry
Other
- Features: Florida Room
- Level: Florida Room
Other
- Features: Office
- Level: Office
Heating
- Central, Electric, Propane
Cooling
- Central Air, Ceiling Fan(s)
Appliances
- Included: Dishwasher, Oven
- Laundry: Washer Hookup, Electric Dryer Hookup
Features
- Central Vacuum, Walk-In Closet(s), Pantry, Ceiling Fan(s)
- Flooring: Wood, Tile
- Basement: Crawl Space
- Number of fireplaces: 1
Interior area
- Total structure area: 2,212
- Total interior livable area: 2,212 sqft
- Finished area above ground: 2,212
Property
Parking
- Total spaces: 4
- Parking features: Garage Door Opener, Garage Faces Side
- Garage spaces: 4
Features
- Levels: One
- Stories: 1
- Patio & porch: Porch, Covered
Lot
- Size: 5 Acres
- Features: Wooded, Rolling Slope
- Topography: Wooded,Rolling Slope
Details
- Parcel number: 123 05804 000
- Special conditions: Standard
Construction
Type & style
- Home type: SingleFamily
- Architectural style: Traditional
- Property subtype: Single Family Residence, Residential
Materials
- Frame, Vinyl Siding
Condition
- New construction: No
- Year built: 1997
Utilities & green energy
- Sewer: Septic Tank
- Water: Public
- Utilities for property: Electricity Available, Water Available
Green energy
- Energy efficient items: Windows
Community & HOA
Community
- Security: Security System, Smoke Detector(s)
- Subdivision: Lindrick Farms
HOA
- Has HOA: Yes
- HOA fee: $200 annually
Location
- Region: Maryville
Financial & listing details
- Price per square foot: $292/sqft
- Tax assessed value: $412,900
- Annual tax amount: $1,641
- Date on market: 11/13/2025
- Electric utility on property: Yes
Price history
| Date | Event | Price |
|---|---|---|
| 1/5/2026 | Sold | $645,000+3.2%$292/sqft |
Source:  RealTracs MLS as distributed by MLS GRID #3072797 Report a problem RealTracs MLS as distributed by MLS GRID #3072797 Report a problem | ||
| 11/17/2025 | Pending sale | $625,000-35.9%$283/sqft |
Source:  East Tennessee Realtors #1321759 Report a problem East Tennessee Realtors #1321759 Report a problem | ||
| 11/13/2025 | Price change | $975,000+56%$441/sqft |
Source: East Tennessee Realtors #1321772 Report a problem | ||
| 11/13/2025 | Listed for sale | $625,000+92.3%$283/sqft |
Source: East Tennessee Realtors #1321759 Report a problem | ||
| 6/11/2011 | Listing removed | $325,000$147/sqft |
Source: Price & Associates Realtors, LLC #745439 Report a problem | ||
| 2/5/2011 | Listed for sale | $325,000+1060.7%$147/sqft |
Source: Price & Associates Realtors, LLC #745439 Report a problem | ||
| 9/3/1996 | Sold | $28,000$13/sqft |
Source: Public Record Report a problem | ||
Public tax history
| Year | Property taxes | Tax assessment |
|---|---|---|
| 2025 | $1,641 | $103,225 |
| 2024 | $1,641 | $103,225 |
| 2023 | $1,641 +6.5% | $103,225 +65.4% |
| 2022 | $1,541 | $62,400 |
| 2021 | $1,541 | $62,400 |
| 2020 | $1,541 | $62,400 |
| 2019 | $1,541 +4% | $62,400 +4% |
| 2018 | $1,482 +2.1% | $60,000 |
| 2017 | $1,452 | $60,000 |
| 2016 | $1,452 +12.6% | $60,000 |
| 2015 | $1,290 | $60,000 |
| 2014 | -- | $60,000 -0.5% |
| 2013 | $1,296 | $60,300 |
| 2012 | $1,296 0% | $60,300 +0% |
| 2011 | $1,296 +5.4% | $60,288 |
| 2010 | $1,230 | $60,288 |
| 2009 | -- | $60,288 +11.7% |
| 2008 | $1,203 | $53,961 |
| 2007 | $1,203 +2.3% | $53,961 |
| 2006 | $1,176 -10.3% | $53,961 |
| 2005 | $1,311 +32.1% | $53,961 +16.8% |
| 2004 | $993 | $46,181 |
| 2002 | $993 | $46,181 |
| 2001 | -- | $46,181 -75% |
| 2000 | -- | $184,724 |
Find assessor info on the county website
Neighborhood: 37801
Nearby homes
- $417,800-- bd2 ba1.5k sqft6079 Lindrick Ln, Maryville, TN 37801Off Market
- $300,0005 Acres6051 Lindrick Ln, Maryville, TN 37801Sold

- $300,0005 Acres6051 Lindrick Ln LOT 4, Maryville, TN 37801Sold
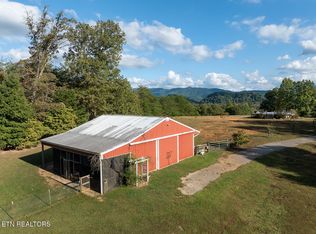
- $55,0002.1 Acres6060 Lanier Rd, Maryville, TN 37801Sold
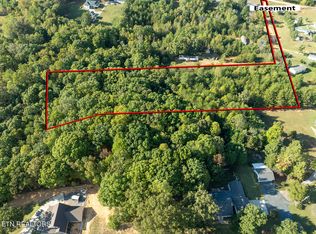
- $55,0002.1 Acres6060 Lanier Rd LOT 9R3, Maryville, TN 37801Sold
- $125,500-- bd-- ba792 sqft6064 Lanier Rd, Maryville, TN 37801Off Market
- $250,0003 bd2 ba1.3k sqft6056 Lanier Rd, Maryville, TN 37801Sold
- $899,0003 bd3 ba2.4k sqft6039 Lindrick Ln, Maryville, TN 37801For Sale
Nearby schools
GreatSchools rating
- 7/10Lanier Elementary SchoolGrades: PK-5Distance: 0.3 mi
- 7/10Carpenters Middle SchoolGrades: 6-8Distance: 5.7 mi
- 7/10William Blount High SchoolGrades: 9-12Distance: 9.1 mi
Schools provided by the listing agent
- Elementary: Lanier Elementary
- Middle: Carpenters Middle School
- High: William Blount High School
Source: RealTracs MLS as distributed by MLS GRID. This data may not be complete. We recommend contacting the local school district to confirm school assignments for this home.
Get a cash offer in 3 minutes
Find out how much your home could sell for in as little as 3 minutes with a no-obligation cash offer.
Estimated market value
$650,000
Get a cash offer in 3 minutes
Find out how much your home could sell for in as little as 3 minutes with a no-obligation cash offer.
Estimated market value
$650,000
- Tennessee
- Blount County
- Maryville
- 37801
- 6063 Lindrick Ln
Nearby cities
Nearby zip codes
Other Maryville Topics
