*** City of VONORE LOCATION***One of a Kind! This Gorgeous Beauty is a Masterpiece. Only 3 yrs old. Fully CUSTOM All Brick offers Timeless Durability and Style. Situated on almost 3 Acres, offering Exquisite VIEWS of the TELLICO Lake and Smoky Mountains. The Covered Front Entry has beautiful Double Doors with Bubble glass leading into the large Foyer and Genuine Maple Hardwood throughout the main level. The WOW!!! factor is truly evident as you are drawn through the Great rm to a Wall of Tall Sliders Offering those Mesmerizing Views. 22' Ceilings. The Kitchen is Masterfully Crafted with Custom Maple Stained Woodtone Cabinets, Stainless Appliances, Double Ovens and Dumb Waiter. Large Center Island with Gorgeous Quartz Counters. Very Large Pantry and Laundry Rm. Split Floor Plan has Primary Suite on one end w Doors to Deck. Dream Bath has NO Threshold Tile and Glass shower, Double Vanities and Makeup Table and Private Loo. Large Closets. Other side has Guest suite w Full Bath. Dedicated Office on Lake side with view. Large Staircase leads to lower level, 10' ceilings. Family Rm is very comfortable, with great views and Cozy Stacked Stone fireplace. Full kitchen w SS Appliances, Center Island, Quartz Counters. Lower level has LVP Flooring. Large Patio across the Back is Perfect for Outdoor Dining. Lower level is Perfect for In-laws. There is a Large Workshop, 2 Car Garage, and Workout room. Then 2 additional Brs and Baths on this level. Bull nose corners. Stamped Concrete Patio. Super Efficient GEO Thermal HVAC, Central AC. Outside ELEVATOR from Patio to upper Deck. Upper Deck has a Summer Kitchen for easy entertaining. Many other features. Come see for yourself.
For sale
Price cut: $76K (5/30)
$1,700,000
111 Harbor View Ln, Maryville, TN 37801
5beds
3,758sqft
Single Family Residence
Built in 2023
2.76 Acres Lot
$-- Zestimate®
$452/sqft
$-- HOA
What's special
Large staircaseDouble ovensLarge foyerDumb waiterSplit floor planBull nose cornersLarge closets
- 170 days |
- 425 |
- 12 |
Zillow last checked:
Listing updated:
Listed by:
Zach Miller 865-224-1396,
ReMax Excels 865-408-1616,
Cindy Nash Miller 865-224-1696,
ReMax Excels
Source: East Tennessee Realtors,MLS#: 1327894
Loading...
Facts & features
Interior
Bedrooms & bathrooms
- Bedrooms: 5
- Bathrooms: 5
- Full bathrooms: 4
- 1/2 bathrooms: 1
Heating
- Geothermal, Propane, Electric
Cooling
- Central Air
Appliances
- Included: Dishwasher, Disposal, Microwave, Range, Refrigerator, Self Cleaning Oven
Features
- Walk-In Closet(s), Cathedral Ceiling(s), Kitchen Island, Elevator, Pantry, Eat-in Kitchen
- Flooring: Hardwood, Vinyl, Tile
- Windows: Windows - Vinyl, ENERGY STAR Qualified Windows
- Basement: Walk-Out Access,Finished
- Number of fireplaces: 2
- Fireplace features: Gas Log
Interior area
- Total structure area: 3,758
- Total interior livable area: 3,758 sqft
Property
Parking
- Total spaces: 2
- Parking features: Garage Faces Side, Garage Door Opener, Attached
- Attached garage spaces: 2
Features
- Has view: Yes
- View description: Mountain(s), Country Setting
- Has water view: Yes
- Waterfront features: Lake/Water Access
Lot
- Size: 2.76 Acres
- Dimensions: 285 x 374 x 493 x 279
- Features: Corner Lot, Irregular Lot, Rolling Slope
Details
- Parcel number: 029 001.31
Construction
Type & style
- Home type: SingleFamily
- Architectural style: Traditional
- Property subtype: Single Family Residence
Materials
- Brick
Condition
- Year built: 2023
Utilities & green energy
- Sewer: Public Sewer
- Water: Public
Community & HOA
Community
- Security: Smoke Detector(s)
- Subdivision: Clearview
Location
- Region: Maryville
Financial & listing details
- Price per square foot: $452/sqft
- Date on market: 1/29/2026
Estimated market value
Not available
Estimated sales range
Not available
$3,667/mo
Price history
| Date | Event | Price |
|---|---|---|
| 5/30/2026 | Price change | $1,700,000-4.3%$452/sqft |
Source:  East Tennessee Realtors #1327894 Report a problem East Tennessee Realtors #1327894 Report a problem | ||
| 4/23/2026 | Price change | $1,776,000-1.3%$473/sqft |
Source: East Tennessee Realtors #1327894 Report a problem | ||
| 2/25/2026 | Price change | $1,800,000+0.1%$479/sqft |
Source: East Tennessee Realtors #1327894 Report a problem | ||
| 2/9/2026 | Price change | $1,799,000-0.1%$479/sqft |
Source: East Tennessee Realtors #1327894 Report a problem | ||
| 1/29/2026 | Listed for sale | $1,800,000$479/sqft |
Source: East Tennessee Realtors #1327894 Report a problem | ||
Public tax history
Tax history is unavailable.
Monthly payment
Est. payment
Payment breakdown
Explore the cost of this home by adjusting the details. Changes won't be saved.Climate risks
Neighborhood: 37801
Nearby schools
GreatSchools rating
- 7/10Vonore Middle SchoolGrades: 5-8Distance: 2 mi
- 5/10Sequoyah High SchoolGrades: 9-12Distance: 7.7 mi
- 6/10Vonore Elementary SchoolGrades: PK-4Distance: 2.4 mi
Schools provided by the listing agent
- Elementary: Vonore
- Middle: Vonore
- High: Sequoyah
Source: East Tennessee Realtors. This data may not be complete. We recommend contacting the local school district to confirm school assignments for this home.
- $1,694,600-- bd-- ba2.1k sqft111 Harbor View Ln, Maryville, TN 37801Off Market

- $528,100-- bd2 ba2.3k sqft115 Harbor View Ln, Maryville, TN 37801Off Market
- $582,9003 bd2 ba1.9k sqft763 Clearview Rd, Maryville, TN 37801Off Market
- $172,500-- bd-- ba-- sqft761 Clearview Rd, Maryville, TN 37801Off Market
- $531,100-- bd-- ba1.8k sqft241 Harbor View Ln, Maryville, TN 37801Off Market
- $786,6003 bd3 ba3.5k sqft110 Harbor View Ln, Maryville, TN 37801Off Market
- $--1.7 AcresHarbor View Lane #LOT 5, Maryville, TN 37801Off Market
- $631,0004 bd4 ba3.1k sqft773 Clearview Rd, Maryville, TN 37801Off Market
A local agent can set up tours, give advice and negotiate with sellers.
A local lender can help you make sure your offer is ready when you are.
Similar homes
- $1,490,0005 bd5 ba5k sqft1510 Rarity Bay Pkwy, Vonore, TN 37885For Sale
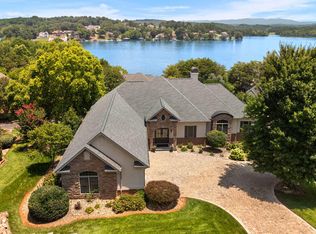
 MLS ID #1347997, Polly Patterson, Lakefront Living, On the Lake. East Tennessee Realtors
 - $959,0004 bd3 ba3.4k sqft124 Indian Shadows Dr, Maryville, TN 37801For Sale

 MLS ID #3255299, Mike Howell. RealTracs MLS as distributed by MLS GRID
 - $1,538,8884 bd5 ba4.7k sqft362 Parkwood Cir, Greenback, TN 37742For Sale
 MLS ID #1346670, Doug Ewell, eXp Realty, LLC. East Tennessee Realtors
 - $999,5003 bd3 ba2.8k sqft1712 Grand Pine Point, Maryville, TN 37801For Sale
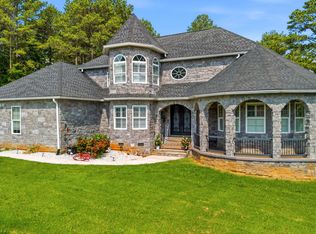 MLS ID #1346264, Jenay Kristine Farrell, Realty One Group Ascend. East Tennessee Realtors
 - $1,349,9004 bd5 ba4.5k sqft177 Bat Creek Shores Ln, Vonore, TN 37885For SaleMLS ID #1343795, Adam Sharp, Realty Executives Associates. East Tennessee Realtors
- $1,325,0005 bd5 ba4.2k sqft2039 Chasewood Ln, Maryville, TN 37803For SaleMLS ID #1347873, Dwight Price, The Dwight Price Group Realty Executives Associates. East Tennessee Realtors
- $1,474,9003 bd5 ba4.3k sqft124 Overlook Way, Vonore, TN 37885For SaleMLS ID #1335752, Roamy Kilmer, Realty Executives Associates. East Tennessee Realtors
- $1,339,0005 bd4 ba3.7k sqft1490 Rarity Bay Pkwy, Vonore, TN 37885For SaleMLS ID #1336418, Chris Purcell, ReMax Preferred Properties, In. East Tennessee Realtors
- $1,899,5004 bd5 ba4.3k sqft207 Amega Trce, Loudon, TN 37774For SaleMLS ID #1328326, Chris Purcell, ReMax Preferred Properties, In. East Tennessee Realtors
- $1,699,9004 bd4 ba5k sqft4246 Gravelly Hills Rd, Louisville, TN 37777For SaleMLS ID #3184998, Jeff LaRue. RealTracs MLS as distributed by MLS GRID
- $1,349,0004 bd5 ba4.7k sqft130 Lake Vista Dr, Greenback, TN 37742For Sale
 MLS ID #710673, Michelle Bingham, Berkshire Hathaway. Lakeway Area AOR
 - $1,750,0003 bd2 ba2.3k sqft400 N Watt Rd, Knoxville, TN 37934For SaleMLS ID #1346713, Seth Sinclair, Wallace. East Tennessee Realtors
- $1,399,9005 bd3 ba2.8k sqft130 Oonoga Way, Loudon, TN 37774For SaleMLS ID #1345756, Bill Cooley, BHHS Lakeside Realty. East Tennessee Realtors
- $1,695,0004 bd4 ba3.2k sqft916 Castaway Ln, Lenoir City, TN 37772For SaleMLS ID #1339388, Joseph Ayres, WindRiver Properties. East Tennessee Realtors
- $1,100,0004 bd3 ba3.6k sqft429 Old Glory Rd, Maryville, TN 37801For SaleMLS ID #1336856, Cory King, eXp Realty, LLC. East Tennessee Realtors
- $1,625,0004 bd4 ba3.7k sqft528 Larksong Dr, Farragut, TN 37934For SaleMLS ID #1347395, Janet DeBusk Hensley, Gables & Gates, REALTORS. East Tennessee Realtors
- $1,174,5004 bd3 ba4.9k sqft2823 Niles Ferry Rd, Vonore, TN 37885For SaleMLS ID #1330054, Greg Scribner, Your Home Sold Guaranteed Real. East Tennessee Realtors
- $1,199,0004 bd3 ba3.6k sqft1410 Ward Rd, Loudon, TN 37774For SaleMLS ID #1342345, Traci Lynn Adams, Traci Adams Realty Group. East Tennessee Realtors
- $1,695,9003 bd4 ba3.1k sqft180 Mecca Pike, Tellico Plains, TN 37385For SaleMLS ID #1531493, Theba Hamilton. Greater Chattanooga Realtors
- $1,899,9003 bd3 ba4.3k sqft212 Kiyuga Ln, Loudon, TN 37774For SaleMLS ID #1346752, Oleg Cheban, Realty Executives Associates. East Tennessee Realtors
