OPEN HOUSE SUNDAY, AUGUST 16TH | 2PM-4PM
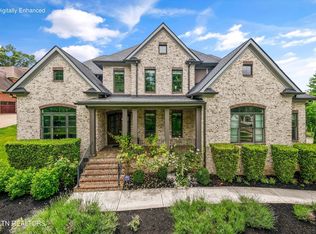
OVER 5,000 SQ FT. 5 BEDROOMS. 5 PRIVATE ENSUITES. ALL-BRICK. BRAND-NEW CONSTRUCTION IN AVALON.
Welcome to 1135 Oak Chase Blvd, a stunning 2026 custom home in the prestigious gated golf community of Avalon. With over 5,000 square feet, an incredible floor plan, and every bedroom featuring its own private ensuite bathroom, this home stands out from the moment you walk through the door.
MAIN LEVEL
Walk through the grand foyer into a breathtaking two-story living room with a fireplace and expansive windows bringing in tons of natural light. The main level features:
• Primary suite with private ensuite bathroom
• Second bedroom with private ensuite- ideal for guests or multigenerational living
• Dedicated office
• Two-story living room with fireplace
• Chef's kitchen
• Butler's pantry
• Dining area
• Main-level laundry room
• Oversized 2-car garage
SECOND LEVEL
Upstairs offers even more space!
• 3 additional bedrooms -ALL with private ensuite bathrooms
• Second laundry room - Perfect for kiddos or guests
• Oversized bonus room perfect for a theater, game room, home gym, playroom, or additional living space
THE HOME
5 Bedrooms | 5 Private Ensuites | 5,000+ Sq Ft | All-Brick | 2026 New Construction
Located inside Avalon, one of East Tennessee's premier gated golf communities, you'll enjoy beautiful surroundings, golf, and convenient access to Farragut shopping, dining, and everyday amenities.
The community's back gate is scheduled to operate daily from 6AM-midnight for added convenience.
The home also includes a 1-year builder's warranty for added peace of mind.
***BONUS:*** Seller is offering an exterior design credit so you can custom-create your backyard layout to match your style and vision! PLUS an additional $10,000 toward an interest rate buy-down.
All brick. Brand new. Over 5,000 square feet. Every bedroom has its own bathroom. Two bedrooms on the main level. This is a home you need to see in person.
OPEN HOUSE SUNDAY, AUGUST 16TH | 2PM-4PM
For sale
Price cut: $75K (8/7)
$1,599,999
1135 Oak Chase Blvd, Lenoir City, TN 37772
5beds
5,372sqft
Single Family Residence
Built in 2026
0.44 Acres Lot
$-- Zestimate®
$298/sqft
$45/mo HOA
What's special
Beautiful surroundingsMain-level laundry roomDedicated officeSecond laundry roomGrand foyerDining area
- 128 days |
- 837 |
- 48 |
Zillow last checked:
Listing updated:
Listed by:
Jillian Anderson 865-978-2627,
LPT Realty, LLC 877-366-2213,
Jake Morris 865-282-4886,
LPT Realty, LLC
Source: East Tennessee Realtors,MLS#: 1337425
Facts & features
Interior
Bedrooms & bathrooms
- Bedrooms: 5
- Bathrooms: 7
- Full bathrooms: 5
- 1/2 bathrooms: 2
Rooms
- Room types: Bonus Room
Heating
- Central, Natural Gas, Electric
Cooling
- Central Air
Appliances
- Included: Gas Range, Dishwasher, Disposal, Range, Refrigerator, Self Cleaning Oven
Features
- Walk-In Closet(s), Kitchen Island, Pantry, Eat-in Kitchen, Bonus Room
- Flooring: Other
- Windows: Windows - Vinyl
- Basement: Slab
- Number of fireplaces: 1
- Fireplace features: Electric
Interior area
- Total structure area: 5,372
- Total interior livable area: 5,372 sqft
Property
Parking
- Total spaces: 2
- Parking features: Garage
- Garage spaces: 2
Features
- Exterior features: Prof Landscaped
- Has view: Yes
- View description: Country Setting, Golf Course
Lot
- Size: 0.44 Acres
- Features: Other, Near Golf Course
Details
- Parcel number: 007I A 05300 000
Construction
Type & style
- Home type: SingleFamily
- Architectural style: Contemporary
- Property subtype: Single Family Residence
Materials
- Brick
Condition
- Year built: 2026
Utilities & green energy
- Sewer: Public Sewer
- Water: Private
Community & HOA
Community
- Features: Sidewalks
- Security: Gated Community, Smoke Detector(s)
- Subdivision: Avalon
HOA
- Has HOA: Yes
- Amenities included: Golf Course, Playground, Other
- Services included: All Amenities
- HOA fee: $540 annually
Location
- Region: Lenoir City
Financial & listing details
- Price per square foot: $298/sqft
- Tax assessed value: $30,000
- Annual tax amount: $133
- Date on market: 4/24/2026
- Listing terms: Cash,Conventional
Estimated market value
Not available
Estimated sales range
Not available
Not available
Price history
| Date | Event | Price |
|---|---|---|
| 8/7/2026 | Price change | $1,599,999-4.5%$298/sqft |
Source:  East Tennessee Realtors #1337425 Report a problem East Tennessee Realtors #1337425 Report a problem | ||
| 7/17/2026 | Price change | $1,674,999-1.5%$312/sqft |
Source: East Tennessee Realtors #1337425 Report a problem | ||
| 6/11/2026 | Price change | $1,699,999-2.9%$316/sqft |
Source: East Tennessee Realtors #1337425 Report a problem | ||
| 5/27/2026 | Price change | $1,750,000-1.4%$326/sqft |
Source: East Tennessee Realtors #1337425 Report a problem | ||
| 5/13/2026 | Price change | $1,775,000-1.4%$330/sqft |
Source: East Tennessee Realtors #1337425 Report a problem | ||
| 4/24/2026 | Listed for sale | $1,800,000$335/sqft |
Source: East Tennessee Realtors #1337425 Report a problem | ||
| 11/21/2025 | Listing removed | $1,800,000$335/sqft |
Source: East Tennessee Realtors #1300508 Report a problem | ||
| 5/10/2025 | Listed for sale | $1,800,000+4700%$335/sqft |
Source: East Tennessee Realtors #1300508 Report a problem | ||
| 4/5/2023 | Sold | $37,500$7/sqft |
Source: Public Record Report a problem | ||
Public tax history
| Year | Property taxes | Tax assessment |
|---|---|---|
| 2025 | $133 | $7,500 |
| 2024 | $133 +16.5% | $7,500 |
| 2023 | $114 | $7,500 |
| 2022 | $114 | $7,500 |
| 2021 | -- | $7,500 |
| 2020 | $135 | $7,500 |
| 2019 | $135 | $7,500 |
| 2018 | $135 +0.2% | $7,500 |
| 2017 | $135 -2.9% | $7,500 |
| 2016 | $139 -0.3% | $7,500 |
| 2015 | $139 | $7,500 |
| 2014 | $139 | $7,500 |
| 2013 | -- | $7,500 -14.3% |
| 2012 | $223 | $8,750 -30% |
| 2011 | $223 +12.6% | $12,500 |
| 2010 | $198 | $12,500 |
| 2009 | $198 -17.3% | $12,500 |
| 2008 | $240 +30.4% | $12,500 +25% |
| 2007 | $184 | $10,000 |
| 2006 | $184 | $10,000 |
| 2005 | $184 +3.4% | $10,000 |
| 2004 | $178 -33.3% | $10,000 -33.3% |
| 2003 | $267 | $15,000 |
Find assessor info on the county website
Monthly payment
Est. payment
Payment breakdown
Explore the cost of this home by adjusting the details. Changes won't be saved.Climate risks
Neighborhood: 37772
Nearby schools
GreatSchools rating
- 7/10North Middle SchoolGrades: 5-8Distance: 2.6 mi
- 6/10Loudon High SchoolGrades: 9-12Distance: 10.8 mi
- 9/10Eaton Elementary SchoolGrades: PK-4Distance: 2.6 mi
- $30,000-- bd-- ba-- sqft1125 Oak Chase Blvd, Lenoir City, TN 37772Off Market
- $55,0000.34 acres1200 Oak Chase Blvd, Lenoir City, TN 37772Sold
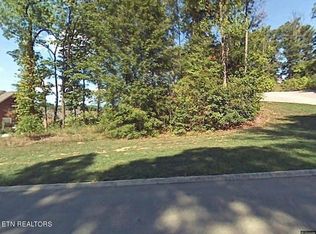
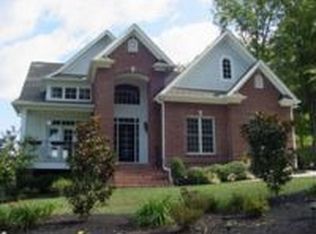
- $1,086,8004 bd2 ba4.2k sqft1115 Oak Chase Blvd, Lenoir City, TN 37772Off Market
- $649,2003 bd2 ba2.8k sqft1210 Oak Chase Blvd, Lenoir City, TN 37772Off Market
- $52,5000.37 acres1120 Oak Chase Blvd, Lenoir City, TN 37772Off Market
- $92,0000.43 acres1105 Oak Chase Blvd, Lenoir City, TN 37772Sold
- $575,0004 bd3 ba3.1k sqft110 Waterford Cir, Lenoir City, TN 37772Sold
- $539,4003 bd3 ba2.8k sqft120 Waterford Cir, Lenoir City, TN 37772Off Market
A local agent can set up tours, give advice and negotiate with sellers.
A local lender can help you make sure your offer is ready when you are.
Similar homes
- $1,599,0004 bd4 ba3.7k sqft528 Larksong Dr, Farragut, TN 37934For Sale
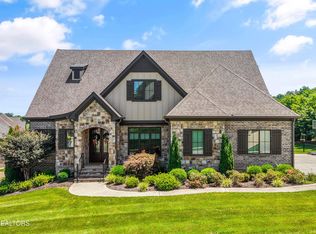
 MLS ID #1347395, Janet DeBusk Hensley, Gables & Gates, REALTORS. East Tennessee Realtors
 - $999,0003 bd3 ba3.6k sqft320 Augusta Ln, Lenoir City, TN 37772For Sale
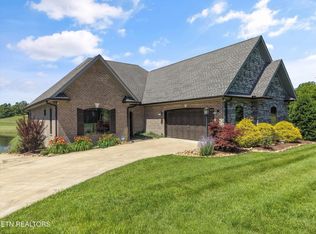 MLS ID #1343187, Mary Campbell, Keller Williams Realty. East Tennessee Realtors
 - $1,375,0005 bd5 ba4.6k sqft501 Lone Willow Dr, Farragut, TN 37934For Sale
 MLS ID #3217568, Lisa Sinclair. RealTracs MLS as distributed by MLS GRID
 - $1,075,0004 bd4 ba4.8k sqft8002 Jackson Bend Rd, Lenoir City, TN 37772For Sale
 MLS ID #1324969, Debbie T. Hamilton, Wallace. East Tennessee Realtors
 - $1,895,0004 bd5 ba4.2k sqft12440 Ivy Lake Dr, Knoxville, TN 37934For SaleMLS ID #1339657, Pamella Haynes, Realty Executives Associates. East Tennessee Realtors
- $1,759,0006 bd9 ba5.6k sqft1245 Arborbrooke Dr, Knoxville, TN 37922For SaleMLS ID #1330800, Janet DeBusk Hensley, Gables & Gates, REALTORS. East Tennessee Realtors
- $1,275,0004 bd4 ba5.4k sqft2431 Covered Bridge Blvd, Knoxville, TN 37932For SaleMLS ID #1350932, Andy Mason, Elite Realty. East Tennessee Realtors
- $1,849,0006 bd6 ba4.9k sqft259 Reverence Run Ln, Knoxville, TN 37934For SaleMLS ID #1539062, Heather Clark. Greater Chattanooga Realtors
- $1,995,0005 bd7 ba7.5k sqft2124 Viewcrest Ln, Knoxville, TN 37932For SaleMLS ID #3512798, Judy Teasley. RealTracs MLS as distributed by MLS GRID
- $899,0005 bd4 ba3.7k sqft10719 Farragut Hills Blvd, Knoxville, TN 37934For SaleMLS ID #1343499, Chris Pease, The Real Estate Firm, Inc.. East Tennessee Realtors
- $1,599,0003 bd4 ba2.6k sqft880 Skyline Dr, Harriman, TN 37748For SaleMLS ID #1341282, Pamela Bull, BHGRE/TR Realty Partners. East Tennessee Realtors
- $1,975,0003 bd4 ba3.7k sqft250 Bower Ct, Lenoir City, TN 37772For SaleMLS ID #3179019, Hailey Estrada. RealTracs MLS as distributed by MLS GRID
- $1,085,0004 bd5 ba4.8k sqft231 Sandringham Ct, Knoxville, TN 37934For SaleMLS ID #1346900, Tracy Payne, Engel & Volkers Knoxville. East Tennessee Realtors
- $879,0005 bd4 ba4.2k sqft12612 Broken Saddle Rd, Knoxville, TN 37934For SaleMLS ID #1350426, Haley Jones, eXp Realty, LLC. East Tennessee Realtors
- $969,9994 bd4 ba3.9k sqft12911 Long Ridge Rd, Knoxville, TN 37934For SaleMLS ID #1350177, Ashley Pettine, Realty Executives Associates. East Tennessee Realtors
- $1,199,9005 bd4 ba3.6k sqft2215 Covered Bridge Blvd, Knoxville, TN 37932For SaleMLS ID #1341186, Sherry Jones Paul, Realty Executives Associates. East Tennessee Realtors
- $1,500,0004 bd4 ba4.1k sqft9219 Double Eagle Ln, Knoxville, TN 37922For SaleMLS ID #1346874, Jess Shepherd, Keller Williams Realty. East Tennessee Realtors
- $1,100,0004 bd3 ba3.5k sqft12794 Tanglewood Dr, Knoxville, TN 37922For SaleMLS ID #1349409, Michelle Garner Braden, Greater Impact Realty. East Tennessee Realtors
- $880,0004 bd4 ba2.7k sqft12551 Daisy Field Ln, Knoxville, TN 37934For SaleMLS ID #3511075, Kelli Brewer. RealTracs MLS as distributed by MLS GRID
- $1,499,0003 bd6 ba5.1k sqft7514 Rivertrace Blvd, Knoxville, TN 37920For SaleMLS ID #1344685, Aaryn Spoon, Crye-Leike Realtors South, Inc. East Tennessee Realtors
