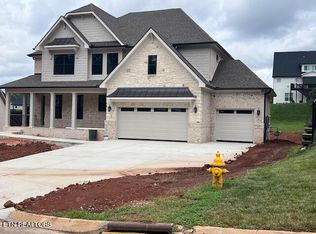
Experience luxury living in Brookmere Manor, one of Farragut's most prestigious communities. Perfectly situated on a beautifully landscaped half-acre corner lot, this exceptionally maintained, like-new three-level home offers nearly 5,000 square feet with 6 bedrooms, 6 full baths, and a thoughtfully designed floor plan that blends elegance with today's most sought-after technology. The open, light-filled main level showcases rich hardwood floors, a gas fireplace, and an impressive chef's kitchen featuring a large center island, walk-in pantry, and seamless flow into the living and dining areas--ideal for everyday living and entertaining. The versatile three-level layout provides spacious bedrooms, multiple gathering areas, and a fully finished walkout basement that's plumbed for a full kitchen, making it perfect for multigenerational living, a guest suite, or future entertaining space. Built for the connected lifestyle, this home is loaded with premium smart home technology, including integrated security and surveillance, motorized shades throughout, an enterprise-grade network with exterior Wi-Fi coverage, and whole-home audio prewiring with in-ceiling speakers in select rooms, delivering exceptional convenience, comfort, and connectivity. Step outside to your private backyard retreat featuring low-maintenance turf, covered and open entertaining spaces, and a custom stone patio designed for gathering around the fire pit. Thoughtfully curated outdoor enhancements include patio speakers, pathway lighting, landscape uplighting, and café-style string lights, creating an inviting ambiance day and night. Residents of Brookmere Manor enjoy neighborhood amenities including a pool, playground, and sidewalks, all just minutes from award-winning Farragut schools, Turkey Creek shopping & dining, parks, and convenient interstate access. A rare opportunity to own a luxury home where timeless design, exceptional craftsmanship, and state-of-the-art technology come together!
For sale
$1,849,000
259 Reverence Run Ln, Knoxville, TN 37934
6beds
4,957sqft
:
Get pre-qualified$10,353/mo
Single Family Residence
Built in 2024
0.49 Acres Lot
$1,772,700 Zestimate®
$373/sqft
$145/mo HOA
What's special
Integrated security and surveillanceGas fireplaceFully finished walkout basementLarge center islandWalk-in pantryLow-maintenance turfPrivate backyard retreat
- 7 days |
- 676 |
- 27 |
Zillow last checked:
Listing updated:
Listed by:
Heather Clark 423-619-8572,
Coldwell Banker Pryor Realty 423-894-6762
Source: Greater Chattanooga Realtors,MLS#: 1539062
Facts & features
Interior
Bedrooms & bathrooms
- Bedrooms: 6
- Bathrooms: 6
- Full bathrooms: 6
Primary bedroom
- Level: First
Bedroom
- Level: First
Bedroom
- Level: Second
Bedroom
- Level: Second
Bedroom
- Level: Basement
Primary bathroom
- Level: First
Bathroom
- Level: First
Bathroom
- Level: Second
Bathroom
- Level: Second
Bathroom
- Level: Basement
Other
- Level: First
Family room
- Level: Basement
Kitchen
- Level: First
Laundry
- Level: First
Laundry
- Level: Basement
Living room
- Level: First
Utility room
- Level: Basement
Heating
- Central, Natural Gas
Cooling
- Central Air, Electric
Appliances
- Included: Dryer, Disposal, Dishwasher, Gas Range, Microwave, Refrigerator, Range Hood, Tankless Water Heater, Washer
- Laundry: In Basement, Main Level, Multiple Locations, Washer Hookup
Features
- Kitchen Island, Open Floorplan, Pantry, Primary Downstairs, Walk-In Closet(s), Wired for Sound, En Suite, Breakfast Nook
- Flooring: Carpet, Luxury Vinyl, Tile, Engineered Hardwood
- Windows: Shades, Vinyl Frames
- Basement: Finished,Full
- Number of fireplaces: 1
- Fireplace features: Gas Log, Living Room
Interior area
- Total structure area: 4,957
- Total interior livable area: 4,957 sqft
- Finished area above ground: 3,037
- Finished area below ground: 1,920
Property
Parking
- Total spaces: 3
- Parking features: Driveway, Garage, Kitchen Level
- Attached garage spaces: 3
Features
- Levels: Three Or More
- Patio & porch: Covered, Front Porch, Patio, Porch - Covered
- Exterior features: Courtyard, Lighting, Rain Gutters
- Fencing: Back Yard,Fenced,Full
Lot
- Size: 0.49 Acres
- Dimensions: 264.30 x 151.22 x IRR
- Features: Corner Lot, Irregular Lot, Level
Details
- Parcel number: 152fk001
Construction
Type & style
- Home type: SingleFamily
- Property subtype: Single Family Residence
Materials
- Brick, Stone
- Foundation: Block, Concrete Perimeter, Slab
- Roof: Asphalt,Shingle
Condition
- New construction: No
- Year built: 2024
Utilities & green energy
- Sewer: Public Sewer
- Water: Public
- Utilities for property: Electricity Connected, Sewer Connected, Underground Utilities, Water Connected
Community & HOA
Community
- Features: Playground, Pool, Sidewalks
- Subdivision: Brookmere Phase 4
HOA
- Has HOA: Yes
- Amenities included: Clubhouse, Maintenance Grounds, Playground, Pool
- HOA fee: $435 quarterly
Location
- Region: Knoxville
Financial & listing details
- Price per square foot: $373/sqft
- Tax assessed value: $1,106,900
- Annual tax amount: $4,300
- Date on market: 7/18/2026
- Listing terms: Cash,Conventional
Estimated market value
$1,772,700
$1.68M - $1.86M
$4,891/mo
Price history
| Date | Event | Price |
|---|---|---|
| 7/18/2026 | Listed for sale | $1,849,000+23.3%$373/sqft |
Source: Greater Chattanooga Realtors #1539062 Report a problem | ||
| 5/15/2024 | Sold | $1,499,900+7.1%$303/sqft |
Source:  East Tennessee Realtors #1250052 Report a problem East Tennessee Realtors #1250052 Report a problem | ||
| 1/22/2024 | Pending sale | $1,399,900$282/sqft |
Source: East Tennessee Realtors #1250052 Report a problem | ||
| 1/12/2024 | Listed for sale | $1,399,900$282/sqft |
Source: East Tennessee Realtors #1250052 Report a problem | ||
Public tax history
| Year | Property taxes | Tax assessment |
|---|---|---|
| 2025 | $4,300 +43.5% | $276,725 +43.5% |
| 2024 | $2,996 +707.5% | $192,775 +707.4% |
| 2023 | $371 | $23,875 |
Find assessor info on the county website
Monthly payment
Est. payment
Payment breakdown
Explore the cost of this home by adjusting the details. Changes won't be saved.Climate risks
Neighborhood: 37934
Nearby schools
GreatSchools rating
- NAFarragut Primary SchoolGrades: PK-2Distance: 2 mi
- 9/10Farragut Middle SchoolGrades: 6-8Distance: 2.2 mi
- 9/10Farragut High SchoolGrades: 9-12Distance: 2 mi
Schools provided by the listing agent
- Elementary: Farragut Primary
- Middle: Farragut Middle School
- High: Farragut High School
Source: Greater Chattanooga Realtors. This data may not be complete. We recommend contacting the local school district to confirm school assignments for this home.
- $1,275,0004 bd4 ba3.2k sqft252 Reverence Run Ln, Knoxville, TN 37934Sold

- $1,475,9006 bd3 ba4k sqft265 Reverence Run Ln, Knoxville, TN 37934Sold
- $1,475,9006 bd5 ba4.2k sqftLOT 123; Reverence Run Ln, Knoxville, TN 37934Sold
- $1,938,4005 bd5 ba5.7k sqft433 Justice Valley St, Knoxville, TN 37934Off Market
- $1,173,0004 bd4 ba3.1k sqft429 Justice Valley St, Knoxville, TN 37934Off Market
- $1,199,9004 bd1 ba3.5k sqft258 Reverence Run Ln, Knoxville, TN 37934Sold
- $1,052,6004 bd1 ba3k sqft238 Reverence Run Ln, Knoxville, TN 37934Off Market
- $1,199,9004 bd4 ba3.1k sqft118 Reverence Run Ln, Knoxville, TN 37934Sold
A local agent can set up tours, give advice and negotiate with sellers.
A local lender can help you make sure your offer is ready when you are.
Similar homes
- $1,895,0004 bd5 ba4.2k sqft12440 Ivy Lake Dr, Knoxville, TN 37934For Sale

 MLS ID #1339657, Pamella Haynes, Realty Executives Associates. East Tennessee Realtors
 - $1,250,0006 bd5 ba5.1k sqft716 Bridgeport Dr, Knoxville, TN 37934For Sale
 MLS ID #1348762, Heather Tarantino, Wallace. East Tennessee Realtors
 - $1,985,0005 bd5 ba5k sqft12406 Waterslea Ln, Knoxville, TN 37934For Sale
 MLS ID #1335960, Lisa McNealy, Greater Impact Realty. East Tennessee Realtors
 - $1,375,0005 bd5 ba4.6k sqft501 Lone Willow Dr, Farragut, TN 37934For Sale

 MLS ID #3217568, Lisa Sinclair. RealTracs MLS as distributed by MLS GRID
 - $1,625,0004 bd4 ba3.7k sqft528 Larksong Dr, Farragut, TN 37934For SaleMLS ID #1347395, Janet DeBusk Hensley, Gables & Gates, REALTORS. East Tennessee Realtors
- $1,950,0005 bd6 ba6.2k sqft12162 Monument Blvd, Knoxville, TN 37922For SaleMLS ID #1347713, Caroline Badgett, Wallace. East Tennessee Realtors
- $1,799,9006 bd9 ba5.6k sqft1245 Arborbrooke Dr, Knoxville, TN 37922For SaleMLS ID #1330800, Janet DeBusk Hensley, Gables & Gates, REALTORS. East Tennessee Realtors
- $1,549,0004 bd4 ba3.7k sqft12427 Waterslea Ln, Knoxville, TN 37934For SaleMLS ID #1339323, Hayley Relford, Keller Williams Signature. East Tennessee Realtors
- $1,675,0005 bd5 ba5.5k sqft12642 Bayview Dr, Knoxville, TN 37922For SaleMLS ID #1344031, Doug Ewell, eXp Realty, LLC. East Tennessee Realtors
- $1,085,0004 bd5 ba4.8k sqft231 Sandringham Ct, Knoxville, TN 37934For SaleMLS ID #1346900, Tracy Payne, Engel & Volkers Knoxville. East Tennessee Realtors
- $1,100,0004 bd5 ba4.1k sqft552 Windham Hill Rd, Knoxville, TN 37934For SaleMLS ID #1340460, Pamela Pickens, The Real Estate Firm, Inc.. East Tennessee Realtors
- $2,659,0006 bd6 ba7k sqft12368 Vista Brook Ln, Knoxville, TN 37934For SaleMLS ID #1339083, Arda Irmak, Realty Executives Main Street. East Tennessee Realtors
- $1,249,0006 bd5 ba5.6k sqft12013 N Fox Den Dr, Knoxville, TN 37934For SaleMLS ID #1342379, Jin Harmon, Realty Executives Associates. East Tennessee Realtors
- $1,145,0004 bd3 ba3.3k sqft12646 Brass Lantern Ln, Farragut, TN 37934For SaleMLS ID #1345726, Sharon Bailey, Realty Executives Associates. East Tennessee Realtors
- $1,150,0005 bd5 ba5.2k sqft1027 Prince George Parish Dr, Knoxville, TN 37934For SaleMLS ID #1341371, Yan Xu, The House Store. East Tennessee Realtors
- $1,699,9004 bd4 ba5k sqft4246 Gravelly Hills Rd, Louisville, TN 37777For SaleMLS ID #3184998, Jeff LaRue. RealTracs MLS as distributed by MLS GRID
- $1,189,0004 bd3 ba3.4k sqft519 Herron Rd, Knoxville, TN 37934For SaleMLS ID #1343183, T Marie Gerrick, Realty Executives Associates. East Tennessee Realtors
- $1,674,9995 bd7 ba5.3k sqft1135 Oak Chase Blvd, Lenoir City, TN 37772For SaleMLS ID #1337425, Jillian Anderson, LPT Realty, LLC. East Tennessee Realtors
- $2,595,0004 bd6 ba6.4k sqft12706 Highwick Cir, Knoxville, TN 37934For SaleMLS ID #1333338, Lucas Haun, Keller Williams Signature. East Tennessee Realtors
- $1,899,9905 bd5 ba5.8k sqft1837 Regents Park Rd, Knoxville, TN 37922For SaleMLS ID #1333264, Deborah Saunders, Wallace. East Tennessee Realtors
