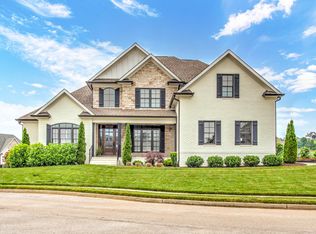
Looking for custom home with modern, yet cozy features that puts you at peace the minute you walk in?? Look no further. This home also boasts **~1,000 sq. ft. FULL ADDITION** that includes its own full kitchen, living room, bathroom with walk-in shower and large second primary suite all on the main floor? There is also a private patio to access from french doors off the addition.
This stunning designer grade home sits on a private cul-de-sac in the highly sought after Bridgemore neighborhood.
No details were spared in this homes remodel and the high-end neutral finishes make this home attractive for most buyers. This home lets in an abundance of natural light with all the main level windows having new custom shades and drapery, beautiful hardwood floors, spacious gourmet kitchen with extra large island and sink, formal dining area & spacious office. The chefs entertaining kitchen is one most dream of with its double ovens, gas stove with pot filler above, wine fridge, ice maker, ample cabinet/pantry space with pull out organized drawers. There is also a cozy sitting area/eat in space with a fireplace off the kitchen to allow company to feel right at home.
The primary suite is a sanctuary with its tray ceilings and french doors that open to the covered porch that has big screen TV for all those fall football games to be enjoyed outdoors!! It boasts double vanities, newly remodeled designer tile shower & large free standing soaker tub.
Upstairs there are 3 generous bedrooms, 2 full baths (one remodeled to have a large tiled walk in shower and one is ensuite) & large bonus room/movie/playroom over the garage. This home is one you don't want to miss!!
The large private lot makes this an absolute oasis and the new front patio pavers make it a perfect home to wave to your neighbors from as well. And, there is even plenty of room left for a pool!
A pre-sale home inspection, roof inspection, chimney sweeps, dryer vent clean outs, power washing and more have all been done to make this home move in ready for Buyers!!
Seller is a TN Licensed Real Estate Agent.
For sale
Price cut: $5K (6/26)
$1,985,000
12406 Waterslea Ln, Knoxville, TN 37934
5beds
4,596sqft
Single Family Residence
Built in 2019
0.4 Acres Lot
$-- Zestimate®
$432/sqft
$250/mo HOA
What's special
Double ovensSpacious officePrivate cul-de-sacAbundance of natural lightWine fridgeNew front patio paversBeautiful hardwood floors
- 91 days |
- 682 |
- 27 |
Zillow last checked:
Listing updated:
Listed by:
Lisa McNealy 480-544-7606,
Greater Impact Realty 865-800-3544
Source: East Tennessee Realtors,MLS#: 1335960
Loading...
Facts & features
Interior
Bedrooms & bathrooms
- Bedrooms: 5
- Bathrooms: 5
- Full bathrooms: 4
- 1/2 bathrooms: 1
Rooms
- Room types: Bonus Room
Heating
- Central, Heat Pump, Natural Gas, Electric
Cooling
- Central Air
Appliances
- Included: Tankless Water Heater, Gas Cooktop, Dishwasher, Dryer, Microwave, Range, Refrigerator, Washer
Features
- Walk-In Closet(s), Cathedral Ceiling(s), Kitchen Island, Dry Bar, Pantry, Breakfast Bar, Eat-in Kitchen, Bonus Room
- Flooring: Carpet, Hardwood, Tile
- Windows: Insulated Windows, Drapes
- Basement: Crawl Space,Crawl Space Sealed
- Number of fireplaces: 2
- Fireplace features: Marble, Wood Burning, Gas Log
Interior area
- Total structure area: 4,596
- Total interior livable area: 4,596 sqft
Property
Parking
- Total spaces: 3
- Parking features: Garage Faces Side, Garage Door Opener, Attached, Main Level
- Attached garage spaces: 3
Features
- Exterior features: Irrigation System, Prof Landscaped
- Has view: Yes
- View description: Other, Country Setting
Lot
- Size: 0.4 Acres
- Features: Cul-De-Sac, Level
Details
- Parcel number: 152PC025
Construction
Type & style
- Home type: SingleFamily
- Architectural style: Traditional
- Property subtype: Single Family Residence
Materials
- Stone, Brick, Frame
Condition
- Year built: 2019
Utilities & green energy
- Sewer: Public Sewer
- Water: Public
- Utilities for property: Cable Available
Community & HOA
Community
- Features: Sidewalks
- Security: Smoke Detector(s)
- Subdivision: Bridgemore S/D Phase II
HOA
- Has HOA: Yes
- Services included: All Amenities, Maintenance Grounds
- HOA fee: $750 quarterly
Location
- Region: Knoxville
Financial & listing details
- Price per square foot: $432/sqft
- Tax assessed value: $956,000
- Annual tax amount: $3,714
- Date on market: 4/9/2026
Estimated market value
Not available
Estimated sales range
Not available
Not available
Price history
| Date | Event | Price |
|---|---|---|
| 6/26/2026 | Price change | $1,985,000-0.3%$432/sqft |
Source: | ||
| 6/11/2026 | Price change | $1,990,000-0.5%$433/sqft |
Source: | ||
| 5/26/2026 | Price change | $2,000,000-1.1%$435/sqft |
Source: | ||
| 5/7/2026 | Price change | $2,022,000-2.2%$440/sqft |
Source: | ||
| 4/21/2026 | Price change | $2,068,000-1.5%$450/sqft |
Source: | ||
| 4/9/2026 | Listed for sale | $2,100,000+23.5%$457/sqft |
Source: | ||
| 8/19/2022 | Sold | $1,700,000-2.9%$370/sqft |
Source: | ||
| 7/5/2022 | Pending sale | $1,750,000$381/sqft |
Source: | ||
| 6/8/2022 | Listed for sale | $1,750,000+133.4%$381/sqft |
Source: | ||
| 2/3/2020 | Sold | $749,900+426.2%$163/sqft |
Source: | ||
| 11/21/2018 | Sold | $142,500$31/sqft |
Source: Public Record Report a problem | ||
Public tax history
| Year | Property taxes | Tax assessment |
|---|---|---|
| 2025 | $3,714 | $239,000 |
| 2024 | $3,714 | $239,000 |
| 2023 | $3,714 | $239,000 |
| 2022 | $3,714 -15.7% | $239,000 +15% |
| 2021 | $4,407 +38.6% | $207,875 -65.3% |
| 2020 | $3,179 +399.8% | $599,900 +399.9% |
| 2019 | $636 | $120,000 |
| 2018 | $636 | -- |
| 2017 | $636 -8.6% | $30,000 |
| 2016 | $696 | -- |
| 2015 | $696 | -- |
Find assessor info on the county website
Monthly payment
Est. payment$--/mo
Payment breakdown
Explore the cost of this home by adjusting the details. Changes won't be saved.All calculations are estimates and provided by Zillow, Inc. for informational purposes only. Actual amounts may vary.
HOA fees may include property taxes on listings classified as Co-Ops. Contact the listing agent and/or owner for fee details.
Mortgage interest rates are dependent on a number of factors, including credit score, down payment, and repayment length. Interest rate data provided by Zillow Group Marketplace, Inc. as of 1/1/1970 from various mortgage lenders with which we have lead or other similar arrangements; the Estimated Payment is an average of those rates.
See how much you could borrow to make a competitive offer.
Climate risks
Neighborhood: 37934
Nearby schools
GreatSchools rating
- NAFarragut Primary SchoolGrades: PK-2Distance: 2.7 mi
- 9/10Farragut Middle SchoolGrades: 6-8Distance: 3.3 mi
- 8/10Farragut High SchoolGrades: 9-12Distance: 3 mi
A local agent can set up tours, give advice and negotiate with sellers.
A local lender can help you make sure your offer is ready when you are.
- Tennessee
- Knox County
- Farragut
- 37934
- 12406 Waterslea Ln