Executive home in Farragut's Bridgemore community! This home boasts 4 bedrooms, 3.5 baths and 3,645 sq ft of spacious living. You are immediately greeted with hardwood floors and lots of natural light through out the main level. The open floor plan is perfect for relaxing or entertaining. The family room features a two story stacked stone fireplace surrounded by custom built-ins and large windows overlooking the fenced backyard. An office and primary suite are located on the main level. The oversized primary features a trey ceiling and en-suite created for relaxation with a soaking tub, gorgeous walk-in shower, double vanity and lots of storage. The chef's kitchen flows from the bar (perfect for a coffee or cocktail station) to the eat-in breakfast and keeping room. There are lots of cabinets for storage, a over sized island, double oven, gas range with pot filler, walk-in pantry and lots of gleaming counter space. Curl up and watch tv in keeping room and stay cozy with the gas fireplace. The three car garage is just steps away from the drop station and laundry room. On the second level you will discover three large bedrooms, bonus and lots of storage! Bedroom 2 has a walk-in closet and private en-suite. Bedrooms 3 and 4 have a shared bath. Don't miss the opportunity to live in Farragut's premier community!
Closed
$1,400,000
12505 Limerick Ln, Knoxville, TN 37934
4beds
3,645sqft
Single Family Residence, Residential
Built in 2017
0.31 Acres Lot
$1,409,300 Zestimate®
$384/sqft
$4,075 Estimated rent
Home value
$1,409,300
$1.34M - $1.49M
$4,075/mo
Zestimate® history
Owner options
List your home for rent
$4,075/mo
Rent Zestimate®
Find your next renter with Zillow Rental Manager. Plus, with online applications, you can quickly screen prospective tenants – for free.
$4,075/mo
Rent Zestimate®
Refinance and save
$6,374/mo
Est. payment
Refinancing to a lower rate could help reduce your monthly payments and save thousands over the life of the loan.
$6,374/mo
Est. payment
Explore your selling options
Work with a Zillow partner agent
Leverage their expertise and Zillow's premium Showcase listings to get your home seen by more buyers.
Get startedList with your own agent
Get your home in front of millions of buyers by listing it on Zillow.
Learn how to do itSell it yourself
Take full control of how buyers see your home on Zillow by listing For Sale by Owner (FSBO).
List your homeWhat's special
Zillow last checked:
Listing updated:
Listed by:
Lisa Dockery 865-384-9847,
Keller Williams Realty
Bought with:
Richard Smith, 210913
BHHS Dean-Smith Realty
Source: RealTracs MLS as distributed by MLS GRID,MLS#: 2833658
Facts & features
Interior
Bedrooms & bathrooms
- Bedrooms: 4
- Bathrooms: 4
- Full bathrooms: 3
- 1/2 bathrooms: 1
Bedroom 1
- Features: Walk-In Closet(s)
- Level: Walk-In Closet(s)
Dining room
- Features: Formal
- Level: Formal
Kitchen
- Features: Pantry
- Level: Pantry
Heating
- Central, Electric
Cooling
- Central Air, Ceiling Fan(s)
Appliances
- Included: Dishwasher, Disposal, Dryer, Microwave, Refrigerator, Oven, Washer
- Laundry: Washer Hookup, Electric Dryer Hookup
Features
- Ceiling Fan(s)
- Flooring: Carpet, Wood, Tile
- Basement: Crawl Space
- Number of fireplaces: 2
- Fireplace features: Gas
Interior area
- Total structure area: 3,645
- Total interior livable area: 3,645 sqft
- Finished area above ground: 3,645
Property
Parking
- Total spaces: 3
- Parking features: Garage Door Opener, Attached
- Attached garage spaces: 3
Features
- Levels: Two
- Stories: 2
- Pool features: Association
Lot
- Size: 0.31 Acres
- Dimensions: 98.73 x 137.75 x IRR
- Features: Cul-De-Sac, Level
Details
- Parcel number: 152PC008
- Special conditions: Standard
Construction
Type & style
- Home type: SingleFamily
- Architectural style: Traditional
- Property subtype: Single Family Residence, Residential
Materials
- Stone, Other, Brick
Condition
- New construction: No
- Year built: 2017
Community & HOA
Community
- Security: Smoke Detector(s)
- Subdivision: Bridgemore S/D Phase Ii
HOA
- Has HOA: Yes
- Amenities included: Clubhouse, Pool, Sidewalks
Location
- Region: Knoxville
Financial & listing details
- Price per square foot: $384/sqft
- Tax assessed value: $981,000
- Annual tax amount: $3,811
- Date on market: 5/1/2025
Price history
| Date | Event | Price |
|---|---|---|
| 1/12/2026 | Sold | $1,400,000+16.7%$384/sqft |
Source: Public Record Report a problem | ||
| 3/29/2024 | Sold | $1,200,000-7.3%$329/sqft |
Source:  RealTracs MLS as distributed by MLS GRID #2833658 Report a problem RealTracs MLS as distributed by MLS GRID #2833658 Report a problem | ||
| 3/3/2024 | Pending sale | $1,295,000$355/sqft |
Source:  East Tennessee Realtors #1248260 Report a problem East Tennessee Realtors #1248260 Report a problem | ||
| 1/27/2024 | Price change | $1,295,000-3.1%$355/sqft |
Source: East Tennessee Realtors #1248260 Report a problem | ||
| 1/7/2024 | Price change | $1,337,000-2.3%$367/sqft |
Source: East Tennessee Realtors #1248260 Report a problem | ||
| 12/18/2023 | Listed for sale | $1,369,000+90.1%$376/sqft |
Source: East Tennessee Realtors #1248260 Report a problem | ||
| 7/31/2018 | Sold | $720,000+405.3%$198/sqft |
Source: EXIT Realty solds #-4077559194206199874 Report a problem | ||
| 6/12/2017 | Sold | $142,500$39/sqft |
Source: Public Record Report a problem | ||
Public tax history
| Year | Property taxes | Tax assessment |
|---|---|---|
| 2025 | $3,811 | $245,250 |
| 2024 | $3,811 | $245,250 |
| 2023 | $3,811 | $245,250 |
| 2022 | $3,811 -3.5% | $245,250 +31.6% |
| 2021 | $3,950 | $186,325 -75% |
| 2020 | $3,950 | $745,300 |
| 2019 | $3,950 +66.5% | $745,300 +521.1% |
| 2018 | $2,373 | $120,000 +300% |
| 2017 | $2,373 +240.9% | $30,000 |
| 2016 | $696 | -- |
| 2015 | $696 | -- |
Find assessor info on the county website
Neighborhood: 37934
Nearby homes
- $1,286,2004 bd4 ba3.6k sqft12505 Limerick Ln #154, Knoxville, TN 37934Off Market

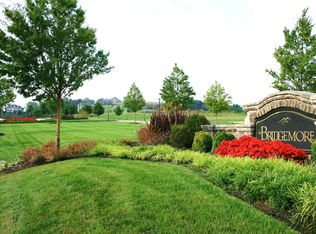
- $--0.473 AcresLimerick Ln LOT 153, Knoxville, TN 37934Off Market
- $--0.587 AcresLimerick Ln LOT 154, Knoxville, TN 37934Off Market
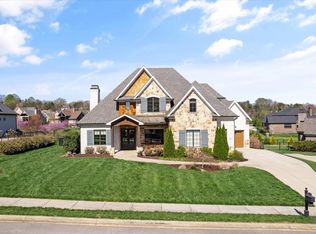
- $1,605,0005 bd5 ba4.2k sqft12511 Limerick Ln, Knoxville, TN 37934Sold
- $1,093,7004 bd4 ba3.4k sqft12501 Limerick Ln, Knoxville, TN 37934Off Market
- $1,911,5004 bd4 ba3.5k sqft12406 Waterslea Ln, Knoxville, TN 37934Off Market
- $1,752,6004 bd5 ba4.7k sqft12517 Limerick Ln, Knoxville, TN 37934Off Market
- $--0.255 AcresWaterslea Ln LOT 156, Knoxville, TN 37934Off Market
Nearby schools
GreatSchools rating
- NAFarragut Primary SchoolGrades: PK-2Distance: 2.8 mi
- 9/10Farragut Middle SchoolGrades: 6-8Distance: 3.3 mi
- 9/10Farragut High SchoolGrades: 9-12Distance: 3 mi
Schools provided by the listing agent
- Elementary: Farragut Primary
- Middle: Farragut Middle School
- High: Farragut High School
Source: RealTracs MLS as distributed by MLS GRID. This data may not be complete. We recommend contacting the local school district to confirm school assignments for this home.
Get a cash offer in 3 minutes
Find out how much your home could sell for in as little as 3 minutes with a no-obligation cash offer.
Estimated market value
$1,409,300
Get a cash offer in 3 minutes
Find out how much your home could sell for in as little as 3 minutes with a no-obligation cash offer.
Estimated market value
$1,409,300
- Tennessee
- Knox County
- Farragut
- 37934
- 12505 Limerick Ln
Nearby cities
Nearby zip codes
Other Farragut Topics
