Welcome to the epitome of luxury living at 12511 Limerick Lane located in the prestigious Bridgemore subdivision. The developers of Bridgemore curated an entrance that leaves a lasting impact; as Will Rogers said, ''You never get a second chance to make a first impression.'' As you drive down the picturesque tree-lined boulevard, with its iconic stone bridge gracing a gentle cascade, you'll be led to the grandeur of the resort-style clubhouse and pool complex. Prepare to be captivated by a first impression that sets the tone for unparalleled luxury living.
This custom Bromley floor plan, part of the Stephen Davis Home Design collection, features 5 bedrooms, 5 bathrooms, a media room, bonus room and a three-car garage with side entry. Beyond spacious, the main level features an office that could easily serve as the 5th bedroom, along with a full bathroom for added convenience, two dining areas and the primary suite. The gourmet kitchen is equipped with quartz countertops, a 5-burner gas stove, and Bosch stainless steel appliances. A butler's pantry with a built-in drink fridge adds to the home's allure. The coffered ceilings, custom built-in shelves and wood burning fireplace in the living room add yet another touch of elegance. The primary suite has beautiful large windows and an en-suite that includes a soaking tub, glass enclosed shower and his and her countertops. The expansive primary closet connects to the laundry room making a daunting chore a little bit easier.
Upstairs, discover three additional bedrooms, each with its own en-suite bathroom, along with a versatile bonus room and a media room. Two large unfinished and floored attic spaces provide even more storage space! With a total of seven rooms, this home offers unparalleled flexibility to suit your lifestyle needs.
The outdoor covered patio and meticulously hardscaped area, crafted with Belgard pavers, is equipped with a built-in outdoor grilling station. The expansive flat backyard includes an irrigation system and is fenced in for privacy and security.
As if you need more to fall in love with, this home offers you the convenience of highly rated schools within the Farragut school system as well as easy access to private schools such as Saint John Neumann, Webb, or CAK, all within a 20-minute drive. Don't miss your chance to experience the ultimate in luxury living in Bridgemore. Schedule a showing today!
Sold for $1,605,000
$1,605,000
12511 Limerick Ln, Knoxville, TN 37934
5beds
4,228sqft
Single Family Residence
Built in 2018
0.52 Acres Lot
$1,707,300 Zestimate®
$380/sqft
$4,416 Estimated rent
Home value
$1,707,300
$1.60M - $1.81M
$4,416/mo
Zestimate® history
Owner options
List your home for rent
$4,416/mo
Rent Zestimate®
Find your next renter with Zillow Rental Manager. Plus, with online applications, you can quickly screen prospective tenants – for free.
$4,416/mo
Rent Zestimate®
Refinance and save
$7,957/mo
Est. payment
Refinancing to a lower rate could help reduce your monthly payments and save thousands over the life of the loan.
$7,957/mo
Est. payment
Explore your selling options
Work with a Zillow partner agent
Leverage their expertise and Zillow's premium Showcase listings to get your home seen by more buyers.
Get startedList with your own agent
Get your home in front of millions of buyers by listing it on Zillow.
Learn how to do itSell it yourself
Take full control of how buyers see your home on Zillow by listing For Sale by Owner (FSBO).
List your homeWhat's special
Pool complexWood burning fireplaceHighly rated schoolsExpansive flat backyardCustom bromley floor planStorage spaceOutdoor covered patio
Zillow last checked:
Listing updated:
Listed by:
Nicole Brown 561-305-0128,
Keller Williams Signature,
Josh Belcher,
Keller Williams Signature
Bought with:
Kristy Simmerman, 369283
Realty Executives Associates
Source: East Tennessee Realtors,MLS#: 1257669
Facts & features
Interior
Bedrooms & bathrooms
- Bedrooms: 5
- Bathrooms: 5
- Full bathrooms: 5
Rooms
- Room types: Bonus Room
Heating
- Central, Natural Gas, Electric
Cooling
- Central Air, Ceiling Fan(s)
Appliances
- Included: Tankless Water Heater, Dishwasher, Microwave, Range, Refrigerator, Self Cleaning Oven, Other
Features
- Walk-In Closet(s), Kitchen Island, Dry Bar, Pantry, Eat-in Kitchen, Bonus Room
- Flooring: Carpet, Hardwood, Tile
- Windows: Insulated Windows
- Basement: Crawl Space
- Number of fireplaces: 1
- Fireplace features: Brick, Wood Burning
Interior area
- Total structure area: 4,228
- Total interior livable area: 4,228 sqft
Property
Parking
- Total spaces: 3
- Parking features: Garage Door Opener, Attached, Main Level
- Attached garage spaces: 3
Features
- Exterior features: Irrigation System, Prof Landscaped
- Has view: Yes
- View description: Other
Lot
- Size: 0.52 Acres
- Dimensions: 112.00 x 183.66 x IRR
- Features: Cul-De-Sac, Level
Details
- Parcel number: 152PC009
Construction
Type & style
- Home type: SingleFamily
- Architectural style: Traditional
- Property subtype: Single Family Residence
Materials
- Stone, Brick, Cedar
Condition
- Year built: 2018
Utilities & green energy
- Sewer: Public Sewer
- Water: Public
Community & HOA
Community
- Features: Sidewalks
- Security: Security System, Smoke Detector(s)
- Subdivision: Bridgemore S/D Phase Ii
HOA
- Has HOA: Yes
- Services included: All Amenities
- HOA fee: $650 quarterly
Location
- Region: Knoxville
Financial & listing details
- Price per square foot: $380/sqft
- Tax assessed value: $1,053,500
- Annual tax amount: $4,093
- Date on market: 4/5/2024
Price history
| Date | Event | Price |
|---|---|---|
| 8/6/2024 | Sold | $1,605,000$380/sqft |
Source:  East Tennessee Realtors #1257669 Report a problem East Tennessee Realtors #1257669 Report a problem | ||
| 4/10/2024 | Pending sale | $1,605,000$380/sqft |
Source: East Tennessee Realtors #1257669 Report a problem | ||
| 4/5/2024 | Listed for sale | $1,605,000+23.5%$380/sqft |
Source: East Tennessee Realtors #1257669 Report a problem | ||
| 2/13/2023 | Sold | $1,300,000+53%$307/sqft |
Source: East Tennessee Realtors #1217965 Report a problem | ||
| 8/31/2018 | Sold | $849,900$201/sqft |
Source: East Tennessee Realtors #1035857 Report a problem | ||
Public tax history
| Year | Property taxes | Tax assessment |
|---|---|---|
| 2025 | $4,093 | $263,375 |
| 2024 | $4,093 | $263,375 |
| 2023 | $4,093 | $263,375 |
| 2022 | $4,093 -8.4% | $263,375 +25% |
| 2021 | $4,468 | $210,775 -75% |
| 2020 | $4,468 | $843,100 |
| 2019 | $4,468 +602.5% | $843,100 +251.3% |
| 2018 | $636 | $240,000 +700% |
| 2017 | $636 -8.6% | $30,000 |
| 2016 | $696 | -- |
| 2015 | $696 | -- |
Find assessor info on the county website
Neighborhood: 37934
Nearby homes
- $1,768,6004 bd5 ba4.7k sqft12517 Limerick Ln, Knoxville, TN 37934Off Market
- $1,400,0004 bd4 ba3.6k sqft12505 Limerick Ln, Knoxville, TN 37934Sold
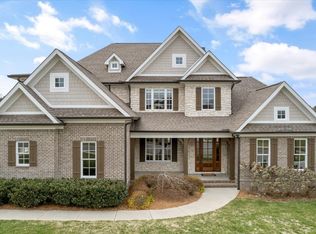
- $1,319,0004 bd4 ba3.6k sqft12505 Limerick Ln #154, Knoxville, TN 37934Off Market

- $--0.473 AcresLimerick Ln LOT 153, Knoxville, TN 37934Off Market
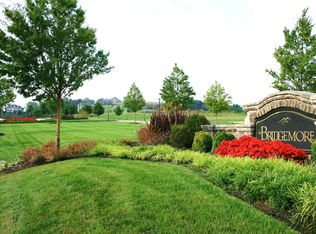
- $--0.378 Acres12421 Wasterslea Lane, knoxville, TN 37934Off Market
- $1,426,9005 bd5 ba4.1k sqft12421 Waterslea Ln LOT 204, Knoxville, TN 37934Off Market
- $--0.433 AcresWaterslea Ln LOT 157, Knoxville, TN 37934Off Market
- $1,571,5004 bd3 ba4.2k sqft12523 Limerick Ln, Knoxville, TN 37934Off Market
Nearby schools
GreatSchools rating
- NAFarragut Primary SchoolGrades: PK-2Distance: 2.8 mi
- 9/10Farragut Middle SchoolGrades: 6-8Distance: 3.3 mi
- 9/10Farragut High SchoolGrades: 9-12Distance: 3.1 mi
Schools provided by the listing agent
- Elementary: Farragut Primary
- Middle: Farragut
- High: Farragut
Source: East Tennessee Realtors. This data may not be complete. We recommend contacting the local school district to confirm school assignments for this home.
Get a cash offer in 3 minutes
Find out how much your home could sell for in as little as 3 minutes with a no-obligation cash offer.
Estimated market value
$1,707,300
Get a cash offer in 3 minutes
Find out how much your home could sell for in as little as 3 minutes with a no-obligation cash offer.
Estimated market value
$1,707,300
- Tennessee
- Knox County
- Farragut
- 37934
- 12511 Limerick Ln
Nearby cities
Nearby zip codes
Other Farragut Topics
