Welcome home to this exceptional estate in the prestigious and picturesque Bridgemore Subdivision of Farragut, Tennessee. Situated on a private half-acre lot, this all-brick residence offers 5 bedrooms, 4 full bathrooms, a 3-car garage, and an expansive floor plan designed for comfortable everyday living and elegant entertaining.
The main level features an open-concept living, dining, and kitchen area with 9-foot ceilings throughout and a stunning 12-foot coffered ceiling in the great room. Large windows fill the home with natural light and create a seamless connection to the lush, private backyard. Hardwood flooring extends throughout the main level, adding warmth and timeless appeal.
The spacious main-level primary suite provides a peaceful retreat, while a second bedroom or home office and a full bathroom offer flexibility for guests, multigenerational living, or remote work.
Upstairs, you'll find three generously sized bedrooms, including two with soaring 10-foot ceilings, along with two full bathrooms, an expansive bonus room, a private media room, a cozy reading nook, and additional finished storage space. This thoughtfully designed upper level offers abundant room for relaxation, entertainment, work, study, and recreation.
Enjoy Tennessee's beautiful seasons from the screened porch, while the expansive patio added by the owners provides additional outdoor living space and creates a seamless transition between the backyard, screened porch, and indoor living areas. Together, these spaces form the perfect setting for relaxing or entertaining family and friends in the privacy of your own backyard retreat.
Located within the highly sought-after Farragut school district--consistently ranked among the best in Tennessee--this home is also conveniently close to Fort Loudoun Lake, parks, greenways, Turkey Creek shopping, dining, and entertainment, providing easy access to everything West Knoxville has to offer.
Draperies in the primary bedroom and front-left bedroom/office do not convey. The four planters in the front yard do not convey.
Buyer to verify all information.
For sale
$1,780,000
12535 Limerick Ln, Farragut, TN 37934
5beds
4,528sqft
Single Family Residence
Built in 2018
0.5 Acres Lot
$1,688,400 Zestimate®
$393/sqft
$250/mo HOA
What's special
- 4 days |
- 534 |
- 17 |
Zillow last checked:
Listing updated:
Listed by:
Yan Xu 865-924-4219,
The House Store 865-260-7624
Source: East Tennessee Realtors,MLS#: 1352422
Facts & features
Interior
Bedrooms & bathrooms
- Bedrooms: 5
- Bathrooms: 4
- Full bathrooms: 4
Rooms
- Room types: Bonus Room
Heating
- Central, Natural Gas, Electric
Cooling
- Central Air, Ceiling Fan(s)
Appliances
- Included: Gas Cooktop, Dishwasher, Disposal, Microwave, Range
Features
- Walk-In Closet(s), Kitchen Island, Pantry, Breakfast Bar, Central Vacuum, Bonus Room
- Flooring: Carpet, Hardwood, Tile
- Windows: Insulated Windows, Aluminum Frames
- Basement: Crawl Space
- Number of fireplaces: 1
- Fireplace features: Masonry, Wood Burning
Interior area
- Total structure area: 4,528
- Total interior livable area: 4,528 sqft
Video & virtual tour
Property
Parking
- Total spaces: 3
- Parking features: Garage Faces Side, Garage Door Opener, Attached, Main Level
- Attached garage spaces: 3
Features
- Exterior features: Irrigation System, Prof Landscaped
- Has view: Yes
- View description: Country Setting
Lot
- Size: 0.5 Acres
- Dimensions: 142.18 x 139.91 x IRR
- Features: Corner Lot
Details
- Parcel number: 152PC013
Construction
Type & style
- Home type: SingleFamily
- Architectural style: Traditional
- Property subtype: Single Family Residence
Materials
- Brick, Block, Frame
Condition
- Year built: 2018
Utilities & green energy
- Sewer: Public Sewer
- Water: Public
Community & HOA
Community
- Features: Sidewalks
- Security: Security System, Smoke Detector(s)
- Subdivision: Bridgemore S/D Phase II
HOA
- Has HOA: Yes
- Amenities included: Security
- Services included: Some Amenities
- HOA fee: $750 quarterly
Location
- Region: Farragut
Financial & listing details
- Price per square foot: $393/sqft
- Tax assessed value: $1,109,100
- Annual tax amount: $4,309
- Date on market: 8/20/2026
Estimated market value
$1,688,400
$1.60M - $1.77M
$4,625/mo
Price history
| Date | Event | Price |
|---|---|---|
| 8/20/2026 | Listed for sale | $1,780,000-4.3%$393/sqft |
Source:  East Tennessee Realtors #1352422 Report a problem East Tennessee Realtors #1352422 Report a problem | ||
| 8/19/2026 | Listing removed | $1,860,000$411/sqft |
Source: East Tennessee Realtors #1337132 Report a problem | ||
| 4/17/2026 | Listed for sale | $1,860,000+125.5%$411/sqft |
Source: East Tennessee Realtors #1337132 Report a problem | ||
| 11/16/2018 | Sold | $825,000+463.1%$182/sqft |
Source: East Tennessee Realtors #1029095 Report a problem | ||
| 12/20/2017 | Sold | $146,500$32/sqft |
Source: Public Record Report a problem | ||
Public tax history
| Year | Property taxes | Tax assessment |
|---|---|---|
| 2025 | $4,309 | $277,275 |
| 2024 | $4,309 | $277,275 |
| 2023 | $4,309 | $277,275 |
| 2022 | $4,309 -1.5% | $277,275 +34.4% |
| 2021 | $4,373 | $206,275 -75% |
| 2020 | $4,373 | $825,100 |
| 2019 | $4,373 +587.6% | $825,100 +587.6% |
| 2018 | $636 | $120,000 +300% |
| 2017 | $636 -8.6% | $30,000 |
| 2016 | $696 | -- |
| 2015 | $696 | -- |
Find assessor info on the county website
Monthly payment
Est. payment
Payment breakdown
Explore the cost of this home by adjusting the details. Changes won't be saved.Climate risks
Neighborhood: 37934
Nearby schools
GreatSchools rating
- NAFarragut Primary SchoolGrades: PK-2Distance: 2.9 mi
- 9/10Farragut Middle SchoolGrades: 6-8Distance: 3.4 mi
- 9/10Farragut High SchoolGrades: 9-12Distance: 3.1 mi
Schools provided by the listing agent
- Elementary: Farragut Primary
- Middle: Farragut
- High: Farragut
Source: East Tennessee Realtors. This data may not be complete. We recommend contacting the local school district to confirm school assignments for this home.
- $--0.48 acresBridgemore Phase 2 LOT 149, Knoxville, TN 37934Off Market
- $--0.34 acres533 Barnsley Rd LOT 211, Knoxville, TN 37934Off Market
- $1,414,6004 bd5 ba3.8k sqft544 Barnsley Rd, Knoxville, TN 37934Off Market
- $1,589,3004 bd3 ba3.9k sqft12529 Limerick Ln, Knoxville, TN 37934Off Market
- $1,455,1005 bd4 ba4.4k sqft12603 Limerick Ln, Farragut, TN 37934Off Market
- $1,593,9005 bd3 ba4.2k sqft12534 Limerick Ln, Farragut, TN 37934Off Market
- $--0.44 acresBridgemore Phase 2 LOT 137, Knoxville, TN 37934Off Market
- $1,609,3004 bd2 ba3.9k sqft538 Barnsley Rd, Knoxville, TN 37934Off Market
A local agent can set up tours, give advice and negotiate with sellers.
A local lender can help you make sure your offer is ready when you are.
Similar homes
- $1,599,0004 bd4 ba3.7k sqft528 Larksong Dr, Farragut, TN 37934For Sale
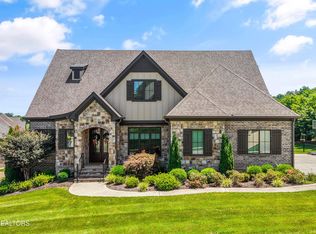
 MLS ID #1347395, Janet DeBusk Hensley, Gables & Gates, REALTORS. East Tennessee Realtors
 - $1,375,0005 bd5 ba4.6k sqft501 Lone Willow Dr, Farragut, TN 37934For Sale
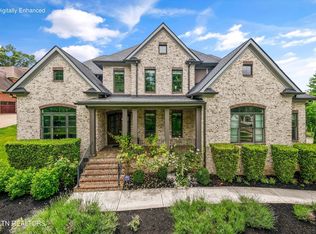
 MLS ID #3217568, Lisa Sinclair. RealTracs MLS as distributed by MLS GRID
 - $1,895,0004 bd5 ba4.2k sqft12440 Ivy Lake Dr, Knoxville, TN 37934For Sale
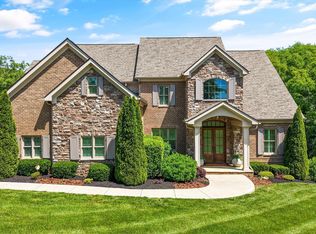 MLS ID #1339657, Pamella Haynes, Realty Executives Associates. East Tennessee Realtors
 - $1,600,0004 bd4 ba3.8k sqft1040 Smith Valley Rd, Lenoir City, TN 37772For Sale
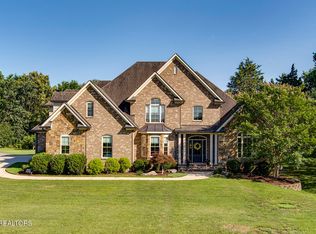 MLS ID #1352304, Daniel Walker, Slyman Real Estate. East Tennessee Realtors
 - $1,195,0005 bd6 ba5.8k sqft256 Ivy Gate Ln, Knoxville, TN 37934For SaleMLS ID #1338173, Holli McCray, Greater Impact Realty. East Tennessee Realtors
- $2,499,9995 bd5 ba5.4k sqft367 Barnsley Rd, Knoxville, TN 37934For SaleMLS ID #1348673, Mary Lyle Hall, Keller Williams Signature. East Tennessee Realtors
- $2,300,0004 bd5 ba5k sqft382 Barnsley Rd, Farragut, TN 37934For SaleMLS ID #1347150, Susie Lash, Gables & Gates, REALTORS. East Tennessee Realtors
- $1,100,0004 bd5 ba4.1k sqft552 Windham Hill Rd, Knoxville, TN 37934For SaleMLS ID #1340460, Pamela Pickens, The Real Estate Firm, Inc.. East Tennessee Realtors
- $1,085,0004 bd5 ba4.8k sqft231 Sandringham Ct, Knoxville, TN 37934For SaleMLS ID #1346900, Tracy Payne, Engel & Volkers Knoxville. East Tennessee Realtors
- $1,165,0006 bd5 ba5.1k sqft716 Bridgeport Dr, Knoxville, TN 37934For SaleMLS ID #1348762, Heather Tarantino, Wallace. East Tennessee Realtors
- $1,098,8854 bd3 ba3.3k sqft12646 Brass Lantern Ln, Farragut, TN 37934For SaleMLS ID #1345726, Sharon Bailey, Realty Executives Associates. East Tennessee Realtors
- $1,759,0006 bd9 ba5.6k sqft1245 Arborbrooke Dr, Knoxville, TN 37922For SaleMLS ID #1330800, Janet DeBusk Hensley, Gables & Gates, REALTORS. East Tennessee Realtors
- $890,0004 bd4 ba2.7k sqft12551 Daisy Field Ln, Knoxville, TN 37934For SaleMLS ID #3511075, Kelli Brewer. RealTracs MLS as distributed by MLS GRID
- $1,199,0004 bd4 ba3.3k sqft11957 Lakehurst Ln, Knoxville, TN 37934For SaleMLS ID #1337510, Mary Campbell, Keller Williams Realty. East Tennessee Realtors
- $1,025,0004 bd4 ba3.2k sqft12795 Iron Plow Dr, Knoxville, TN 37934For SaleMLS ID #1351639, Lisa Sinclair, Wallace. East Tennessee Realtors
- $1,950,0005 bd6 ba6.2k sqft12162 Monument Blvd, Knoxville, TN 37922For SaleMLS ID #1347713, Caroline Badgett, Wallace. East Tennessee Realtors
- $969,9994 bd4 ba3.9k sqft12911 Long Ridge Rd, Knoxville, TN 37934For SaleMLS ID #1350177, Ashley Pettine, Realty Executives Associates. East Tennessee Realtors
- $1,124,0005 bd5 ba4.5k sqft864 Oconnell Dr, Knoxville, TN 37934For SaleMLS ID #1341377, Scott Wilson, Realty Executives Main Street. East Tennessee Realtors
- $1,175,0005 bd5 ba5.1k sqft11017 Calloway View Dr, Knoxville, TN 37934For SaleMLS ID #1339707, Ben Barredo, Wallace. East Tennessee Realtors
- $1,050,0004 bd5 ba4.1k sqft801 McKinley Pointe Ln, Knoxville, TN 37934For SaleMLS ID #1348163, Zach Sale, Realty Executives Associates. East Tennessee Realtors
