Perfectly positioned on a rare double lot backing to permanent HOA green space, this exceptional custom residence offers a level of privacy, craftsmanship, and luxury that is increasingly difficult to find in Farragut. Built in 2022 and transformed in 2026, with extensive designer upgrades, this 5-bedroom, 4.5-bath home spanning over 5,300 square feet blends timeless elegance with every modern convenience, creating a home that is as impressive as it is comfortable.
From the moment you step inside, the attention to detail is unmistakable. Wide-plank 7-inch white oak flooring, beautifully refinished staircases, custom millwork, updated architectural accents, and carefully selected designer lighting create a warm, sophisticated atmosphere that feels both luxurious and inviting.
At the center of the home, the chef's kitchen was designed to bring people together. A striking Brazilian quartzite island anchors the space, surrounded by a 48-inch Viking professional range, Sub-Zero built-in refrigerator, Monogram paneled dishwasher, Viking warming drawer, reverse osmosis water filtration, and beautifully updated custom cabinetry. The adjoining breakfast area and family room are connected by a stunning dual-sided fireplace wrapped in matching Brazilian quartzite, creating an effortless flow for entertaining or everyday living.
A private office/ TV room has been added with custom walnut acoustic paneling, built-in cabinetry, pocket doors, and dedicated media wiring--an inspiring space to work, create, or unwind.
The primary suite is a true sanctuary, featuring new white oak flooring, motorized blackout shades, designer lighting, a professionally designed custom closet, and a spa-inspired bath with refined finishes that create the feeling of a luxury resort.
Upstairs, spacious secondary bedrooms, beautifully updated baths, a generous bonus room, and abundant walk-in storage provide room to grow without sacrificing style or functionality. One of the secondary bedrooms has been thoughtfully converted into a dedicated wellness and fitness room, complete with professionally installed, non-adhered gym flooring. The flooring can be easily removed, allowing the space to be seamlessly returned to a traditional fifth bedroom if desired.
Step outside and discover what truly sets this property apart. The fenced backyard opens to protected HOA green space, creating a peaceful backdrop with no homes directly behind you. Professional landscaping and lighting, irrigation, and a charming orchard and garden area transform the outdoor spaces into a private retreat for entertaining, relaxing, or simply enjoying East Tennessee's beauty.
Behind the scenes, thoughtful investments provide exceptional comfort, convenience, and peace of mind. From the whole-home Briggs & Stratton generator, encapsulated crawl space, and Culligan water softening system, to enhanced smart security with cameras and lighting, an EV charging outlet, and epoxy-coated garage floors, every feature has been carefully selected to enhance the home's beauty, functionality, and long-term livability.
Every upgrade has already been completed. Every finish has been carefully selected. Every detail reflects exceptional quality and pride of ownership. This is a rare opportunity to own one of Farragut's most thoughtfully upgraded and impeccably finished residences.
Bridgemore is one of Farragut's premier luxury communities, known for its stunning estate homes, beautifully landscaped streets, and scenic rolling hills. Residents enjoy resort-style amenities, including an elegant clubhouse, competition pool, gathering spaces, and picturesque ponds connected by charming stone bridges. Conveniently located near premier shopping, dining, and everyday conveniences, Bridgemore is also zoned for highly rated Farragut schools, offering an exceptional lifestyle in one of Knoxville's most sought-after neighborhoods.
Active
$2,499,999
367 Barnsley Rd, Knoxville, TN 37934
5beds
5,465sqft
Single Family Residence
Built in 2022
1.01 Acres Lot
$-- Zestimate®
$457/sqft
$250/mo HOA
What's special
Beautifully refinished staircasesSub-zero built-in refrigeratorEpoxy-coated garage floorsUpdated architectural accentsSpacious secondary bedroomsStriking brazilian quartzite islandMotorized blackout shades
- 69 days
- 759
- 31
Zillow last checked:
Listing updated:
Listed by:
Mary Lyle Hall 865-384-6439,
Keller Williams Signature 865-588-9300
Source: East Tennessee Realtors,MLS#: 1348673
Facts & features
Interior
Bedrooms & bathrooms
- Bedrooms: 5
- Bathrooms: 5
- Full bathrooms: 4
- 1/2 bathrooms: 1
Rooms
- Room types: Bonus Room
Heating
- Central, Natural Gas
Cooling
- Central Air, Ceiling Fan(s)
Appliances
- Included: Gas Range, Dishwasher, Disposal, Microwave, Refrigerator, Other
Features
- Walk-In Closet(s), Kitchen Island, Pantry, Eat-in Kitchen, Bonus Room
- Flooring: Carpet, Hardwood, Tile
- Basement: Crawl Space Sealed
- Number of fireplaces: 2
- Fireplace features: Gas, Gas Log
Interior area
- Total structure area: 5,465
- Total interior livable area: 5,465 sqft
Video & virtual tour
Property
Parking
- Total spaces: 3
- Parking features: Garage Faces Side, Garage Door Opener, Attached, Main Level
- Attached garage spaces: 3
Features
- Exterior features: Irrigation System, Prof Landscaped, Balcony
- Has view: Yes
- View description: Mountain(s), Trees/Woods
Lot
- Size: 1.01 Acres
- Dimensions: 204.79 x 215.38 x IRR
- Features: Level
Details
- Parcel number: 152PD029
- Other equipment: Generator
Construction
Type & style
- Home type: SingleFamily
- Architectural style: Traditional
- Property subtype: Single Family Residence
Materials
- Stone, Brick
Condition
- Year built: 2022
Utilities & green energy
- Sewer: Public Sewer
- Water: Public
Community & HOA
Community
- Features: Sidewalks
- Security: Security System, Smoke Detector(s)
- Subdivision: Bridgemore Subdivision Phase 3
HOA
- Has HOA: Yes
- HOA fee: $250 monthly
Location
- Region: Knoxville
Financial & listing details
- Price per square foot: $457/sqft
- Tax assessed value: $1,863,400
- Annual tax amount: $7,239
- Date on market: 7/18/2026
Estimated market value
Not available
Estimated sales range
Not available
Not available
Price history
| Date | Event | Price |
|---|---|---|
| 7/18/2026 | Listed for sale | $2,499,999+28.2%$457/sqft |
Source:  East Tennessee Realtors #1348673 Report a problem East Tennessee Realtors #1348673 Report a problem | ||
| 7/22/2025 | Sold | $1,949,900-2.5%$357/sqft |
Source: East Tennessee Realtors #1298996 Report a problem | ||
| 6/20/2025 | Pending sale | $1,999,900$366/sqft |
Source: East Tennessee Realtors #1298996 Report a problem | ||
| 6/19/2025 | Price change | $1,999,900-9.1%$366/sqft |
Source: East Tennessee Realtors #1298996 Report a problem | ||
| 4/28/2025 | Listed for sale | $2,200,000$403/sqft |
Source: East Tennessee Realtors #1298996 Report a problem | ||
Public tax history
| Year | Property taxes | Tax assessment |
|---|---|---|
| 2025 | $7,239 | $465,850 |
| 2024 | $7,239 | $465,850 |
| 2023 | $7,239 +95.6% | $465,850 +95.6% |
| 2022 | $3,700 +481.8% | $238,125 +693.8% |
| 2021 | $636 | $30,000 -75% |
| 2020 | $636 | $120,000 |
| 2019 | $636 | $120,000 |
Find assessor info on the county website
Monthly payment
Est. payment
Payment breakdown
Explore the cost of this home by adjusting the details. Changes won't be saved.Climate risks
Neighborhood: 37934
Nearby schools
Schools provided by the listing agent
- Elementary: Farragut Primary
- Middle: Farragut
- High: Farragut
Source: East Tennessee Realtors. This data may not be complete. We recommend contacting the local school district to confirm school assignments for this home.
Similar homes
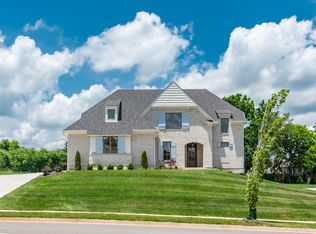
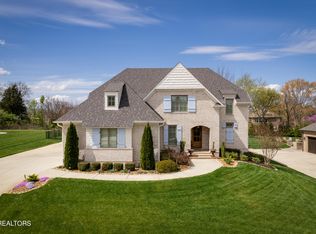
- $2,100,0004 bd5 ba5k sqft382 Barnsley Rd, Farragut, TN 37934Active

 MLS ID #1347150, Susie Lash, Gables & Gates, REALTORS. East Tennessee Realtors
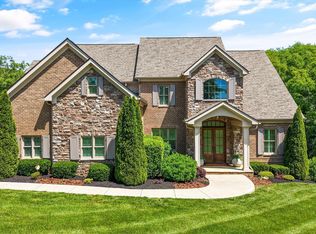
 - $1,849,0004 bd5 ba4.2k sqft12440 Ivy Lake Dr, Knoxville, TN 37934Active
 MLS ID #1339657, Pamella Haynes, Realty Executives Associates. East Tennessee Realtors
 - $1,599,0004 bd4 ba3.7k sqft528 Larksong Dr, Farragut, TN 37934Active
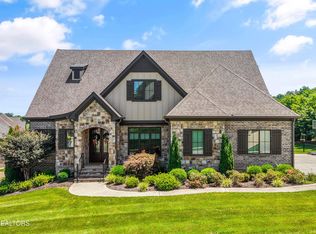 MLS ID #1347395, Janet DeBusk Hensley, Gables & Gates, REALTORS. East Tennessee Realtors
 - $2,659,0006 bd6 ba7k sqft12368 Vista Brook Ln, Knoxville, TN 37934Active
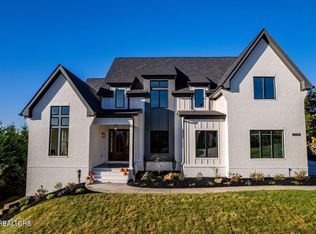 MLS ID #1339083, Arda Irmak, Realty Executives Main Street. East Tennessee Realtors
 - $1,600,0004 bd4 ba4k sqft404 Stone Villa Ln, Knoxville, TN 37934ActiveMLS ID #1355496, Lisa Sinclair, Wallace. East Tennessee Realtors
- $1,395,0004 bd4 ba4.1k sqft1330 Wagon Hitch Rd, Knoxville, TN 37934ActiveMLS ID #1356824, Lucas Haun, Keller Williams Signature. East Tennessee Realtors
- $2,495,0004 bd4 ba4.7k sqft313 Wooded Ln, Knoxville, TN 37922ActiveMLS ID #1345308, Catherine Haggerty, Southern Charm Homes. East Tennessee Realtors
- $2,499,9004 bd5 ba7.9k sqft8724 Inlet Dr, Knoxville, TN 37922ActiveMLS ID #1351847, Pete Dedes, The Real Estate Firm, Inc.. East Tennessee Realtors
- $2,595,0004 bd6 ba7.1k sqft6824 Hickory Creek Rd, Lenoir City, TN 37771ActiveMLS ID #1339682, Bedros Bozdogan, Keller Williams Realty. East Tennessee Realtors
- $1,995,0005 bd6 ba6.9k sqft12213 Amberset Dr, Knoxville, TN 37922ActiveMLS ID #1354377, Lucas Haun, Keller Williams Signature. East Tennessee Realtors
- $1,950,0005 bd6 ba6.2k sqft12162 Monument Blvd, Knoxville, TN 37922ActiveMLS ID #1347713, Caroline Badgett, Wallace. East Tennessee Realtors
- $2,299,0004 bd5 ba5.1k sqft4205 Guinn Rd, Knoxville, TN 37931ActiveMLS ID #1344810, Susy Yeatman, Oak & Iron Realty. East Tennessee Realtors
- $2,495,0007 bd3 ba4.9k sqft4600 Kingston Hwy, Lenoir City, TN 37771ActiveMLS ID #1350457, Adam Pipkin, Tennessee Life Real Estate Professionals. East Tennessee Realtors
- $2,000,0004 bd5 ba5k sqft3706 Riverbrook Dr, Louisville, TN 37777ActiveMLS ID #1354291, Lucas Haun, Keller Williams Signature. East Tennessee Realtors
- $2,300,0003 bd4 ba4.5k sqft4451 Forrest Ridge Dr, Louisville, TN 37777ActiveMLS ID #1341128, Chris Bailes Hauck, Realty Executives Associates. East Tennessee Realtors
- $2,250,0004 bd4 ba3.9k sqft2360 W Gallaher Ferry Rd, Knoxville, TN 37932ActiveMLS ID #1354772, Chad Copenhaver, Keller Williams Signature. East Tennessee Realtors
- $2,725,0004 bd6 ba5.3k sqft2426 Caravel Ln, Knoxville, TN 37922ActiveMLS ID #1331446, Tyler Fogarty, Realty Executives Associates. East Tennessee Realtors
- $1,399,0005 bd4 ba4.1k sqft417 Heathermoor Dr, Knoxville, TN 37934ActiveMLS ID #1333618, Ha Ngoc Nguyen, United Real Estate Solutions. East Tennessee Realtors
- $2,490,0006 bd6 ba7.2k sqft3444 Harbor Front Way, Knoxville, TN 37922ActiveMLS ID #1352789, Nicole Brown, Keller Williams Signature. East Tennessee Realtors
