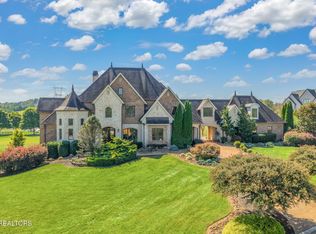
Nestled within the prestigious Victoria's Inlet and situated on a cul-de-sac off Tooles Bend Road near Fort Loudoun Lake, this extraordinary estate offers a rare opportunity to own a luxury residence in one of West Knoxville's most sought-after waterfront neighborhoods. Victoria's Inlet is an intimate enclave of estate-sized homes with limited residences and virtually no through traffic, providing exceptional privacy while remaining minutes from premier shopping, dining, medical facilities, marinas, golf courses, parks, and the conveniences of Northshore Drive and Pellissippi Parkway. The home is zoned for Rocky Hill Elementary, West Valley Middle, and Bearden High School.
Inside, timeless elegance is showcased with soaring 9-foot ceilings, premium crown molding, and 3/4-inch deluxe hardwood flooring throughout the main level. Every space blends sophisticated style with everyday comfort. The completely renovated chef's kitchen is the heart of the home, featuring custom cabinetry, Wolf gas cooktop, Wolf double ovens and microwave, and a 48-inch Sub-Zero refrigerator. An oversized island creates a warm, inviting centerpiece for entertaining and family life.
The luxurious main-level primary suite is a private retreat with two oversized walk-in closets and a spa-inspired bath featuring designer tile walk-in shower, soaker tub, dual marble-topped vanities, and a private water closet with a Toto bidet. The home is designed for entertaining and relaxation with two gas fireplaces--one on the main level and one in the upstairs suite. Outdoors, the resort-style backyard centers on a dramatic Black Onyx pool with waterfall and professionally landscaped grounds.
A spectacular 500-square-foot sunroom overlooks the pool and is fully usable year-round with operable windows and a dedicated HVAC system--ideal for entertaining, dining, or quiet relaxation year-round.
The upper level provides exceptional versatility: a second luxurious suite with bath, walk-in closet, fireplace and sitting room; two generously sized bedrooms connected by a spacious sitting area with breathtaking lake views (one bedroom with private Jack-and-Jill access); plus a private living wing ideal for nanny quarters or extended family featuring three rooms, a full bath, office space, separate living area, kitchenette, and its own private entrance.
Additional luxury amenities:
'' Whole-house Generac generator system
'' Irrigation system
'' Central vacuum
'' Whole-house water filtration
'' Tankless water heater
'' Encapsulated crawl space with Santa Fe Oasis 101 dehumidifier
'' Oversized three-car garage
'' Large walk-in attic for exceptional storage
Combining timeless craftsmanship, resort-style amenities, remarkable flexibility, and the prestige of Victoria's Inlet, this exceptional estate delivers refined lakeview living in one of West Knoxville's finest waterfront communities--an opportunity rarely available.
Active
Price cut: $209.9K (10/14)
$2,290,000
8724 Inlet Dr, Knoxville, TN 37922
4beds
7,968sqft
Single Family Residence
Built in 2001
1.08 Acres Lot
$-- Zestimate®
$287/sqft
$17/mo HOA
What's special
- 64 days
- 642
- 55
Zillow last checked:
Listing updated:
Listed by:
Pete Dedes 865-567-3492,
The Real Estate Firm, Inc. 865-770-4030,
Tony Liakonis,
The Real Estate Firm, Inc.
Source: East Tennessee Realtors,MLS#: 1351847
Facts & features
Interior
Bedrooms & bathrooms
- Bedrooms: 4
- Bathrooms: 5
- Full bathrooms: 4
- 1/2 bathrooms: 1
Rooms
- Room types: Bonus Room
Heating
- Central, Propane
Cooling
- Central Air
Appliances
- Included: Tankless Water Heater, Gas Cooktop, Dishwasher, Disposal, Microwave, Range, Refrigerator, Self Cleaning Oven
Features
- Walk-In Closet(s), Kitchen Island, Pantry, Breakfast Bar, Eat-in Kitchen, Central Vacuum, Bonus Room
- Flooring: Carpet, Hardwood, Tile
- Basement: Crawl Space
- Number of fireplaces: 2
- Fireplace features: Double Sided, Gas Log
Interior area
- Total structure area: 7,968
- Total interior livable area: 7,968 sqft
Property
Parking
- Total spaces: 3
- Parking features: Garage Faces Side, Off Street, Garage Door Opener, Attached, Main Level
- Attached garage spaces: 3
Features
- Exterior features: Irrigation System, Prof Landscaped
- Has private pool: Yes
- Pool features: In Ground
- Has view: Yes
- Has water view: Yes
Lot
- Size: 1.08 Acres
- Dimensions: 170 x 297
- Features: Cul-De-Sac, Level
Details
- Parcel number: 155 08416
- Other equipment: Generator
Construction
Type & style
- Home type: SingleFamily
- Architectural style: Traditional
- Property subtype: Single Family Residence
Materials
- Brick
Condition
- Year built: 2001
Utilities & green energy
- Sewer: Septic Tank
- Water: Public
Community & HOA
Community
- Security: Smoke Detector(s)
- Subdivision: Victorias Inlet
HOA
- Has HOA: Yes
- Services included: Maintenance Grounds
- HOA fee: $200 annually
Location
- Region: Knoxville
Financial & listing details
- Price per square foot: $287/sqft
- Tax assessed value: $1,270,700
- Annual tax amount: $4,937
- Date on market: 8/15/2026
- Listing terms: New Loan,Cash,Conventional
Estimated market value
Not available
Estimated sales range
Not available
Not available
Price history
| Date | Event | Price |
|---|---|---|
| 10/14/2026 | Price change | $2,290,000-8.4%$287/sqft |
Source:  East Tennessee Realtors #1351847 Report a problem East Tennessee Realtors #1351847 Report a problem | ||
| 8/15/2026 | Listed for sale | $2,499,900+159.1%$314/sqft |
Source: East Tennessee Realtors #1351847 Report a problem | ||
| 6/12/2026 | Sold | $965,000-13.5%$121/sqft |
Source: Public Record Report a problem | ||
| 5/3/2022 | Sold | $1,115,000+39.4%$140/sqft |
Source: Public Record Report a problem | ||
| 7/14/2009 | Sold | $800,000+1076.5%$100/sqft |
Source: Public Record Report a problem | ||
| 8/30/2000 | Sold | $68,000-2.9%$9/sqft |
Source: Public Record Report a problem | ||
| 9/3/1996 | Sold | $70,000$9/sqft |
Source: Public Record Report a problem | ||
Public tax history
| Year | Property taxes | Tax assessment |
|---|---|---|
| 2025 | $4,937 | $317,675 |
| 2024 | $4,937 | $317,675 |
| 2023 | $4,937 | $317,675 |
| 2022 | $4,937 -15.3% | $317,675 +15.5% |
| 2021 | $5,829 | $274,975 -75% |
| 2020 | $5,829 | $1,099,900 |
| 2019 | $5,829 | $1,099,900 |
| 2018 | $5,829 | -- |
| 2017 | $5,829 +14.1% | $274,975 |
| 2016 | $5,107 | -- |
| 2015 | $5,107 | -- |
| 2014 | $5,107 0% | -- |
| 2013 | $5,107 -39.9% | -- |
| 2012 | $8,505 | -- |
| 2011 | $8,505 | $176,450 |
| 2010 | $8,505 | $176,450 |
| 2009 | $8,505 -1% | $176,450 +13% |
| 2008 | $8,587 +0% | $156,125 |
| 2007 | $8,587 | $156,125 |
| 2006 | $8,587 | $156,125 |
| 2005 | $8,587 -14.6% | $156,125 -6.7% |
| 2004 | $10,052 +6.2% | $167,250 |
| 2003 | $9,466 | $167,250 |
Find assessor info on the county website
Monthly payment
Est. payment
Payment breakdown
Explore the cost of this home by adjusting the details. Changes won't be saved.Climate risks
Neighborhood: 37922
Nearby schools
Schools provided by the listing agent
- Elementary: Rocky Hill
- Middle: West Valley
- High: Bearden
Source: East Tennessee Realtors. This data may not be complete. We recommend contacting the local school district to confirm school assignments for this home.

Similar homes
- $2,490,0006 bd6 ba7.2k sqft3444 Harbor Front Way, Knoxville, TN 37922Active

 MLS ID #1352789, Nicole Brown, Keller Williams Signature. East Tennessee Realtors
 - $1,899,0003 bd5 ba5.5k sqft8506 River Club Way, Knoxville, TN 37922Active
 MLS ID #1349295, Amy Brock Smith, Alliance Sotheby's International. East Tennessee Realtors
 - $2,350,0005 bd5 ba6.1k sqft1677 Botsford Dr, Knoxville, TN 37922Active
 MLS ID #1344042, Becky Daniels, Baine Realty Group. East Tennessee Realtors
 - $2,600,0006 bd6 ba8.4k sqft203 Lake Forest Way, Louisville, TN 37777Active
 MLS ID #1321302, Kara Edenfield, Keller Williams Signature. East Tennessee Realtors
 - $1,790,0004 bd6 ba5.7k sqft12415 Rivendell Way, Knoxville, TN 37922ActiveMLS ID #1357558, Debaran Hughes, Realty Executives Associates. East Tennessee Realtors
- $1,895,0005 bd6 ba6.9k sqft12213 Amberset Dr, Knoxville, TN 37922ActiveMLS ID #1354377, Lucas Haun, Keller Williams Signature. East Tennessee Realtors
- $1,575,0004 bd7 ba5.5k sqft9048 Legends Lake Ln, Knoxville, TN 37922ActiveMLS ID #1357528, Sharon Bailey, Realty Executives Associates. East Tennessee Realtors
- $2,395,0005 bd5 ba5.8k sqft2304 Lakemoor Dr, Knoxville, TN 37920ActiveMLS ID #1337322, Johnnie Creel, Keller Williams Realty. East Tennessee Realtors
- $1,825,0006 bd7 ba7.4k sqft1946 River Sound Dr, Knoxville, TN 37922ActiveMLS ID #1340049, Jodi Harvey, Wallace. East Tennessee Realtors
- $1,599,9996 bd5 ba6.2k sqft1265 Kensington Dr, Knoxville, TN 37922ActiveMLS ID #1344133, Patti Whalen, EXIT TLC Realty. East Tennessee Realtors
- $2,000,0004 bd5 ba5k sqft3706 Riverbrook Dr, Louisville, TN 37777ActiveMLS ID #1354291, Lucas Haun, Keller Williams Signature. East Tennessee Realtors
- $1,650,0004 bd4 ba4.3k sqft3642 Edgewater Way, Louisville, TN 37777ActiveMLS ID #1347299, Lucas Haun, Keller Williams Signature. East Tennessee Realtors
- $2,725,0004 bd6 ba5.3k sqft2426 Caravel Ln, Knoxville, TN 37922ActiveMLS ID #1331446, Tyler Fogarty, Realty Executives Associates. East Tennessee Realtors
- $1,299,9005 bd5 ba4.3k sqft1613 Bingham Dr, Knoxville, TN 37922ActiveMLS ID #1354639, Tony Liakonis, The Real Estate Firm, Inc.. East Tennessee Realtors
- $1,650,0003 bd5 ba4.7k sqft2412 Toressa Ln, Knoxville, TN 37922ActiveMLS ID #1356858, Lisa McNealy, Greater Impact Realty. East Tennessee Realtors
- $2,995,0004 bd6 ba7.8k sqft807 S Peters Rd, Knoxville, TN 37922ActiveMLS ID #1344921, Lucas Haun, Keller Williams Signature. East Tennessee Realtors
- $1,850,0005 bd6 ba6.2k sqft12162 Monument Blvd, Knoxville, TN 37922ActiveMLS ID #1347713, Caroline Badgett, Wallace. East Tennessee Realtors
- $1,500,0004 bd4 ba4.1k sqft9219 Double Eagle Ln, Knoxville, TN 37922ActiveMLS ID #1346874, Jess Shepherd, Keller Williams Realty. East Tennessee Realtors
- $2,300,0003 bd4 ba4.5k sqft4451 Forrest Ridge Dr, Louisville, TN 37777ActiveMLS ID #1341128, Chris Bailes Hauck, Realty Executives Associates. East Tennessee Realtors
- $2,350,0006 bd7 ba6.2k sqft9030 Legends Lake Ln, Knoxville, TN 37922ActiveMLS ID #1351378, Billy Houston, Billy Houston Group, Realty Executives. East Tennessee Realtors
