An Exceptional Expression of Luxury Golf-Course Living
Set directly along the 16th green of Gettysvue golf course, this extraordinary 6,300-square-foot residence delivers an elevated lifestyle defined by scale, craftsmanship, and effortless indoor-outdoor living. Offering 6 bedrooms, 5 full baths, and 2 half baths, the home was thoughtfully designed to accommodate both grand entertaining and comfortable everyday living. From the moment you enter, soaring ceilings, gleaming hardwoods throughout, and expansive golf-course views create an unforgettable first impression.
The open-concept main level flows effortlessly between the dramatic great room, elegant gathering spaces, and a truly exceptional kitchen, creating the perfect setting for entertaining or enjoying time with family. A private home office, generously proportioned rooms, two fireplaces, and two laundry rooms add both sophistication and everyday functionality. The luxurious primary suite serves as a private retreat, complete with a spa-inspired bath and direct access to the covered rear deck overlooking the golf course.
Upstairs, a spacious sitting area overlooks the great room below, accompanied by three additional bedrooms and a versatile bonus room. Multiple upper-level outdoor decks feature durable composite flooring, sleek wire railings, and no-leak liners, creating elevated spaces to take in the beauty of the course.
The finished lower level is truly extraordinary, functioning as a private residence within the residence. A second full kitchen, wine cellar, two bedrooms, full and half baths, gym, and generous living space offer incredible flexibility for extended family, guests, entertaining, or a private retreat.
Outdoor living is every bit as impressive. The covered main-level deck leads to beautifully designed exterior spaces, including a custom pergola, expansive patio, hot tub, gas firepit, and a complete outdoor kitchen equipped with a sink, grill, and bar. Whether hosting an evening gathering or enjoying a quiet morning overlooking the 16th green, this backyard was designed to make the most of its exceptional setting.
Thoughtful upgrades continue throughout the home, including front and side window tinting, an epoxy-finished garage, and meticulously maintained hardwood flooring throughout. With two kitchens, multiple living and entertaining spaces, resort-like outdoor amenities, and unparalleled proximity to the golf course, this is a rare opportunity to experience luxury living on a truly grand scale.
Sophisticated. Spacious. Exceptional. This is golf-course living elevated.
For sale
$2,500,000
9030 Legends Lake Ln, Knoxville, TN 37922
6beds
6,270sqft
Single Family Residence
Built in 2024
0.26 Acres Lot
$-- Zestimate®
$399/sqft
$63/mo HOA
What's special
Epoxy-finished garageResort-like outdoor amenitiesPrivate home officeTwo fireplacesDramatic great roomGenerous living spaceExpansive golf-course views
- 7 days |
- 1,190 |
- 49 |
Zillow last checked:
Listing updated:
Listed by:
Billy Houston 865-207-1212,
Billy Houston Group, Realty Executives 865-577-7653
Source: East Tennessee Realtors,MLS#: 1351378
Facts & features
Interior
Bedrooms & bathrooms
- Bedrooms: 6
- Bathrooms: 7
- Full bathrooms: 5
- 1/2 bathrooms: 2
Rooms
- Room types: Bonus Room
Heating
- Central, Forced Air, Natural Gas, Electric
Cooling
- Central Air
Appliances
- Included: Tankless Water Heater, Gas Range, Gas Cooktop, Dishwasher, Disposal, Microwave, Range, Refrigerator, Self Cleaning Oven, Trash Compactor
Features
- Walk-In Closet(s), Cathedral Ceiling(s), Kitchen Island, Pantry, Wet Bar, Eat-in Kitchen, Bonus Room
- Flooring: Hardwood, Tile
- Windows: Windows - Vinyl, Insulated Windows, Drapes
- Basement: Walk-Out Access,Finished
- Number of fireplaces: 2
- Fireplace features: Gas, Wood Burning, Gas Log
Interior area
- Total structure area: 6,270
- Total interior livable area: 6,270 sqft
Video & virtual tour
Property
Parking
- Total spaces: 3
- Parking features: Garage Door Opener, Attached, Main Level
- Attached garage spaces: 3
Features
- Exterior features: Gas Grill, Irrigation System, Prof Landscaped, Balcony
- Frontage type: Golf Course
Lot
- Size: 0.26 Acres
- Dimensions: 75.69 x 152.36
- Features: Near Golf Course, On Golf Course
Details
- Additional structures: Gazebo
- Parcel number: 132NA069
Construction
Type & style
- Home type: SingleFamily
- Architectural style: Traditional
- Property subtype: Single Family Residence
Materials
- Steel, Stucco, Metal Siding, Brick
Condition
- Year built: 2024
Utilities & green energy
- Sewer: Public Sewer
- Water: Public
Community & HOA
Community
- Security: Security System, Smoke Detector(s)
- Subdivision: Gettysvue Unit 4 Revised
HOA
- Has HOA: Yes
- Amenities included: Golf Course
- Services included: Some Amenities, Maintenance Grounds
- HOA fee: $190 quarterly
Location
- Region: Knoxville
Financial & listing details
- Price per square foot: $399/sqft
- Date on market: 8/11/2026
- Listing terms: New Loan,Cash,Conventional
Estimated market value
Not available
Estimated sales range
Not available
Not available
Price history
| Date | Event | Price |
|---|---|---|
| 8/11/2026 | Listed for sale | $2,500,000+963.8%$399/sqft |
Source:  East Tennessee Realtors #1351378 Report a problem East Tennessee Realtors #1351378 Report a problem | ||
| 1/13/2023 | Sold | $235,000+67.9%$37/sqft |
Source: EXIT Realty solds #2309217777349692578 Report a problem | ||
| 3/24/2022 | Sold | $140,000-15.2%$22/sqft |
Source: East Tennessee Realtors #1180010 Report a problem | ||
| 2/10/2022 | Pending sale | $165,000$26/sqft |
Source: East Tennessee Realtors #1180010 Report a problem | ||
| 2/7/2022 | Listed for sale | $165,000$26/sqft |
Source: East Tennessee Realtors #1180010 Report a problem | ||
Public tax history
Tax history is unavailable.
Monthly payment
Est. payment
Payment breakdown
Explore the cost of this home by adjusting the details. Changes won't be saved.Climate risks
Neighborhood: 37922
Nearby schools
GreatSchools rating
- 9/10A L Lotts Elementary SchoolGrades: PK-5Distance: 1 mi
- 9/10West Valley Middle SchoolGrades: 6-8Distance: 0.4 mi
- 9/10Bearden High SchoolGrades: 9-12Distance: 2 mi
Schools provided by the listing agent
- Elementary: A L Lotts
- Middle: West Valley
- High: Bearden
Source: East Tennessee Realtors. This data may not be complete. We recommend contacting the local school district to confirm school assignments for this home.
- $1,180,3005 bd6 ba4.6k sqft9024 Legends Lake Ln, Knoxville, TN 37922Off Market

- $1,062,5005 bd5 ba3.8k sqft9036 Legends Lake Ln, Knoxville, TN 37922Off Market
- $962,3004 bd2 ba3.1k sqft9018 Legends Lake Ln, Knoxville, TN 37922Off Market
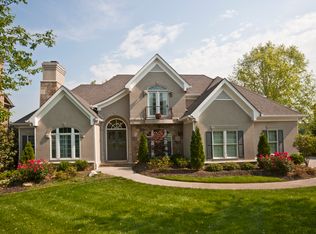
- $1,247,1005 bd4 ba3.2k sqft9042 Legends Lake Ln, Knoxville, TN 37922Off Market
- $1,112,2004 bd5 ba3.4k sqft9025 Legends Lake Ln, Knoxville, TN 37922Off Market
- $1,100,0005 bd4 ba5k sqft9035 Legends Lake Ln, Knoxville, TN 37922Sold
- $1,196,2004 bd4 ba4.2k sqft9017 Legends Lake Ln, Knoxville, TN 37922Off Market
- $1,369,9005 bd5 ba5.4k sqft9012 Legends Lake Ln, Knoxville, TN 37922Off Market
A local agent can set up tours, give advice and negotiate with sellers.
A local lender can help you make sure your offer is ready when you are.
Similar homes
- $2,499,9004 bd5 ba7.9k sqft8724 Inlet Dr, Knoxville, TN 37922For Sale

 MLS ID #1351847, Pete Dedes, The Real Estate Firm, Inc.. East Tennessee Realtors
 - $2,350,0005 bd5 ba6.1k sqft1677 Botsford Dr, Knoxville, TN 37922For Sale
 MLS ID #1344042, Becky Daniels, Baine Realty Group. East Tennessee Realtors
 - $2,500,0004 bd4 ba4.7k sqft313 Wooded Ln, Knoxville, TN 37922For Sale
 MLS ID #1345308, Catherine Haggerty, Southern Charm Homes. East Tennessee Realtors
 - $2,995,0004 bd6 ba7.8k sqft807 S Peters Rd, Knoxville, TN 37922For Sale
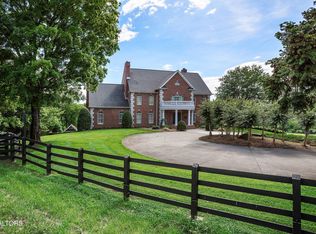 MLS ID #1344921, Lucas Haun, Keller Williams Signature. East Tennessee Realtors
 - $2,900,9006 bd4 ba4.4k sqft917 Emory Church Rd, Knoxville, TN 37922For SaleMLS ID #1340984, Connie McNamara, Keller Williams West Knoxville. East Tennessee Realtors
- $1,300,0005 bd4 ba4.2k sqft901 Broken Shaft Ln, Knoxville, TN 37922For SaleMLS ID #1351029, Alexandra Hughes, Keller Williams Signature. East Tennessee Realtors
- $1,650,0006 bd5 ba6.2k sqft1265 Kensington Dr, Knoxville, TN 37922For SaleMLS ID #1344133, Patti Whalen, EXIT TLC Realty. East Tennessee Realtors
- $1,899,9905 bd5 ba5.8k sqft1837 Regents Park Rd, Knoxville, TN 37922For SaleMLS ID #1333264, Deborah Saunders, Wallace. East Tennessee Realtors
- $1,500,0004 bd4 ba4.1k sqft9219 Double Eagle Ln, Knoxville, TN 37922For SaleMLS ID #1346874, Jess Shepherd, Keller Williams Realty. East Tennessee Realtors
- $1,975,5006 bd7 ba7.4k sqft1946 River Sound Dr, Knoxville, TN 37922For SaleMLS ID #1340049, Jodi Harvey, Wallace. East Tennessee Realtors
- $1,399,9004 bd4 ba5.6k sqft9421 Polo Club Ln, Knoxville, TN 37922For Sale
 MLS ID #712402, Chloe Brock, Crye-Leike Premier Real Estate LLC. Lakeway Area AOR
 - $1,399,0005 bd5 ba6.1k sqft9525 Tunbridge Ln, Knoxville, TN 37922For SaleMLS ID #1342744, Tiffany Dorn, Realty Executives Associates. East Tennessee Realtors
- $2,725,0004 bd6 ba5.3k sqft2426 Caravel Ln, Knoxville, TN 37922For SaleMLS ID #1331446, Tyler Fogarty, Realty Executives Associates. East Tennessee Realtors
- $1,950,0005 bd6 ba6.2k sqft12162 Monument Blvd, Knoxville, TN 37922For SaleMLS ID #1347713, Caroline Badgett, Wallace. East Tennessee Realtors
- $2,499,9995 bd5 ba5.4k sqft367 Barnsley Rd, Knoxville, TN 37934For SaleMLS ID #1348673, Mary Lyle Hall, Keller Williams Signature. East Tennessee Realtors
- $2,800,0005 bd7 ba6.3k sqft1304 Copperstone Ln, Knoxville, TN 37922For SaleMLS ID #1313317, Jeremiah Wampler, Realty Executives Associates. East Tennessee Realtors
- $1,995,0005 bd7 ba7.5k sqft2124 Viewcrest Ln, Knoxville, TN 37932For Sale
 MLS ID #3512798, Judy Teasley. RealTracs MLS as distributed by MLS GRID
 - $2,395,0005 bd5 ba5.8k sqft2304 Lakemoor Dr, Knoxville, TN 37920For SaleMLS ID #1337322, Johnnie Creel, Keller Williams Realty. East Tennessee Realtors
- $2,490,0006 bd7 ba7k sqft3511 Iskagna Dr, Knoxville, TN 37919For SaleMLS ID #1331894, Joseph Ayres, WindRiver Properties. East Tennessee Realtors
- $1,999,0003 bd5 ba5.5k sqft8506 River Club Way, Knoxville, TN 37922For SaleMLS ID #1349295, Amy Brock Smith, Alliance Sotheby's International. East Tennessee Realtors
