Welcome to an exceptional opportunity in River Sound, one of West Knoxville's most sought-after lakefront communities on the northern shores of Fort Loudoun Lake. Offering over 7,400 square feet of thoughtfully designed living space, this custom-built all-brick estate combines timeless craftsmanship, luxury finishes, and the flexibility today's discerning buyers desire. Complete with a deeded boat slip, this home delivers the perfect blend of elegant living and effortless lake access.
Designed for both everyday comfort and memorable entertaining, the heart of the home is a beautifully renovated gourmet kitchen featuring an oversized island, gas range, double ovens, dual dishwashers, ice maker, walk-in pantry, and a separate butler's pantry with integrated laundry. The adjoining keeping room with gas fireplace and the private screened porch create inviting spaces to gather year-round.
The main-level owner's retreat offers a peaceful escape with porch access, abundant natural light, and a recently renovated spa-inspired bath showcasing marble flooring, custom vanities, a spacious walk-in shower, and generous his-and-her closets. A dramatic two-story great room with soaring ceilings and an expansive wall of windows fills the home with natural light, while a formal dining room, private office with custom cabinetry, and integrated whole-home audio system enhance both everyday living and entertaining.
Upstairs, three spacious ensuite bedrooms each feature walk-in closets, complemented by a generous loft-style sitting area, a versatile media or craft room, and a charming finished attic retreat.
The walkout lower level offers exceptional flexibility for extended family, long-term guests, or private living quarters. Complete with its own full kitchen, recreation room, two additional bedrooms, full bath, abundant storage, dedicated home gym, and workshop with exterior access, the space functions beautifully as a multi-generational suite without sacrificing privacy or convenience.
Outdoor living is equally impressive, with multiple spaces to relax and entertain while enjoying the peaceful surroundings. Residents also enjoy River Sound's outstanding amenities, including tennis and pickleball courts, private marina and boat dock, kayak and paddleboard storage, and a spectacular 5,000-square-foot clubhouse with indoor and outdoor pools and gathering spaces.
Ideally located just minutes from Turkey Creek, Northshore Town Center, marinas, parks, premier shopping and dining, McGhee Tyson Airport, downtown Knoxville, Oak Ridge, and Lenoir City, this meticulously maintained residence offers the rare combination of luxury, space, lake access, and an exceptional community lifestyle. Homes offering this level of quality, flexibility, and waterfront recreation are increasingly difficult to find.
For sale
$1,975,500
1946 River Sound Dr, Knoxville, TN 37922
6beds
7,479sqft
Single Family Residence
Built in 1990
0.5 Acres Lot
$-- Zestimate®
$264/sqft
$94/mo HOA
What's special
Recreation roomCharming finished attic retreatDedicated home gymOversized islandPeaceful surroundingsWalk-in pantryCustom-built all-brick estate
- 111 days |
- 538 |
- 17 |
Zillow last checked:
Listing updated:
Listed by:
Jodi Harvey,
Wallace 865-584-4000,
Julia Loyacano 504-205-1440,
Wallace
Source: East Tennessee Realtors,MLS#: 1340049
Facts & features
Interior
Bedrooms & bathrooms
- Bedrooms: 6
- Bathrooms: 7
- Full bathrooms: 5
- 1/2 bathrooms: 2
Rooms
- Room types: Bonus Room
Heating
- Central, Forced Air, Heat Pump, Natural Gas, Electric
Cooling
- Central Air, Attic Fan, Ceiling Fan(s), Zoned
Appliances
- Included: Tankless Water Heater, Gas Range, Gas Cooktop, Dishwasher, Disposal, Microwave, Range, Refrigerator, Self Cleaning Oven, Other
Features
- Walk-In Closet(s), Cathedral Ceiling(s), Kitchen Island, Pantry, Wet Bar, Breakfast Bar, Eat-in Kitchen, Central Vacuum, Bonus Room
- Flooring: Marble, Carpet, Hardwood, Tile
- Windows: Insulated Windows
- Basement: Walk-Out Access,Finished
- Number of fireplaces: 2
- Fireplace features: Brick, Marble, Gas Log
Interior area
- Total structure area: 7,479
- Total interior livable area: 7,479 sqft
Property
Parking
- Total spaces: 3
- Parking features: Garage Faces Side, Garage Door Opener, Attached
- Attached garage spaces: 3
Features
- Exterior features: Irrigation System, Prof Landscaped, Balcony
- Has view: Yes
- View description: Trees/Woods
Lot
- Size: 0.5 Acres
- Dimensions: 104.57 x 185.96 x IRR
- Features: Level
Details
- Parcel number: 164AA036
Construction
Type & style
- Home type: SingleFamily
- Architectural style: Traditional
- Property subtype: Single Family Residence
Materials
- Brick
Condition
- Year built: 1990
Utilities & green energy
- Sewer: Public Sewer
- Water: Public
Community & HOA
Community
- Security: Security System, Smoke Detector(s)
- Subdivision: River Sound Unit 2
HOA
- Has HOA: Yes
- Services included: All Amenities, Trash
- HOA fee: $1,133 annually
Location
- Region: Knoxville
Financial & listing details
- Price per square foot: $264/sqft
- Tax assessed value: $677,800
- Annual tax amount: $2,633
- Date on market: 5/8/2026
Estimated market value
Not available
Estimated sales range
Not available
Not available
Price history
| Date | Event | Price |
|---|---|---|
| 5/8/2026 | Listed for sale | $1,975,500$264/sqft |
Source:  East Tennessee Realtors #1340049 Report a problem East Tennessee Realtors #1340049 Report a problem | ||
Public tax history
| Year | Property taxes | Tax assessment |
|---|---|---|
| 2025 | $2,633 | $169,450 |
| 2024 | $2,633 | $169,450 |
| 2023 | $2,633 | $169,450 |
| 2022 | $2,633 -11.3% | $169,450 +21% |
| 2021 | $2,970 | $140,075 -75% |
| 2020 | $2,970 | $560,300 |
| 2019 | $2,970 | $560,300 |
| 2018 | $2,970 | -- |
| 2017 | $2,970 -10.9% | $140,075 |
| 2016 | $3,333 | -- |
| 2015 | $3,333 | -- |
| 2014 | $3,333 0% | -- |
| 2013 | $3,333 -63.5% | -- |
| 2012 | $9,129 | -- |
| 2011 | $9,129 | $189,400 |
| 2010 | $9,129 | $189,400 |
| 2009 | $9,129 +3.4% | $189,400 +18% |
| 2008 | $8,830 | $160,550 |
| 2007 | $8,830 | $160,550 |
| 2006 | $8,830 | $160,550 |
| 2005 | $8,830 +11.7% | $160,550 +22% |
| 2004 | $7,908 +6.2% | $131,575 |
| 2003 | $7,447 | $131,575 |
| 2002 | -- | $131,575 |
| 2001 | -- | $131,575 +12.8% |
| 2000 | -- | $116,650 |
Find assessor info on the county website
Monthly payment
Est. payment
Payment breakdown
Explore the cost of this home by adjusting the details. Changes won't be saved.Climate risks
Neighborhood: 37922
Nearby schools
GreatSchools rating
- 9/10Northshore ElementaryGrades: PK-5Distance: 1.7 mi
- 9/10West Valley Middle SchoolGrades: 6-8Distance: 3.7 mi
- 9/10Bearden High SchoolGrades: 9-12Distance: 5.7 mi
Schools provided by the listing agent
- Elementary: Northshore
- Middle: West Valley
- High: Bearden
Source: East Tennessee Realtors. This data may not be complete. We recommend contacting the local school district to confirm school assignments for this home.
- $1,634,6005 bd7 ba8.5k sqft1948 River Sound Dr, Knoxville, TN 37922Off Market
- $1,343,8005 bd5 ba7.6k sqft1944 River Sound Dr, Knoxville, TN 37922Off Market

- $1,205,1004 bd4 ba4.9k sqft1945 River Sound Dr, Knoxville, TN 37922Off Market
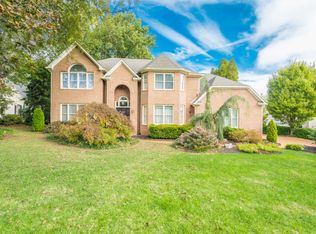
- $1,398,4005 bd5 ba5.2k sqft1950 River Sound Dr, Knoxville, TN 37922Off Market

- $1,030,7004 bd3 ba5k sqft1947 River Sound Dr, Knoxville, TN 37922Off Market
- $550,0003.07 acres10509 Leonidas Meadow Way LOT 118, Knoxville, TN 37922Sold
- $1,618,5005 bd5 ba5.6k sqft1942 River Sound Dr, Knoxville, TN 37922Off Market
- $965,6004 bd4 ba4.1k sqft1941 River Sound Dr, Knoxville, TN 37922Off Market
A local agent can set up tours, give advice and negotiate with sellers.
A local lender can help you make sure your offer is ready when you are.
Similar homes
- $1,950,0005 bd6 ba6.2k sqft12162 Monument Blvd, Knoxville, TN 37922For Sale
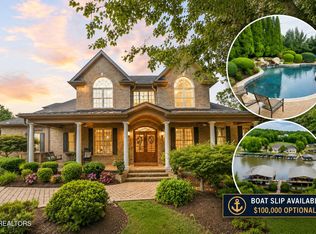
 MLS ID #1347713, Caroline Badgett, Wallace. East Tennessee Realtors
 - $2,490,0006 bd6 ba7.2k sqft3444 Harbor Front Way, Knoxville, TN 37922For Sale
 MLS ID #1352789, Nicole Brown, Keller Williams Signature. East Tennessee Realtors
 - $1,800,0005 bd5 ba5.8k sqft1837 Regents Park Rd, Knoxville, TN 37922For Sale
 MLS ID #1333264, Deborah Saunders, Wallace. East Tennessee Realtors
 - $1,650,0006 bd5 ba6.2k sqft1265 Kensington Dr, Knoxville, TN 37922For Sale
 MLS ID #1344133, Patti Whalen, EXIT TLC Realty. East Tennessee Realtors
 - $1,375,0005 bd5 ba6.1k sqft9525 Tunbridge Ln, Knoxville, TN 37922For SaleMLS ID #1342744, Tiffany Dorn, Realty Executives Associates. East Tennessee Realtors
- $1,300,0005 bd4 ba4.2k sqft901 Broken Shaft Ln, Knoxville, TN 37922For SaleMLS ID #1351029, Alexandra Hughes, Keller Williams Signature. East Tennessee Realtors
- $1,079,0006 bd5 ba4k sqft9225 Mesa Verde Ln, Knoxville, TN 37922For SaleMLS ID #1347879, Yahya Alshawi, EXIT Realty Pros TN. East Tennessee Realtors
- $1,995,0005 bd7 ba7.5k sqft2124 Viewcrest Ln, Knoxville, TN 37932For Sale
 MLS ID #3512798, Judy Teasley. RealTracs MLS as distributed by MLS GRID
 - $2,500,0004 bd4 ba4.7k sqft313 Wooded Ln, Knoxville, TN 37922For SaleMLS ID #1345308, Catherine Haggerty, Southern Charm Homes. East Tennessee Realtors
- $1,780,0005 bd4 ba4.5k sqft12535 Limerick Ln, Farragut, TN 37934For SaleMLS ID #1352422, Yan Xu, The House Store. East Tennessee Realtors
- $1,394,0004 bd6 ba6.9k sqft10105 Loma Dr, Knoxville, TN 37922For SaleMLS ID #2900963, Rhonda Darrow. RealTracs MLS as distributed by MLS GRID
- $1,500,0004 bd4 ba4.1k sqft9219 Double Eagle Ln, Knoxville, TN 37922For SaleMLS ID #1346874, Jess Shepherd, Keller Williams Realty. East Tennessee Realtors
- $2,725,0004 bd6 ba5.3k sqft2426 Caravel Ln, Knoxville, TN 37922For SaleMLS ID #1331446, Tyler Fogarty, Realty Executives Associates. East Tennessee Realtors
- $1,999,9905 bd5 ba5.1k sqft667 Kenesaw Ave, Knoxville, TN 37919For SaleMLS ID #1335041, Joyce Z. Tapscott, Wallace. East Tennessee Realtors
- $2,800,0005 bd7 ba6.3k sqft1304 Copperstone Ln, Knoxville, TN 37922For SaleMLS ID #1313317, Jeremiah Wampler, Realty Executives Associates. East Tennessee Realtors
- $2,350,0005 bd5 ba6.1k sqft1677 Botsford Dr, Knoxville, TN 37922For SaleMLS ID #1344042, Becky Daniels, Baine Realty Group. East Tennessee Realtors
- $1,895,0004 bd5 ba4.2k sqft12440 Ivy Lake Dr, Knoxville, TN 37934For SaleMLS ID #1339657, Pamella Haynes, Realty Executives Associates. East Tennessee Realtors
- $1,499,9004 bd4 ba5k sqft4246 Gravelly Hills Rd, Louisville, TN 37777For SaleMLS ID #1338939, Jeff LaRue, Realty Executives Associates. East Tennessee Realtors
- $1,895,0005 bd7 ba7k sqft859 Belle Grove Rd, Knoxville, TN 37934For SaleMLS ID #1332814, Jon Brock, Realty Executives Associates. East Tennessee Realtors
- $1,350,0006 bd7 ba6.7k sqft3731 Shipwatch Ln, Knoxville, TN 37920For SaleMLS ID #1350950, Mindy Newman, Wallace. East Tennessee Realtors
