Tucked into the heart of prestigious Sequoyah Hills, 667 Kenesaw Avenue is a remarkable contemporary residence offering architecturaL distinction, elegant scale, and beautifully landscaped surroundings. A circular drive. covered entry and custom wood- paneled front door create a striking first impression, while expansive windows throughout the home frame peaceful views of mature trees & curated gardens.
With approximately 5143 sq ft 5 bedrooms, 4 full baths & 1- ½ bath, this exceptional home blends sophisticated design and comfortable luxury, creating an ideal setting for both everyday living and gracious entertaining. Professionaly designed by architect, Richard Ramsden and Interior designer, Karen Ramsden, the home showcases clean lines, striking windows and thoughtful architectural details throughout. At the heart of the home, the open concept design flows into a gourmet kitchen with deep green granite surfaces, custom cabinetry & premium stainless appliances with an island ideal for gathering.The adjoining great room and dining areas are highlighted by the sun-filled wall of windows and a brick wood-burning fireplace anchors the space with warmth and architectural presence. Outdoor living is equally inviting with an expansive 2 level patio offering privacy and a partially fenced backyard-perfect for relaxing or entertaining. From designer lighting to architectural trimwork, this villa delivers elevated style in every room,
A lovely guest suite with a separate sitting room features views of the beautiful landscape with a guest bath/powder room. There are 4 bedrooms and 3 baths on the second level including a spacious primary suite. All an ideal layout for entertaining family & friends.
....Only in Sequoyah Hills can you appreciate the beauty of Cherokee Blvd and walking trails along the river. Nearby is Bearden's art and antique district with exciting restaurants and specialty shops.. Enjoy a lifestyle with impressive, contemporary features and elegant style.
For sale
$1,999,990
667 Kenesaw Ave, Knoxville, TN 37919
5beds
5,143sqft
Single Family Residence
Built in 1981
0.62 Acres Lot
$-- Zestimate®
$389/sqft
$-- HOA
What's special
Island ideal for gatheringOpen concept designArchitectural trimworkGourmet kitchenCovered entryBeautifully landscaped surroundingsPremium stainless appliances
- 148 days |
- 974 |
- 24 |
Zillow last checked:
Listing updated:
Listed by:
Joyce Z. Tapscott,
Wallace 865-584-4000
Source: East Tennessee Realtors,MLS#: 1335041
Facts & features
Interior
Bedrooms & bathrooms
- Bedrooms: 5
- Bathrooms: 5
- Full bathrooms: 4
- 1/2 bathrooms: 1
Rooms
- Room types: Bonus Room
Heating
- Central, Forced Air, Natural Gas
Cooling
- Central Air, Ceiling Fan(s), Zoned
Appliances
- Included: Tankless Water Heater, Gas Cooktop, Dishwasher, Disposal, Microwave, Range, Self Cleaning Oven, Trash Compactor
Features
- Walk-In Closet(s), Kitchen Island, Pantry, Breakfast Bar, Bonus Room
- Flooring: Marble, Carpet, Parquet, Tile
- Windows: Insulated Windows, Aluminum Frames, ENERGY STAR Qualified Windows, Drapes
- Basement: Walk-Out Access,Crawl Space Sealed
- Number of fireplaces: 1
- Fireplace features: Gas, Brick, Wood Burning
Interior area
- Total structure area: 5,143
- Total interior livable area: 5,143 sqft
Property
Parking
- Total spaces: 2
- Parking features: Garage Faces Side, Off Street, Garage Door Opener, Attached, Main Level
- Attached garage spaces: 2
Features
- Exterior features: Irrigation System, Prof Landscaped
- Has view: Yes
- View description: Other
Lot
- Size: 0.62 Acres
- Dimensions: 110 x 165.44
- Features: Wooded
Details
- Additional structures: Storage, Workshop
- Parcel number: 108IC029
Construction
Type & style
- Home type: SingleFamily
- Architectural style: Contemporary
- Property subtype: Single Family Residence
Materials
- Wood Siding, Brick
Condition
- Year built: 1981
Utilities & green energy
- Sewer: Public Sewer
- Water: Public
Community & HOA
Community
- Security: Security System, Smoke Detector(s)
- Subdivision: Sequoyah Hills
HOA
- Has HOA: Yes
- Amenities included: Recreation Facilities
Location
- Region: Knoxville
Financial & listing details
- Price per square foot: $389/sqft
- Tax assessed value: $1,114,800
- Annual tax amount: $4,331
- Date on market: 4/7/2026
- Listing terms: Cash,Conventional
Estimated market value
Not available
Estimated sales range
Not available
Not available
Price history
| Date | Event | Price |
|---|---|---|
| 4/7/2026 | Listed for sale | $1,999,990+5614.3%$389/sqft |
Source:  East Tennessee Realtors #1335041 Report a problem East Tennessee Realtors #1335041 Report a problem | ||
| 5/1/1979 | Sold | $35,000$7/sqft |
Source: Agent Provided Report a problem | ||
Public tax history
| Year | Property taxes | Tax assessment |
|---|---|---|
| 2025 | $4,331 | $278,700 |
| 2024 | $4,331 | $278,700 |
| 2023 | $4,331 | $278,700 |
| 2022 | $4,331 +20.3% | $278,700 +64.1% |
| 2021 | $3,600 | $169,825 -75% |
| 2020 | $3,600 | $679,300 |
| 2019 | $3,600 | $679,300 |
| 2018 | $3,600 -53.8% | -- |
| 2017 | $7,784 -3.5% | $169,825 |
| 2016 | $8,066 | -- |
| 2015 | $8,066 | -- |
| 2014 | $8,066 +7.2% | -- |
| 2013 | $7,522 +6.3% | -- |
| 2012 | $7,077 | -- |
| 2011 | $7,077 | $146,825 |
| 2010 | $7,077 | $146,825 |
| 2009 | $7,077 +3.8% | $146,825 +18.4% |
| 2008 | $6,819 +0% | $123,975 |
| 2007 | $6,819 | $123,975 |
| 2006 | $6,819 | $123,975 |
| 2005 | $6,819 +5.1% | $123,975 +14.8% |
| 2004 | $6,488 +6.2% | $107,950 |
| 2003 | $6,110 | $107,950 |
| 2002 | -- | $107,950 |
| 2001 | -- | $107,950 +13.2% |
| 2000 | -- | $95,375 |
Find assessor info on the county website
Monthly payment
Est. payment
Payment breakdown
Explore the cost of this home by adjusting the details. Changes won't be saved.Climate risks
Neighborhood: Kingston Pike
Nearby schools
GreatSchools rating
- 10/10Sequoyah Elementary SchoolGrades: K-5Distance: 0.5 mi
- 6/10Bearden Middle SchoolGrades: 6-8Distance: 4 mi
- 8/10West High SchoolGrades: 9-12Distance: 0.7 mi
Schools provided by the listing agent
- Elementary: Sequoyah
- Middle: Bearden
- High: West
Source: East Tennessee Realtors. This data may not be complete. We recommend contacting the local school district to confirm school assignments for this home.
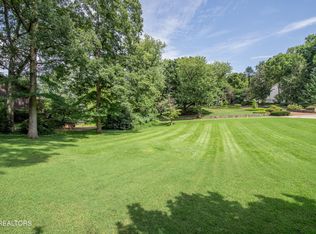
- $457,0000.32 acresLOT 26R2 Kenesaw Ave, Knoxville, TN 37919Pending
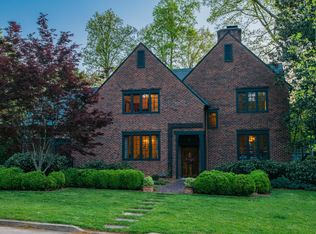
- $1,560,0004 bd4 ba3.1k sqft661 Kenesaw Ave, Knoxville, TN 37919Off Market
- $1,995,1005 bd5 ba5.1k sqft3711 Westerwood Dr, Knoxville, TN 37919Off Market
- $778,8004 bd3 ba1.9k sqft614 Oakhurst Dr, Knoxville, TN 37919Off Market
- $2,756,8006 bd9 ba6.7k sqft3618 Hillvale Cir, Knoxville, TN 37919Off Market
- $2,043,9004 bd3 ba3.9k sqft3616 Hillvale Cir, Knoxville, TN 37919Off Market
- $1,865,9002 bd2 ba6.9k sqft651 Kenesaw Ave, Knoxville, TN 37919Off Market
- $1,197,2004 bd3 ba2.2k sqft612 Oakhurst Dr, Knoxville, TN 37919Off Market
A local agent can set up tours, give advice and negotiate with sellers.
A local lender can help you make sure your offer is ready when you are.
Similar homes
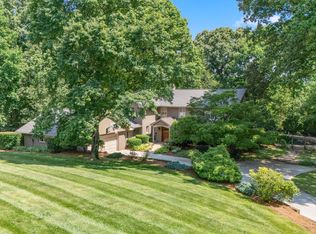
- $1,799,0004 bd4 ba5.2k sqft5421 Blueridge Dr, Knoxville, TN 37919For Sale
 MLS ID #1347216, Jenny McGlothin, Keller Williams Signature. East Tennessee Realtors
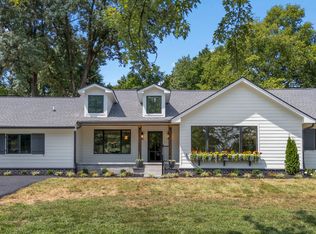
 - $1,689,0003 bd3 ba2.9k sqft749 Cherokee Blvd, Knoxville, TN 37919For Sale
 MLS ID #1351890, John Fansler, Keller Williams Signature. East Tennessee Realtors
 - $1,600,0005 bd5 ba4.5k sqft5304 Hickory Hollow Rd, Knoxville, TN 37919For Sale
 MLS ID #1344925, Robert Threlkeld, Wallace. East Tennessee Realtors
 - $2,490,0006 bd7 ba7k sqft3511 Iskagna Dr, Knoxville, TN 37919For Sale
 MLS ID #1331894, Joseph Ayres, WindRiver Properties. East Tennessee Realtors
 - $2,995,0004 bd4 ba5.2k sqft3835 Kingston Pike, Knoxville, TN 37919For SaleMLS ID #1335711, Lucas Haun, Keller Williams Signature. East Tennessee Realtors
- $1,495,0005 bd4 ba5.7k sqft7344 Misty Meadow Pl, Knoxville, TN 37919For SaleMLS ID #1344026, Robert Threlkeld, Wallace. East Tennessee Realtors
- $1,699,0005 bd5 ba6k sqft1724 Duncan Woods Ln, Knoxville, TN 37919For SaleMLS ID #1339887, Kathy Davis, CENTURY 21 Legacy. East Tennessee Realtors
- $2,395,0005 bd5 ba5.8k sqft2304 Lakemoor Dr, Knoxville, TN 37920For SaleMLS ID #1337322, Johnnie Creel, Keller Williams Realty. East Tennessee Realtors
- $1,799,9005 bd5 ba5k sqft7720 Westland Dr, Knoxville, TN 37919For SaleMLS ID #1339553, Paige A. Harvey, NextHome Clinch Valley. East Tennessee Realtors
- $1,499,9004 bd6 ba6.8k sqft409 Lyons Head Dr, Knoxville, TN 37919For SaleMLS ID #1341482, Rich Tierney, Sequoyah Realty Keller Willia. East Tennessee Realtors
- $2,999,9006 bd5 ba5.7k sqft2533 Woodland Reserve Ln, Knoxville, TN 37919For SaleMLS ID #1342417, Ray Gaudet, Realty Executives Associates. East Tennessee Realtors
- $1,199,0006 bd4 ba5k sqft1100 Shadyland Dr, Knoxville, TN 37919For SaleMLS ID #1345363, Howard L. Sentell, Sentell Real Estate. East Tennessee Realtors
- $1,145,0004 bd4 ba3.4k sqft6920 Stone Mill Dr, Knoxville, TN 37919For SaleMLS ID #1335935, Rachael Wedekind, Keller Williams Signature. East Tennessee Realtors
- $1,800,0005 bd5 ba5.8k sqft1837 Regents Park Rd, Knoxville, TN 37922For SaleMLS ID #1333264, Deborah Saunders, Wallace. East Tennessee Realtors
- $1,249,9994 bd4 ba3.5k sqft7324 Rotherwood Dr, Knoxville, TN 37919For SaleMLS ID #1349185, Chad B Wiles, Wallace. East Tennessee Realtors
- $1,975,5006 bd7 ba7.4k sqft1946 River Sound Dr, Knoxville, TN 37922For SaleMLS ID #1340049, Jodi Harvey, Wallace. East Tennessee Realtors
- $1,750,0008 bd6 ba7.1k sqft505 E Scott Ave, Knoxville, TN 37917For SaleMLS ID #1343343, Kara Edenfield, Keller Williams Signature. East Tennessee Realtors
- $1,995,0005 bd7 ba7.5k sqft2124 Viewcrest Ln, Knoxville, TN 37932For Sale
 MLS ID #3512798, Judy Teasley. RealTracs MLS as distributed by MLS GRID
 - $1,749,0005 bd5 ba4.5k sqft2310 W Gallaher Ferry Rd, Knoxville, TN 37932For SaleMLS ID #1338367, Carrie Hayes, Baine Realty Group. East Tennessee Realtors
- $2,490,0006 bd6 ba7.2k sqft3444 Harbor Front Way, Knoxville, TN 37922For SaleMLS ID #1352789, Nicole Brown, Keller Williams Signature. East Tennessee Realtors
