The Lou-Mar House - Where Architectural Craft Meets Artistic Soul.
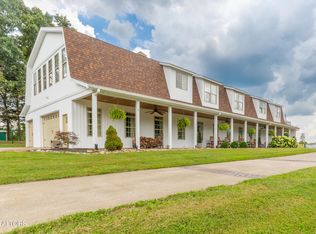
Built in 1889 and designed by celebrated French-born architect David Getaz--whose legacy includes the Knox County Courthouse and Eureka Hall in Asheville--The Lou-Mar House is a crown jewel of East Tennessee architecture. A commanding Queen Anne Victorian set on a double corner lot in the heart of Knoxville's thriving Happy Holler neighborhood, this 135-year-old landmark is equal parts historic treasure and cultural statement. Fully gated with an automated entry, the property includes a 6-bedroom, 3.5-bathroom main residence, a fully renovated 2-bedroom carriage house, and a separate workshop space--a turnkey compound made for living boldly.
Step onto the dramatic wraparound front porch of a home that has anchored this neighborhood since the Gilded Age, and you immediately sense the presence of something rare. Inside, etched-glass double doors open into a grand foyer crafted from six varieties of wood, setting the tone for the artistry and craftsmanship that have defined this home for over a century.
The parlor features a bespoke mural created in collaboration with fine artist Mara Wilson, honoring the home's rich history and architect David Getaz's enduring legacy. Double pocket doors connect the parlor to the former gentleman's parlor--now a custom maple library--creating a fluid, flexible space that balances formality with warmth. The dining room, anchored by a boxed-beam ceiling, adds even more character and depth. With nine stained-glass windows, seven ornamental fireplaces, detailed trimwork, and original lighting throughout, the home honors its 19th-century roots while offering 21st-century livability. A seamless family room addition above a three-car garage expands the layout without compromising the home's historic soul. And in a city neighborhood where parking is a premium, the estate offers six total off-street spots--one under the porte cochere, two beneath the workshop, and three in the garage--an amenity nearly unheard of in urban Knoxville.
The Lou-Mar House has been stewarded with the same care its architect deserved. The slate roof--a hallmark material of the era--is a 100-year roof replaced just 14 years ago, offering decades of remaining life with the authentic character the home demands. Fresh paint throughout gives the exterior a crisp, move-in-ready finish while respecting the original palette and trim.
Recent improvements read like a who's who of quality: a 5-ton multizone HVAC installed in 2022 delivers precision climate control throughout; marble-updated bathrooms completed in 2020 and 2024 include a standout primary suite with Artistic Tile, Rohl fixtures, and custom cabinetry; and a stunning outdoor kitchen and lounge added in 2021 features Blaze appliances, a gas fireplace, and a Sonance sound system. The fully renovated carriage house has equally thoughtful finishes inside and out. Every update has been made with an eye toward preserving what makes this house irreplaceable.
The fully renovated carriage house is more than charming--it's smart. With high-end finishes, a private entrance, and a flexible 2-bedroom, 1.5-bathroom layout, it functions beautifully as a short- or long-term rental, guest quarters, or in-law suite. Whether you're looking to host, earn passive income, or expand your creative space, the possibilities are truly turnkey.
Happy Holler is more than a neighborhood--it's a vibe. Friendly, inclusive, and full of personality, this pocket of Knoxville blends front-porch culture with forward-thinking style - complete with a neighborhood playground and dog park. The Lou-Mar House sits at the heart of it all, just minutes from Downtown Knoxville, shopping, restaurants, nightlife, interstates, and more. The Lou-Mar house isn't just a house--It's The house in Happy Holler.
For sale
Price cut: $100K (8/15)
$1,750,000
505 E Scott Ave, Knoxville, TN 37917
8beds
7,154sqft
Single Family Residence
Built in 1899
0.59 Acres Lot
$-- Zestimate®
$245/sqft
$-- HOA
What's special
Dramatic wraparound front porchCommanding queen anne victorianDouble corner lotSeven ornamental fireplacesDetailed trimworkEtched-glass double doorsOriginal lighting throughout
- 77 days |
- 2,379 |
- 186 |
Zillow last checked:
Listing updated:
Listed by:
Kara Edenfield,
Keller Williams Signature 865-588-9300
Source: East Tennessee Realtors,MLS#: 1343343
Facts & features
Interior
Bedrooms & bathrooms
- Bedrooms: 8
- Bathrooms: 6
- Full bathrooms: 4
- 1/2 bathrooms: 2
Rooms
- Room types: Bonus Room
Heating
- Central, Natural Gas, Electric
Cooling
- Central Air, Ceiling Fan(s)
Appliances
- Included: Gas Range, Gas Cooktop, Dishwasher, Disposal, Dryer, Humidifier, Microwave, Range, Refrigerator, Self Cleaning Oven, Washer
Features
- Walk-In Closet(s), Bonus Room
- Flooring: Marble, Hardwood, Tile
- Windows: Windows - Vinyl, ENERGY STAR Qualified Windows
- Basement: Walk-Out Access,Unfinished
- Number of fireplaces: 8
- Fireplace features: Wood Burning, Other
Interior area
- Total structure area: 7,154
- Total interior livable area: 7,154 sqft
Property
Parking
- Total spaces: 3
- Parking features: Garage Faces Rear, Off Street, Garage Door Opener, Attached, Carport, Basement
- Attached garage spaces: 3
- Has carport: Yes
Features
- Exterior features: Gas Grill, Prof Landscaped, Balcony
- Has view: Yes
- View description: City
Lot
- Size: 0.59 Acres
- Dimensions: 100 x 258M
- Features: Private, Corner Lot, Level
Details
- Additional structures: Workshop, Guest House
- Parcel number: 081LB028
Construction
Type & style
- Home type: SingleFamily
- Architectural style: Victorian,Historic
- Property subtype: Single Family Residence
Materials
- Wood Siding, Brick, Frame
Condition
- Year built: 1899
Utilities & green energy
- Sewer: Public Sewer
- Water: Public
Community & HOA
Community
- Security: Security System, Smoke Detector(s)
- Subdivision: Mountain View Add Incs Additional Proper
HOA
- Has HOA: Yes
- Amenities included: Playground, Other
Location
- Region: Knoxville
Financial & listing details
- Price per square foot: $245/sqft
- Tax assessed value: $731,400
- Annual tax amount: $2,841
- Date on market: 6/4/2026
- Listing terms: New Loan,Cash,Conventional
Estimated market value
Not available
Estimated sales range
Not available
Not available
Price history
| Date | Event | Price |
|---|---|---|
| 8/15/2026 | Price change | $1,750,000-5.4%$245/sqft |
Source:  East Tennessee Realtors #1343343 Report a problem East Tennessee Realtors #1343343 Report a problem | ||
| 6/4/2026 | Listed for sale | $1,850,000-5.1%$259/sqft |
Source: East Tennessee Realtors #1343343 Report a problem | ||
| 1/20/2026 | Listing removed | $1,949,999$273/sqft |
Source:  RealTracs MLS as distributed by MLS GRID #2990598 Report a problem RealTracs MLS as distributed by MLS GRID #2990598 Report a problem | ||
| 8/11/2025 | Price change | $1,949,999-2.5%$273/sqft |
Source: East Tennessee Realtors #1304767 Report a problem | ||
| 6/19/2025 | Listed for sale | $1,999,999-11.1%$280/sqft |
Source: East Tennessee Realtors #1304767 Report a problem | ||
| 2/5/2025 | Listing removed | $2,250,000$315/sqft |
Source: RealTracs MLS as distributed by MLS GRID #2758747 Report a problem | ||
| 11/8/2024 | Listed for sale | $2,250,000+221.4%$315/sqft |
Source: East Tennessee Realtors #1281792 Report a problem | ||
| 2/24/2020 | Sold | $700,000-2.8%$98/sqft |
Source: East Tennessee Realtors #1086711 Report a problem | ||
| 10/12/2019 | Pending sale | $720,000$101/sqft |
Source: Realty Executives Associates #1086711 Report a problem | ||
| 3/27/2019 | Listed for sale | $720,000$101/sqft |
Source: Realty Executives Associates #1074244 Report a problem | ||
| 9/1/2018 | Listing removed | $720,000$101/sqft |
Source: Realty Executives Associates #1025132 Report a problem | ||
| 12/14/2017 | Listed for sale | $720,000+2.9%$101/sqft |
Source: Realty Executives Associates #1025132 Report a problem | ||
| 8/1/2017 | Listing removed | $699,900$98/sqft |
Source: Realty Executives Associates #989565 Report a problem | ||
| 1/25/2017 | Listed for sale | $699,900$98/sqft |
Source: Realty Executives Associates #989565 Report a problem | ||
| 7/23/2016 | Listing removed | $699,900$98/sqft |
Source: Realty Executives Associates #945311 Report a problem | ||
| 11/5/2015 | Listed for sale | $699,900+0.1%$98/sqft |
Source: Realty Executives Associates #945311 Report a problem | ||
| 5/1/2014 | Listing removed | $699,000$98/sqft |
Source: Slyman Real Estate #836196 Report a problem | ||
| 3/18/2013 | Listed for sale | $699,000+16.5%$98/sqft |
Source: Slyman Real Estate #836196 Report a problem | ||
| 4/12/2012 | Listing removed | $599,900$84/sqft |
Source: Panosys Consulting LLC Report a problem | ||
| 2/4/2012 | Listed for sale | $599,900$84/sqft |
Source: Panosys Consulting LLC Report a problem | ||
| 12/5/2011 | Listing removed | $599,900$84/sqft |
Source: Slyman Real Estate #765637 Report a problem | ||
| 9/6/2011 | Price change | $599,900-14.3%$84/sqft |
Source: Slyman Real Estate #765637 Report a problem | ||
| 10/2/2010 | Listed for sale | $699,900+133.3%$98/sqft |
Source: Panosys Consulting LLC Report a problem | ||
| 3/8/2005 | Sold | $300,000+36.4%$42/sqft |
Source: Public Record Report a problem | ||
| 12/18/1995 | Sold | $220,000$31/sqft |
Source: Public Record Report a problem | ||
Public tax history
| Year | Property taxes | Tax assessment |
|---|---|---|
| 2025 | $2,841 | $182,850 |
| 2024 | $2,841 | $182,850 |
| 2023 | $2,841 +1.1% | $182,850 +1.1% |
| 2022 | $2,810 -19.4% | $180,850 +9.9% |
| 2021 | $3,488 | $164,525 -75% |
| 2020 | $3,488 | $658,100 |
| 2019 | $3,488 | $658,100 |
| 2018 | $3,488 -53.7% | -- |
| 2017 | $7,542 +25.5% | $164,525 |
| 2016 | $6,010 | -- |
| 2015 | $6,010 +91.8% | -- |
| 2014 | $3,134 +7.2% | -- |
| 2013 | $2,922 -1.2% | -- |
| 2012 | $2,958 | -- |
| 2011 | $2,958 | $61,375 |
| 2010 | $2,958 | $61,375 |
| 2009 | $2,958 -17.5% | $61,375 -5.9% |
| 2008 | $3,586 | $65,200 |
| 2007 | $3,586 | $65,200 |
| 2005 | $3,586 +7.8% | $65,200 +17.8% |
| 2004 | $3,327 +6.2% | $55,350 |
| 2003 | $3,133 | $55,350 |
| 2002 | -- | $55,350 |
| 2001 | -- | $55,350 +80.4% |
| 2000 | -- | $30,675 |
Find assessor info on the county website
Monthly payment
Est. payment
Payment breakdown
Explore the cost of this home by adjusting the details. Changes won't be saved.Climate risks
Neighborhood: Old North Knoxville
Nearby schools
GreatSchools rating
- 6/10Christenberry Elementary SchoolGrades: PK-5Distance: 0.6 mi
- 3/10Whittle Springs Middle SchoolGrades: 6-8Distance: 2 mi
- 3/10Fulton High SchoolGrades: 9-12Distance: 0.4 mi
Schools provided by the listing agent
- Elementary: Christenberry
- Middle: Whittle Springs
- High: Fulton
Source: East Tennessee Realtors. This data may not be complete. We recommend contacting the local school district to confirm school assignments for this home.
- $477,7003 bd1 ba2.8k sqft523 E Scott Ave, Knoxville, TN 37917Off Market
- $617,2003 bd3 ba3k sqft517 E Scott Ave, Knoxville, TN 37917Off Market
- $836,4006 bd3 ba4k sqft516 E Scott Ave, Knoxville, TN 37917Off Market
- $770,7003 bd3 ba2.6k sqft509 E Scott Ave, Knoxville, TN 37917Off Market
- $509,1003 bd2 ba2.7k sqft510 E Scott Ave, Knoxville, TN 37917Off Market
- $770,9006 bd4 ba4.8k sqft502 E Scott Ave, Knoxville, TN 37917Off Market
- $350,9003 bd2 ba1.5k sqft425 E Scott Ave, Knoxville, TN 37917Off Market
- $11,5003 bd1 ba1.1k sqft1419 Harvey St, Knoxville, TN 37917Off Market
A local agent can set up tours, give advice and negotiate with sellers.
Similar homes
- $1,699,9995 bd6 ba7.7k sqft7808 Morris Rd, Knoxville, TN 37938For Sale
 MLS ID #1349279, Josh Jones, Realty Executives Associates. East Tennessee Realtors
 - $1,040,0007 bd3 ba3.5k sqft808 N 4th Ave, Knoxville, TN 37917For Sale

 MLS ID #2926144, Jennifer Scates. RealTracs MLS as distributed by MLS GRID
 - $1,999,9905 bd5 ba5.1k sqft667 Kenesaw Ave, Knoxville, TN 37919For Sale
 MLS ID #1335041, Joyce Z. Tapscott, Wallace. East Tennessee Realtors
 - $1,699,0005 bd5 ba6k sqft1724 Duncan Woods Ln, Knoxville, TN 37919For Sale
 MLS ID #1339887, Kathy Davis, CENTURY 21 Legacy. East Tennessee Realtors
 - $1,940,0005 bd5 ba6.1k sqft5216 Hickory Hollow Rd, Knoxville, TN 37919For SaleMLS ID #1347636, Marcie Bledsoe, Smoky Mountain Realty. East Tennessee Realtors
- $999,9507 bd7 ba5.6k sqft311 Silver Pl, Knoxville, TN 37917For SaleMLS ID #1319536, Christy CJ Pace, Pace Probity Asset Management. East Tennessee Realtors
- $1,600,0005 bd5 ba4.5k sqft5304 Hickory Hollow Rd, Knoxville, TN 37919For SaleMLS ID #1344925, Robert Threlkeld, Wallace. East Tennessee Realtors
- $1,780,0005 bd4 ba4.5k sqft12535 Limerick Ln, Farragut, TN 37934For SaleMLS ID #1352422, Yan Xu, The House Store. East Tennessee Realtors
- $2,490,0006 bd7 ba7k sqft3511 Iskagna Dr, Knoxville, TN 37919For SaleMLS ID #1331894, Joseph Ayres, WindRiver Properties. East Tennessee Realtors
- $1,749,0005 bd5 ba4.5k sqft2310 W Gallaher Ferry Rd, Knoxville, TN 37932For SaleMLS ID #1338367, Carrie Hayes, Baine Realty Group. East Tennessee Realtors
- $1,800,0005 bd5 ba5.8k sqft1837 Regents Park Rd, Knoxville, TN 37922For SaleMLS ID #1333264, Deborah Saunders, Wallace. East Tennessee Realtors
- $1,350,0006 bd7 ba6.7k sqft3731 Shipwatch Ln, Knoxville, TN 37920For SaleMLS ID #1350950, Mindy Newman, Wallace. East Tennessee Realtors
- $1,650,0006 bd5 ba6.2k sqft1265 Kensington Dr, Knoxville, TN 37922For SaleMLS ID #1344133, Patti Whalen, EXIT TLC Realty. East Tennessee Realtors
- $1,850,0008 bd8 ba5.5k sqft212 Simmons Rd, Seymour, TN 37865For Sale By Owner
- $1,995,0005 bd7 ba7.5k sqft2124 Viewcrest Ln, Knoxville, TN 37932For SaleMLS ID #3512798, Judy Teasley. RealTracs MLS as distributed by MLS GRID
- $1,799,9005 bd5 ba5k sqft7720 Westland Dr, Knoxville, TN 37919For SaleMLS ID #1339553, Paige A. Harvey, NextHome Clinch Valley. East Tennessee Realtors
- $1,759,0006 bd9 ba5.6k sqft1245 Arborbrooke Dr, Knoxville, TN 37922For SaleMLS ID #1330800, Janet DeBusk Hensley, Gables & Gates, REALTORS. East Tennessee Realtors
- $1,649,9005 bd3 ba4k sqft11104 Poplar Ridge Rd, Knoxville, TN 37932For SaleMLS ID #3112764, Cooper Denton. RealTracs MLS as distributed by MLS GRID
- $1,199,0006 bd4 ba5k sqft1100 Shadyland Dr, Knoxville, TN 37919For SaleMLS ID #1345363, Howard L. Sentell, Sentell Real Estate. East Tennessee Realtors
- $1,475,0005 bd6 ba4.8k sqft6450 Mont Richer Ave, Knoxville, TN 37918For SaleMLS ID #1343168, Cortney Mynatt, Keller Williams Realty. East Tennessee Realtors
