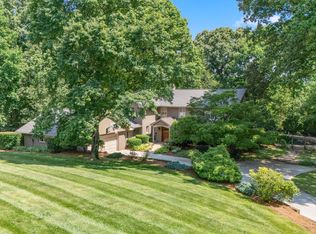
SEQUOYAH ELEMENTARY! Truly a CUSTOM gem with great curb appeal! MULTIPLE LIVING SPACES for all ages! FULL ROOM GUN VAULT! 1724 Duncan Woods Lane in Duncan Woods offers a 5-bedroom, 4.5-bath custom traditional brick and stone home with a finished basement, and a three-car side-entry main-level garage. Set on 0.3 acres in the Riverbend area, the property features a level fenced yard, screened porch, expanded deck, and multiple indoor-outdoor gathering spaces.
Inside, hardwood, tile, and carpeted areas are paired with custom woodwork, generous living spaces, and three fireplaces. Recent improvements include HVAC updates in 2023 and 2025, a 2023 water heater, 2023 garage door openers, updated carpet in multiple areas from 2023 to 2026, updated lighting in several rooms, and exterior lighting replaced in 2025. The kitchen includes a gas cooktop, dishwasher, microwave, refrigerator, movable island, breakfast bar, and large breakfast room that can also serve as a dining area, with several appliance updates completed from 2023 to 2025. A private main-level office adds flexible space.
The finished basement includes a great room, rec room, extra storage, central vac, and additional finished space. Located near Lakeshore Park, Bearden area shopping, and Downtown access.
Active
Price cut: $51K (6/24)
$1,699,000
1724 Duncan Woods Ln, Knoxville, TN 37919
5beds
6,011sqft
Single Family Residence
Built in 2006
0.3 Acres Lot
$-- Zestimate®
$283/sqft
$58/mo HOA
What's special
Finished basementThree fireplacesLevel fenced yardScreened porchPrivate main-level officeMovable islandExtra storage
- 116 days
- 576
- 14
Zillow last checked:
Listing updated:
Listed by:
Kathy Davis 901-493-9215,
CENTURY 21 Legacy 865-966-2121
Source: East Tennessee Realtors,MLS#: 1339887
Facts & features
Interior
Bedrooms & bathrooms
- Bedrooms: 5
- Bathrooms: 5
- Full bathrooms: 4
- 1/2 bathrooms: 1
Rooms
- Room types: Bonus Room
Heating
- Central, Natural Gas, Electric
Cooling
- Central Air, Ceiling Fan(s)
Appliances
- Included: Gas Cooktop, Dishwasher, Disposal, Dryer, Microwave, Refrigerator, Self Cleaning Oven, Trash Compactor, Washer
Features
- Walk-In Closet(s), Kitchen Island, Pantry, Breakfast Bar, Central Vacuum, Bonus Room
- Flooring: Carpet, Hardwood, Tile
- Windows: Wood Frames, Insulated Windows, Bay Window(s), ENERGY STAR Qualified Windows, Drapes
- Basement: Walk-Out Access,Finished
- Number of fireplaces: 3
- Fireplace features: Gas, Stone, Gas Log
Interior area
- Total structure area: 6,011
- Total interior livable area: 6,011 sqft
Property
Parking
- Total spaces: 3
- Parking features: Garage Faces Side, Garage Door Opener, Attached, Main Level
- Attached garage spaces: 3
Features
- Exterior features: Irrigation System, Prof Landscaped
Lot
- Size: 0.3 Acres
- Features: Level
Details
- Parcel number: 134GG009
Construction
Type & style
- Home type: SingleFamily
- Architectural style: Traditional
- Property subtype: Single Family Residence
Materials
- Stone, Brick
Condition
- Year built: 2006
Utilities & green energy
- Sewer: Public Sewer
- Water: Public
- Utilities for property: Cable Available
Community & HOA
Community
- Security: Security System, Smoke Detector(s)
- Subdivision: Duncan Woods
HOA
- Has HOA: Yes
- Services included: Insurance
- HOA fee: $700 annually
Location
- Region: Knoxville
Financial & listing details
- Price per square foot: $283/sqft
- Tax assessed value: $1,189,400
- Annual tax amount: $4,621
- Date on market: 5/7/2026
- Listing terms: Cash,Conventional
Estimated market value
Not available
Estimated sales range
Not available
Not available
Price history
| Date | Event | Price |
|---|---|---|
| 6/24/2026 | Price change | $1,699,000-2.9%$283/sqft |
Source:  East Tennessee Realtors #1339887 Report a problem East Tennessee Realtors #1339887 Report a problem | ||
| 5/27/2026 | Price change | $1,750,000-2.8%$291/sqft |
Source: East Tennessee Realtors #1339887 Report a problem | ||
| 5/7/2026 | Listed for sale | $1,800,000+50%$299/sqft |
Source: East Tennessee Realtors #1339887 Report a problem | ||
| 5/18/2023 | Sold | $1,200,000-7.7%$200/sqft |
Source: East Tennessee Realtors #1218112 Report a problem | ||
| 4/24/2023 | Pending sale | $1,299,999$216/sqft |
Source: East Tennessee Realtors #1218112 Report a problem | ||
| 2/15/2023 | Listed for sale | $1,299,999+62.3%$216/sqft |
Source: East Tennessee Realtors #1218112 Report a problem | ||
| 11/22/2006 | Sold | $801,132$133/sqft |
Source: Public Record Report a problem | ||
Public tax history
| Year | Property taxes | Tax assessment |
|---|---|---|
| 2025 | $4,621 | $297,350 |
| 2024 | $4,621 | $297,350 |
| 2023 | $4,621 | $297,350 |
| 2022 | $4,621 +5.4% | $297,350 +43.7% |
| 2021 | $4,386 | $206,900 -75% |
| 2020 | $4,386 | $827,600 |
| 2019 | $4,386 | $827,600 |
| 2018 | $4,386 | -- |
| 2017 | $4,386 -6% | $206,900 |
| 2016 | $4,665 | -- |
| 2015 | $4,665 +0% | -- |
| 2014 | $4,665 | -- |
| 2013 | $4,665 -47.4% | -- |
| 2012 | $8,860 | -- |
| 2011 | $8,860 | $183,825 |
| 2010 | $8,860 | $183,825 |
| 2009 | $8,860 +23.1% | $183,825 +40.4% |
| 2008 | $7,200 +104.5% | $130,900 |
| 2007 | $3,521 | $130,900 |
Find assessor info on the county website
Monthly payment
Est. payment
Payment breakdown
Explore the cost of this home by adjusting the details. Changes won't be saved.Climate risks
Neighborhood: 37919
Nearby schools
Schools provided by the listing agent
- Elementary: Sequoyah
- Middle: Bearden
- High: West
Source: East Tennessee Realtors. This data may not be complete. We recommend contacting the local school district to confirm school assignments for this home.
Similar homes
- $1,799,0004 bd4 ba5.2k sqft5421 Blueridge Dr, Knoxville, TN 37919Active
 MLS ID #1347216, Jenny McGlothin, Keller Williams Signature. East Tennessee Realtors
 - $1,600,0005 bd5 ba4.5k sqft5304 Hickory Hollow Rd, Knoxville, TN 37919Active
 MLS ID #1344925, Robert Threlkeld, Wallace. East Tennessee Realtors
 - $1,495,0005 bd4 ba5.7k sqft7344 Misty Meadow Pl, Knoxville, TN 37919Active
 MLS ID #1344026, Robert Threlkeld, Wallace. East Tennessee Realtors
 - $1,600,0005 bd5 ba4.6k sqft620 Walker Springs Rd, Knoxville, TN 37923Active
 MLS ID #1353201, Chandle Turbyville, Holrob. East Tennessee Realtors
 - $1,895,0005 bd5 ba5.1k sqft667 Kenesaw Ave, Knoxville, TN 37919ActiveMLS ID #1335041, Joyce Z. Tapscott, Wallace. East Tennessee Realtors
- $1,799,9005 bd5 ba5k sqft7720 Westland Dr, Knoxville, TN 37919ActiveMLS ID #1339553, Paige A. Harvey, NextHome Clinch Valley. East Tennessee Realtors
- $1,499,9004 bd6 ba6.8k sqft409 Lyons Head Dr, Knoxville, TN 37919ActiveMLS ID #1341482, Rich Tierney, Sequoyah Realty Keller Willia. East Tennessee Realtors
- $1,800,0005 bd5 ba5.8k sqft1837 Regents Park Rd, Knoxville, TN 37922ActiveMLS ID #1333264, Deborah Saunders, Wallace. East Tennessee Realtors
- $1,249,9994 bd4 ba3.5k sqft7324 Rotherwood Dr, Knoxville, TN 37919ActiveMLS ID #1349185, Chad B Wiles, Wallace. East Tennessee Realtors
- $935,0004 bd4 ba3.6k sqft7916 Yellow Jasmine Ln, Knoxville, TN 37919ActiveMLS ID #1353600, Shawn Roderiques, Woody Creek Realty, LLC. East Tennessee Realtors
- $1,150,0004 bd4 ba4.3k sqft4713 Lyons View Pike, Knoxville, TN 37919ActiveMLS ID #1344894, Angie Riedl, Alliance Sotheby's International. East Tennessee Realtors
- $1,350,0006 bd7 ba6.7k sqft3731 Shipwatch Ln, Knoxville, TN 37920ActiveMLS ID #1350950, Mindy Newman, Wallace. East Tennessee Realtors
- $1,375,0005 bd5 ba6.1k sqft9525 Tunbridge Ln, Knoxville, TN 37922ActiveMLS ID #1342744, Tiffany Dorn, Realty Executives Associates. East Tennessee Realtors
- $1,650,0004 bd4 ba4.3k sqft3642 Edgewater Way, Louisville, TN 37777ActiveMLS ID #1347299, Lucas Haun, Keller Williams Signature. East Tennessee Realtors
- $1,649,9995 bd6 ba7.7k sqft7808 Morris Rd, Knoxville, TN 37938ActiveMLS ID #1349279, Josh Jones, Realty Executives Associates. East Tennessee Realtors
- $869,9004 bd5 ba4.2k sqft5513 Pinellas Dr, Knoxville, TN 37919ActiveMLS ID #1350461, Laura Slyman, Slyman Real Estate. East Tennessee Realtors
- $2,395,0005 bd5 ba5.8k sqft2304 Lakemoor Dr, Knoxville, TN 37920ActiveMLS ID #1337322, Johnnie Creel, Keller Williams Realty. East Tennessee Realtors
- $1,749,0005 bd5 ba4.5k sqft2310 W Gallaher Ferry Rd, Knoxville, TN 37932ActiveMLS ID #1338367, Carrie Hayes, Baine Realty Group. East Tennessee Realtors
- $1,300,0005 bd4 ba4.2k sqft901 Broken Shaft Ln, Knoxville, TN 37922ActiveMLS ID #1351029, Alexandra Hughes, Keller Williams Signature. East Tennessee Realtors
- $2,490,0006 bd7 ba7k sqft3511 Iskagna Dr, Knoxville, TN 37919ActiveMLS ID #1331894, Joseph Ayres, WindRiver Properties. East Tennessee Realtors
