A Riverbend gem! This relaxed and inviting home sits on two lots, totaling 1.82 acres, in the heart of one of Knoxville's most adored neighborhoods. The peaceful rolling grounds are fully fenced and offer a private sanctuary at the end of the day to relax on the expansive outdoor patio, inside the screened porch or taking a dip in the large saltwater pool. Just over 5,000 square feet, this home spreads out over three levels providing large living, dining and kitchen spaces on the main floor with all four of the bedrooms being upstairs. The primary suite has hardwood floors, double vanities, walk-in shower and a large walk-in closet with a laundry shoot down to the large main level laundry room. An upstairs landing area provides space for a second floor den, hangout space or reading nook in addition to the three other bedrooms and a craft room. The finished walkout basement has another living room with second gas fireplace, a workout room and a 4th full bathroom. In addition to this home's attached two car main level garage, there is a 635 square foot detached garage/workshop in the rear of the property easily accessed from a second discreet drive path. This home is just steps from the beloved Peninsula Club and a short drive to Duncan Boat Dock and the Rocky Hill community. A special property not to be missed!
Active
Price cut: $50K (7/16)
$1,799,000
5421 Blueridge Dr, Knoxville, TN 37919
4beds
5,275sqft
Single Family Residence
Built in 1971
1.82 Acres Lot
$-- Zestimate®
$341/sqft
$-- HOA
What's special
- 52 days
- 1,321
- 75
Zillow last checked:
Listing updated:
Listed by:
Jenny McGlothin 865-235-4851,
Keller Williams Signature 865-588-9300
Source: East Tennessee Realtors,MLS#: 1347216
Facts & features
Interior
Bedrooms & bathrooms
- Bedrooms: 4
- Bathrooms: 4
- Full bathrooms: 4
Heating
- Central, Natural Gas, Electric
Cooling
- Central Air
Appliances
- Included: Gas Range, Dishwasher, Disposal, Microwave, Range
Features
- Walk-In Closet(s), Kitchen Island, Pantry
- Flooring: Carpet, Hardwood, Tile
- Basement: Walk-Out Access,Finished
- Number of fireplaces: 2
- Fireplace features: Gas Log
Interior area
- Total structure area: 5,275
- Total interior livable area: 5,275 sqft
Property
Parking
- Total spaces: 4
- Parking features: Attached, Detached, Main Level
- Attached garage spaces: 4
Features
- Exterior features: Irrigation System, Prof Landscaped
- Has private pool: Yes
- Pool features: In Ground
Lot
- Size: 1.82 Acres
- Dimensions: 2 lots
- Features: Rolling Slope
Details
- Parcel number: 134MA011
Construction
Type & style
- Home type: SingleFamily
- Architectural style: Traditional
- Property subtype: Single Family Residence
Materials
- Brick
Condition
- Year built: 1971
Utilities & green energy
- Sewer: Septic Tank
- Water: Public
Community & HOA
Community
- Security: Security System, Smoke Detector(s)
- Subdivision: Riverbend
Location
- Region: Knoxville
Financial & listing details
- Price per square foot: $341/sqft
- Tax assessed value: $45,300
- Annual tax amount: $176
- Date on market: 7/9/2026
Estimated market value
Not available
Estimated sales range
Not available
Not available
Price history
| Date | Event | Price |
|---|---|---|
| 7/16/2026 | Price change | $1,799,000-2.7%$341/sqft |
Source:  East Tennessee Realtors #1347216 Report a problem East Tennessee Realtors #1347216 Report a problem | ||
| 7/9/2026 | Listed for sale | $1,849,000+8.8%$351/sqft |
Source: East Tennessee Realtors #1347216 Report a problem | ||
| 7/4/2025 | Sold | $1,700,000-8.1%$322/sqft |
Source: East Tennessee Realtors #1301027 Report a problem | ||
| 6/7/2025 | Pending sale | $1,850,000$351/sqft |
Source: East Tennessee Realtors #1301027 Report a problem | ||
| 5/16/2025 | Listed for sale | $1,850,000$351/sqft |
Source: East Tennessee Realtors #1301027 Report a problem | ||
Public tax history
| Year | Property taxes | Tax assessment |
|---|---|---|
| 2025 | $176 | $11,325 |
| 2024 | $176 | $11,325 |
| 2023 | $176 | $11,325 |
| 2022 | $176 -25.1% | $11,325 +2.3% |
| 2021 | $235 | $11,075 -75% |
| 2020 | $235 | $44,300 |
| 2019 | $235 | $44,300 |
| 2018 | $235 | -- |
| 2017 | $235 -10.6% | $11,075 |
| 2016 | $263 | -- |
| 2015 | $263 | -- |
| 2014 | $263 -0.1% | -- |
| 2013 | $263 -12% | -- |
| 2012 | $299 | -- |
| 2011 | $299 +26.8% | $12,675 +26.8% |
| 2010 | $236 | $10,000 |
| 2009 | $236 +9.7% | $10,000 +25% |
| 2008 | $215 | $8,000 |
| 2007 | $215 | $8,000 |
| 2006 | $215 | $8,000 |
| 2005 | $215 -9.1% | $8,000 |
| 2004 | $237 | $8,000 |
| 2003 | $237 | $8,000 |
| 2002 | -- | $8,000 |
| 2001 | -- | $8,000 |
| 2000 | -- | $8,000 |
Find assessor info on the county website
Monthly payment
Est. payment
Payment breakdown
Explore the cost of this home by adjusting the details. Changes won't be saved.Climate risks
Neighborhood: 37919
Nearby schools
Schools provided by the listing agent
- Elementary: Sequoyah
- Middle: Bearden
- High: West
Source: East Tennessee Realtors. This data may not be complete. We recommend contacting the local school district to confirm school assignments for this home.
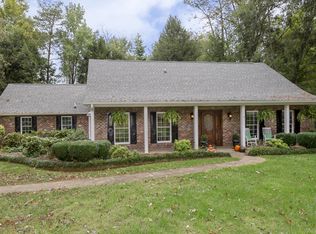
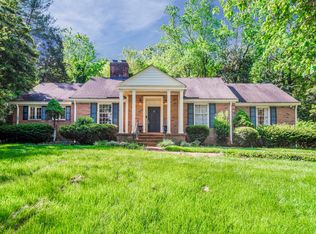
Similar homes
- $1,940,0005 bd5 ba6.1k sqft5216 Hickory Hollow Rd, Knoxville, TN 37919Active

 MLS ID #1347636, Marcie Bledsoe, Smoky Mountain Realty. East Tennessee Realtors
 - $1,600,0005 bd5 ba4.5k sqft5304 Hickory Hollow Rd, Knoxville, TN 37919Active
 MLS ID #1344925, Robert Threlkeld, Wallace. East Tennessee Realtors
 - $1,895,0005 bd5 ba5.1k sqft667 Kenesaw Ave, Knoxville, TN 37919Active
 MLS ID #1335041, Joyce Z. Tapscott, Wallace. East Tennessee Realtors
 - $1,689,0003 bd3 ba2.9k sqft749 Cherokee Blvd, Knoxville, TN 37919Active
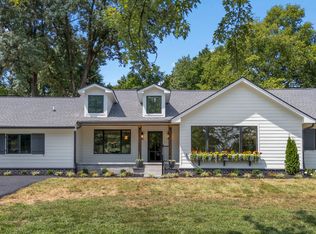 MLS ID #1351890, John Fansler, Keller Williams Signature. East Tennessee Realtors
 - $1,699,0005 bd5 ba6k sqft1724 Duncan Woods Ln, Knoxville, TN 37919ActiveMLS ID #1339887, Kathy Davis, CENTURY 21 Legacy. East Tennessee Realtors
- $1,799,9005 bd5 ba5k sqft7720 Westland Dr, Knoxville, TN 37919ActiveMLS ID #1339553, Paige A. Harvey, NextHome Clinch Valley. East Tennessee Realtors
- $1,495,0005 bd4 ba5.7k sqft7344 Misty Meadow Pl, Knoxville, TN 37919ActiveMLS ID #1344026, Robert Threlkeld, Wallace. East Tennessee Realtors
- $1,800,0005 bd5 ba5.8k sqft1837 Regents Park Rd, Knoxville, TN 37922ActiveMLS ID #1333264, Deborah Saunders, Wallace. East Tennessee Realtors
- $1,249,9994 bd4 ba3.5k sqft7324 Rotherwood Dr, Knoxville, TN 37919ActiveMLS ID #1349185, Chad B Wiles, Wallace. East Tennessee Realtors
- $1,145,0004 bd4 ba3.4k sqft6920 Stone Mill Dr, Knoxville, TN 37919ActiveMLS ID #1335935, Rachael Wedekind, Keller Williams Signature. East Tennessee Realtors
- $1,650,0004 bd4 ba4.3k sqft3642 Edgewater Way, Louisville, TN 37777ActiveMLS ID #1347299, Lucas Haun, Keller Williams Signature. East Tennessee Realtors
- $1,499,9004 bd6 ba6.8k sqft409 Lyons Head Dr, Knoxville, TN 37919ActiveMLS ID #1341482, Rich Tierney, Sequoyah Realty Keller Willia. East Tennessee Realtors
- $1,499,0003 bd6 ba5.1k sqft7514 Rivertrace Blvd, Knoxville, TN 37920ActiveMLS ID #1344685, Aaryn Spoon, Crye-Leike Realtors South, Inc. East Tennessee Realtors
- $1,500,0004 bd4 ba4.1k sqft9219 Double Eagle Ln, Knoxville, TN 37922ActiveMLS ID #1346874, Jess Shepherd, Keller Williams Realty. East Tennessee Realtors
- $1,749,0005 bd5 ba4.5k sqft2310 W Gallaher Ferry Rd, Knoxville, TN 37932ActiveMLS ID #1338367, Carrie Hayes, Baine Realty Group. East Tennessee Realtors
- $1,650,0006 bd5 ba6.2k sqft1265 Kensington Dr, Knoxville, TN 37922ActiveMLS ID #1344133, Patti Whalen, EXIT TLC Realty. East Tennessee Realtors
- $1,350,0006 bd7 ba6.7k sqft3731 Shipwatch Ln, Knoxville, TN 37920ActiveMLS ID #1350950, Mindy Newman, Wallace. East Tennessee Realtors
- $2,490,0006 bd7 ba7k sqft3511 Iskagna Dr, Knoxville, TN 37919ActiveMLS ID #1331894, Joseph Ayres, WindRiver Properties. East Tennessee Realtors
- $2,395,0005 bd5 ba5.8k sqft2304 Lakemoor Dr, Knoxville, TN 37920ActiveMLS ID #1337322, Johnnie Creel, Keller Williams Realty. East Tennessee Realtors
- $999,0003 bd3 ba2.9k sqft561 Noelton Dr, Knoxville, TN 37919For Sale
 MLS ID #3251799, Annette Sydes. RealTracs MLS as distributed by MLS GRID
