Welcome to 7344 Misty Meadow Place, a beautifully maintained home nestled on a private corner lot in the highly desirable Rocky Hill area. Lovingly cared for by the same owners for more than 35 years, this spacious residence offers an exceptional combination of comfort, functionality, and timeless appeal.
Featuring 5 bedrooms, multiple bonus and flex spaces, and three fireplaces, the home provides room for everyone to spread out while still offering inviting spaces to gather. The inviting kitchen opens to comfortable living areas perfect for everyday living and entertaining. A bright sunroom overlooks the backyard oasis, creating the perfect spot to relax year-round.
The primary suite serves as a true retreat, complete with a fireplace, while the luxurious primary bath features heated floors and an additional fireplace for added comfort. A convenient main-level laundry room and dedicated home office add to the home's practical appeal.
Step outside to enjoy the recently renovated 21,000-gallon pool by Earthadelic, surrounded by mature landscaping and exceptional privacy. Whether hosting summer gatherings or enjoying a quiet evening at home, the outdoor space is designed for making memories.
Additional highlights include recent interior paint, abundant storage, and a floor plan that easily accommodates guests, work-from-home needs, hobbies, and multi-generational living.
Located in an established neighborhood known for its welcoming community, convenient location, and excellent schools, this is a rare opportunity to own a truly special Westmoreland Hills property.
Pending
Price increase: $45K (7/1)
$1,495,000
7344 Misty Meadow Pl, Knoxville, TN 37919
5beds
5,728sqft
Single Family Residence
Built in 1989
0.65 Acres Lot
$1,465,200 Zestimate®
$261/sqft
$15/mo HOA
What's special
- 68 days |
- 118 |
- 3 |
Zillow last checked:
Listing updated:
Listed by:
Robert Threlkeld 865-235-8992,
Wallace 865-584-4000
Source: East Tennessee Realtors,MLS#: 1344026
Facts & features
Interior
Bedrooms & bathrooms
- Bedrooms: 5
- Bathrooms: 4
- Full bathrooms: 3
- 1/2 bathrooms: 1
Rooms
- Room types: Bonus Room
Heating
- Central, Natural Gas
Cooling
- Central Air
Appliances
- Included: Tankless Water Heater, Gas Cooktop, Dishwasher, Disposal, Range, Self Cleaning Oven
Features
- Walk-In Closet(s), Cathedral Ceiling(s), Kitchen Island, Wet Bar, Eat-in Kitchen, Bonus Room
- Flooring: Hardwood, Tile
- Windows: Insulated Windows, Drapes
- Basement: Crawl Space
- Number of fireplaces: 3
- Fireplace features: Brick
Interior area
- Total structure area: 5,728
- Total interior livable area: 5,728 sqft
Property
Parking
- Total spaces: 3
- Parking features: Garage Faces Side, Garage Door Opener, Attached, Main Level
- Attached garage spaces: 3
Features
- Exterior features: Irrigation System, Prof Landscaped
- Has private pool: Yes
- Pool features: In Ground
Lot
- Size: 0.65 Acres
- Features: Corner Lot, Level
Details
- Parcel number: 120MG012
Construction
Type & style
- Home type: SingleFamily
- Architectural style: Traditional
- Property subtype: Single Family Residence
Materials
- Brick, Frame
Condition
- Year built: 1989
Utilities & green energy
- Sewer: Public Sewer
- Water: Public
Community & HOA
Community
- Security: Smoke Detector(s)
- Subdivision: Westmoreland Hills
HOA
- Has HOA: Yes
- HOA fee: $175 annually
Location
- Region: Knoxville
Financial & listing details
- Price per square foot: $261/sqft
- Tax assessed value: $1,175,800
- Annual tax amount: $4,568
- Date on market: 7/1/2026
Estimated market value
$1,465,200
$1.39M - $1.54M
$5,690/mo
Price history
| Date | Event | Price |
|---|---|---|
| 7/6/2026 | Pending sale | $1,495,000$261/sqft |
Source:  East Tennessee Realtors #1344026 Report a problem East Tennessee Realtors #1344026 Report a problem | ||
| 7/1/2026 | Price change | $1,495,000+3.1%$261/sqft |
Source: East Tennessee Realtors #1344026 Report a problem | ||
| 6/13/2026 | Pending sale | $1,450,000$253/sqft |
Source: East Tennessee Realtors #1344026 Report a problem | ||
| 6/11/2026 | Listed for sale | $1,450,000+267.1%$253/sqft |
Source: East Tennessee Realtors #1344026 Report a problem | ||
| 7/28/1995 | Sold | $395,000$69/sqft |
Source: Agent Provided Report a problem | ||
| 5/15/1991 | Sold | $395,000$69/sqft |
Source: Agent Provided Report a problem | ||
Public tax history
| Year | Property taxes | Tax assessment |
|---|---|---|
| 2025 | $4,568 | $293,950 |
| 2024 | $4,568 | $293,950 |
| 2023 | $4,568 | $293,950 |
| 2022 | $4,568 +9.4% | $293,950 +49.3% |
| 2021 | $4,174 | $196,900 -75% |
| 2020 | $4,174 | $787,600 |
| 2019 | $4,174 | $787,600 |
| 2018 | $4,174 -53.8% | -- |
| 2017 | $9,025 +9.5% | $196,900 |
| 2016 | $8,240 | -- |
| 2015 | $8,240 | -- |
| 2014 | $8,240 +7.2% | -- |
| 2013 | $7,684 -6.3% | -- |
| 2012 | $8,199 | -- |
| 2011 | $8,199 | $170,100 |
| 2010 | $8,199 | $170,100 |
| 2009 | $8,199 -1.9% | $170,100 +11.9% |
| 2008 | $8,357 | $151,950 |
| 2007 | $8,357 | $151,950 |
| 2006 | $8,357 | $151,950 |
| 2005 | $8,357 +3.3% | $151,950 +12.9% |
| 2004 | $8,088 +6.2% | $134,575 |
| 2003 | $7,617 | $134,575 |
| 2002 | -- | $134,575 |
| 2001 | -- | $134,575 +22.3% |
| 2000 | -- | $110,075 |
Find assessor info on the county website
Monthly payment
Est. payment
Payment breakdown
Explore the cost of this home by adjusting the details. Changes won't be saved.Climate risks
Neighborhood: 37919
Nearby schools
GreatSchools rating
- 9/10Rocky Hill Elementary SchoolGrades: K-5Distance: 0.4 mi
- 6/10Bearden Middle SchoolGrades: 6-8Distance: 2.2 mi
- 8/10West High SchoolGrades: 9-12Distance: 3.5 mi
- $1,106,5005 bd3 ba3.9k sqft7348 Misty Meadow Pl, Knoxville, TN 37919Off Market
- $2,219,8004 bd7 ba7.2k sqft7340 Misty Meadow Pl, Knoxville, TN 37919Off Market
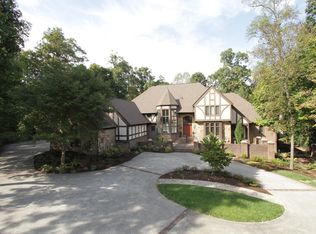
- $2,124,3005 bd6 ba7.2k sqft7332 Misty Meadow Pl, Knoxville, TN 37919Off Market
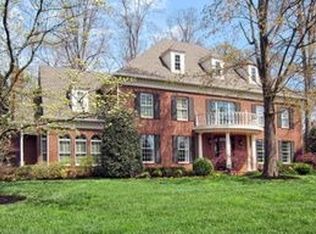
- $2,550,0005 bd6 ba5.8k sqft7335 Misty Meadow Pl, Knoxville, TN 37919Pending
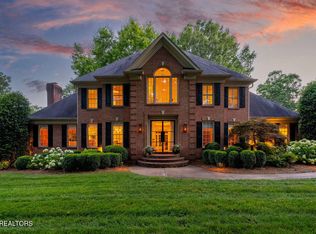
- $2,642,3005 bd4 ba8.5k sqft7336 Misty Meadow Pl, Knoxville, TN 37919Off Market
- $2,344,3005 bd6 ba4.8k sqft7341 Misty Meadow Pl, Knoxville, TN 37919Off Market
- $1,311,8004 bd4 ba4.5k sqft7301 Parliament Dr, Knoxville, TN 37919Off Market
- $1,666,8005 bd5 ba5k sqft7328 Misty Meadow Pl, Knoxville, TN 37919Off Market
A local agent can set up tours, give advice and negotiate with sellers.
A local lender can help you make sure your offer is ready when you are.
