Beautifully renovated and thoughtfully designed, this Westmoreland Hills home combines timeless architecture with carefully curated updates. Custom millwork, designer lighting, wool carpeting, hardwood floors, and gas lanterns are just a few of the details that reflect the quality and craftsmanship found throughout. The welcoming foyer is filled with natural light from oversized glass-paneled front doors and anchored by a dramatic staircase that creates a stunning architectural centerpiece, gracefully curving around the foyer and drawing the eye upward to the second floor landing. Just off the foyer are a private office with built-in bookshelves and a formal dining room that connects easily to the kitchen and living spaces beyond. At the heart of the home is a spacious kitchen with marble countertops, high-end appliances, abundant cabinetry, a large center island, and a sunny keeping room that extends the kitchen's gathering space. A wall of windows brings in natural light and overlooks the backyard, while the adjoining sunroom and deck provide additional space for dining, entertaining, or enjoying a quiet morning coffee. The paneled den features a wood-burning fireplace and serves as a comfortable gathering space with easy access to the sunroom and outdoor living areas. The main-level primary suite offers a spacious bedroom, large marble bath with soaking tub and separate vanities, and a generous walk-in closet. A powder room is also conveniently located on the main floor. Upstairs, three bedrooms each include an ensuite bath and are arranged around a balcony overlooking the foyer below. An additional bedroom and bonus room share a full bath, providing flexibility for guests, recreation, or hobby space. A walk-up attic offers substantial storage, and a rear staircase connects the upper level to the laundry room, garage entrance, and pantry area just off the kitchen. Surrounded by mature trees and professional landscaping, this home offers classic design, generous living spaces, and craftsmanship that is increasingly difficult to find.
Pending
$2,550,000
7335 Misty Meadow Pl, Knoxville, TN 37919
5beds
5,819sqft
Single Family Residence
Built in 1990
0.7 Acres Lot
$-- Zestimate®
$438/sqft
$15/mo HOA
What's special
- 54 days |
- 412 |
- 9 |
Zillow last checked:
Listing updated:
Listed by:
Angie Riedl 865-385-8264,
Alliance Sotheby's International 865-357-3232
Source: East Tennessee Realtors,MLS#: 1345700
Facts & features
Interior
Bedrooms & bathrooms
- Bedrooms: 5
- Bathrooms: 6
- Full bathrooms: 5
- 1/2 bathrooms: 1
Rooms
- Room types: Bonus Room
Heating
- Forced Air, Natural Gas, Electric
Cooling
- Central Air
Appliances
- Included: Gas Range, Dishwasher, Disposal, Microwave, Refrigerator
Features
- Walk-In Closet(s), Kitchen Island, Pantry, Wet Bar, Breakfast Bar, Eat-in Kitchen, Bonus Room
- Flooring: Carpet, Hardwood, Tile
- Windows: Insulated Windows, Drapes
- Basement: Crawl Space
- Number of fireplaces: 1
- Fireplace features: Wood Burning
Interior area
- Total structure area: 5,819
- Total interior livable area: 5,819 sqft
Video & virtual tour
Property
Parking
- Total spaces: 3
- Parking features: Garage Faces Side, Off Street, Garage Door Opener
- Garage spaces: 3
Features
- Exterior features: Irrigation System
Lot
- Size: 0.7 Acres
- Dimensions: 145 x 212.65 x IRR
- Features: Irregular Lot, Level
Details
- Parcel number: 133DH012
Construction
Type & style
- Home type: SingleFamily
- Architectural style: Traditional
- Property subtype: Single Family Residence
Materials
- Brick
Condition
- Year built: 1990
Utilities & green energy
- Sewer: Public Sewer
- Water: Public
Community & HOA
Community
- Subdivision: Westmoreland Hills
HOA
- Has HOA: Yes
- HOA fee: $175 annually
Location
- Region: Knoxville
Financial & listing details
- Price per square foot: $438/sqft
- Tax assessed value: $991,700
- Annual tax amount: $3,853
- Date on market: 6/26/2026
- Listing terms: New Loan,Cash,Conventional
Estimated market value
Not available
Estimated sales range
Not available
Not available
Price history
| Date | Event | Price |
|---|---|---|
| 7/15/2026 | Pending sale | $2,550,000$438/sqft |
Source:  East Tennessee Realtors #1345700 Report a problem East Tennessee Realtors #1345700 Report a problem | ||
| 6/26/2026 | Listed for sale | $2,550,000+174.2%$438/sqft |
Source: East Tennessee Realtors #1345700 Report a problem | ||
| 5/17/2022 | Sold | $930,000$160/sqft |
Source: Public Record Report a problem | ||
Public tax history
| Year | Property taxes | Tax assessment |
|---|---|---|
| 2025 | $3,853 | $247,925 |
| 2024 | $3,853 | $247,925 |
| 2023 | $3,853 | $247,925 |
| 2022 | $3,853 +6.4% | $247,925 +45.2% |
| 2021 | $3,620 | $170,775 -75% |
| 2020 | $3,620 | $683,100 |
| 2019 | $3,620 | $683,100 |
| 2018 | $3,620 -53.8% | -- |
| 2017 | $7,828 -12% | $170,775 |
| 2016 | $8,895 | -- |
| 2015 | $8,895 | -- |
| 2014 | $8,895 +7.2% | -- |
| 2013 | $8,296 -0.5% | -- |
| 2012 | $8,339 | -- |
| 2011 | $8,339 | $173,000 |
| 2010 | $8,339 | $173,000 |
| 2009 | $8,339 -9.4% | $173,000 +3.4% |
| 2008 | $9,202 | $167,300 |
| 2007 | $9,202 | $167,300 |
| 2006 | $9,202 | $167,300 |
| 2005 | $9,202 +2.4% | $167,300 +11.9% |
| 2004 | $8,986 +6.2% | $149,525 |
| 2003 | $8,463 | $149,525 -3.1% |
| 2002 | -- | $154,325 |
| 2001 | -- | $154,325 +7.7% |
| 2000 | -- | $143,325 |
Find assessor info on the county website
Monthly payment
Est. payment
Payment breakdown
Explore the cost of this home by adjusting the details. Changes won't be saved.Climate risks
Neighborhood: 37919
Nearby schools
GreatSchools rating
- 9/10Rocky Hill Elementary SchoolGrades: K-5Distance: 0.4 mi
- 6/10Bearden Middle SchoolGrades: 6-8Distance: 2.2 mi
- 8/10West High SchoolGrades: 9-12Distance: 3.5 mi
Schools provided by the listing agent
- Elementary: Rocky Hill
- Middle: Bearden
- High: West
Source: East Tennessee Realtors. This data may not be complete. We recommend contacting the local school district to confirm school assignments for this home.
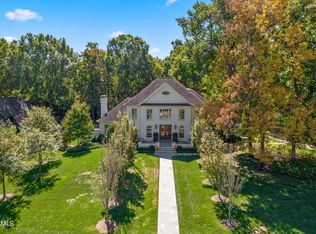
- $2,344,3005 bd6 ba4.8k sqft7341 Misty Meadow Pl, Knoxville, TN 37919Off Market
- $1,311,8004 bd4 ba4.5k sqft7301 Parliament Dr, Knoxville, TN 37919Off Market
- $1,549,7004 bd4 ba5.1k sqft7305 Parliament Dr, Knoxville, TN 37919Off Market
- $1,495,0005 bd4 ba5.7k sqft7344 Misty Meadow Pl, Knoxville, TN 37919Pending

- $1,750,0004 bd5 ba5k sqft7309 Parliament Dr, Knoxville, TN 37919Sold
- $1,106,5005 bd3 ba3.9k sqft7348 Misty Meadow Pl, Knoxville, TN 37919Off Market
- $1,514,0004 bd3 ba5k sqft7313 Parliament Dr, Knoxville, TN 37919Off Market
- $2,124,3005 bd6 ba7.2k sqft7332 Misty Meadow Pl, Knoxville, TN 37919Off Market
A local agent can set up tours, give advice and negotiate with sellers.
A local lender can help you make sure your offer is ready when you are.
Similar homes
- $2,490,0006 bd7 ba7k sqft3511 Iskagna Dr, Knoxville, TN 37919For Sale

 MLS ID #1331894, Joseph Ayres, WindRiver Properties. East Tennessee Realtors
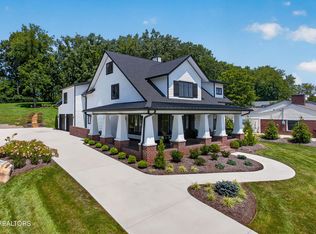
 - $2,575,0005 bd6 ba4.5k sqft1521 Cherokee Blvd, Knoxville, TN 37919For Sale
 MLS ID #1350930, Debbie Elliott-Sexton, Alliance Sotheby's International. East Tennessee Realtors
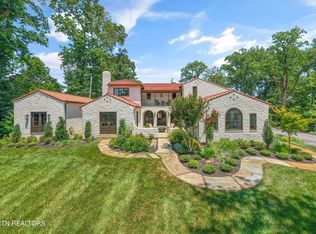
 - $3,100,0005 bd5 ba4.4k sqft926 Keowee Ave, Knoxville, TN 37919For Sale
 MLS ID #1347374, Francesca Robinson, ReMax Preferred Properties, In. East Tennessee Realtors
 - $1,940,0005 bd5 ba6.1k sqft5216 Hickory Hollow Rd, Knoxville, TN 37919For Sale
 MLS ID #1347636, Marcie Bledsoe, Smoky Mountain Realty. East Tennessee Realtors
 - $1,299,0004 bd4 ba3.5k sqft7324 Rotherwood Dr, Knoxville, TN 37919For SaleMLS ID #1349185, Chad B Wiles, Wallace. East Tennessee Realtors
- $2,999,9006 bd5 ba5.7k sqft2533 Woodland Reserve Ln, Knoxville, TN 37919For SaleMLS ID #1342417, Ray Gaudet, Realty Executives Associates. East Tennessee Realtors
- $2,395,0005 bd5 ba5.8k sqft2304 Lakemoor Dr, Knoxville, TN 37920For SaleMLS ID #1337322, Johnnie Creel, Keller Williams Realty. East Tennessee Realtors
- $2,995,0004 bd4 ba5.2k sqft3835 Kingston Pike, Knoxville, TN 37919For SaleMLS ID #1335711, Lucas Haun, Keller Williams Signature. East Tennessee Realtors
- $1,999,9905 bd5 ba5.1k sqft667 Kenesaw Ave, Knoxville, TN 37919For SaleMLS ID #1335041, Joyce Z. Tapscott, Wallace. East Tennessee Realtors
- $2,500,0004 bd4 ba4.7k sqft313 Wooded Ln, Knoxville, TN 37922For SaleMLS ID #1345308, Catherine Haggerty, Southern Charm Homes. East Tennessee Realtors
- $1,699,0005 bd5 ba6k sqft1724 Duncan Woods Ln, Knoxville, TN 37919For SaleMLS ID #1339887, Kathy Davis, CENTURY 21 Legacy. East Tennessee Realtors
- $1,600,0005 bd5 ba4.5k sqft5304 Hickory Hollow Rd, Knoxville, TN 37919For SaleMLS ID #1344925, Robert Threlkeld, Wallace. East Tennessee Realtors
- $2,350,0005 bd5 ba6.1k sqft1677 Botsford Dr, Knoxville, TN 37922For SaleMLS ID #1344042, Becky Daniels, Baine Realty Group. East Tennessee Realtors
- $1,799,0004 bd4 ba5.2k sqft5421 Blueridge Dr, Knoxville, TN 37919For SaleMLS ID #1347216, Jenny McGlothin, Keller Williams Signature. East Tennessee Realtors
- $2,995,0005 bd7 ba7.3k sqft5500 Heathrow Dr, Knoxville, TN 37919For SaleBHHS broker feed
- $1,799,9005 bd5 ba5k sqft7720 Westland Dr, Knoxville, TN 37919For SaleMLS ID #1339553, Paige A. Harvey, NextHome Clinch Valley. East Tennessee Realtors
- $2,700,0004 bd5 ba4.3k sqft3735 Deer Valley Way, Knoxville, TN 37931For SaleMLS ID #1351584, Sasha A Combs, Keller Williams West Knoxville. East Tennessee Realtors
- $2,500,0006 bd7 ba6.2k sqft9030 Legends Lake Ln, Knoxville, TN 37922For SaleMLS ID #1351378, Billy Houston, Billy Houston Group, Realty Executives. East Tennessee Realtors
- $3,495,0005 bd8 ba8.6k sqft5315 Bent River Blvd, Knoxville, TN 37919For SaleMLS ID #1342372, Lucas Haun, Keller Williams Signature. East Tennessee Realtors
- $3,800,0004 bd6 ba6.7k sqft6203 Westland Dr, Knoxville, TN 37919For SaleMLS ID #1319033, Lucas Haun, Keller Williams Signature. East Tennessee Realtors
