Welcome to an extraordinary private retreat where refined living, expansive acreage, and exceptional amenities come together. Set on approximately 18 acres, this remarkable estate offers a rare combination of privacy, space, and sophisticated country living.
The thoughtfully designed residence features four spacious bedrooms, each with its own adjoining private bathroom, providing comfort and privacy for family and guests alike. At the heart of the home is an open gourmet kitchen, perfectly suited for both everyday living and effortless entertaining. Expansive windows fill the living spaces with natural light while offering beautiful views of the surrounding grounds.
Outdoor living takes center stage with a private pool and a spacious screened-in back patio, creating an inviting setting for relaxing evenings, weekend gatherings, and entertaining throughout the seasons. Whether enjoying a quiet morning overlooking the property or gathering with friends by the pool, the outdoor spaces are designed to embrace the beauty and tranquility of the estate.
Beyond the main residence, the property offers exceptional flexibility with a detached two-car garage featuring upstairs office space, as well as an impressive 1,500-square-foot shop--ideal for a workshop, recreational vehicles, equipment, hobbies, or additional storage.
With approximately 18 acres to explore and an exceptional collection of amenities, this property offers a lifestyle that is increasingly difficult to find. Private, spacious, and beautifully appointed, this is more than a home, it is an opportunity to own your own extraordinary retreat.
For sale
$2,700,000
3735 Deer Valley Way, Knoxville, TN 37931
4beds
4,373sqft
Single Family Residence
Built in 2006
18.89 Acres Lot
$-- Zestimate®
$617/sqft
$29/mo HOA
What's special
Private poolDetached two-car garageExpansive acreageUpstairs office spaceNatural lightOpen gourmet kitchenFour spacious bedrooms
- 3 days |
- 740 |
- 26 |
Zillow last checked:
Listing updated:
Listed by:
Sasha A Combs 865-387-7056,
Keller Williams West Knoxville 865-966-5005
Source: East Tennessee Realtors,MLS#: 1351584
Facts & features
Interior
Bedrooms & bathrooms
- Bedrooms: 4
- Bathrooms: 5
- Full bathrooms: 4
- 1/2 bathrooms: 1
Heating
- Central, Natural Gas, Electric
Cooling
- Central Air
Appliances
- Included: Dishwasher, Disposal, Range, Refrigerator
Features
- Walk-In Closet(s), Cathedral Ceiling(s), Pantry, Eat-in Kitchen, Central Vacuum
- Flooring: Carpet, Hardwood, Tile
- Basement: Crawl Space
- Number of fireplaces: 3
- Fireplace features: Wood Burning, Gas Log
Interior area
- Total structure area: 4,373
- Total interior livable area: 4,373 sqft
Property
Parking
- Total spaces: 5
- Parking features: Garage Faces Side, Garage Door Opener
- Garage spaces: 5
Features
- Exterior features: Gas Grill, Irrigation System
- Has private pool: Yes
- Pool features: In Ground
- Has view: Yes
- View description: Trees/Woods
Lot
- Size: 18.89 Acres
- Features: Rolling Slope
Details
- Additional structures: Workshop
- Parcel number: 077 07006
Construction
Type & style
- Home type: SingleFamily
- Architectural style: Traditional
- Property subtype: Single Family Residence
Materials
- Fiber Cement, Brick
Condition
- Year built: 2006
Utilities & green energy
- Sewer: Septic Tank
- Water: Public, Well
Community & HOA
Community
- Security: Gated Community, Smoke Detector(s)
- Subdivision: Deer Valley Farms
HOA
- Has HOA: Yes
- HOA fee: $350 annually
Location
- Region: Knoxville
Financial & listing details
- Price per square foot: $617/sqft
- Tax assessed value: $943,900
- Annual tax amount: $3,667
- Date on market: 8/13/2026
- Listing terms: Cash,Conventional
Estimated market value
Not available
Estimated sales range
Not available
Not available
Price history
| Date | Event | Price |
|---|---|---|
| 8/13/2026 | Listed for sale | $2,700,000+1725.6%$617/sqft |
Source:  East Tennessee Realtors #1351584 Report a problem East Tennessee Realtors #1351584 Report a problem | ||
| 12/8/2005 | Sold | $147,900$34/sqft |
Source: Public Record Report a problem | ||
Public tax history
| Year | Property taxes | Tax assessment |
|---|---|---|
| 2025 | $3,667 | $235,975 |
| 2024 | $3,667 | $235,975 |
| 2023 | $3,667 | $235,975 |
| 2022 | $3,667 +0.9% | $235,975 +37.6% |
| 2021 | $3,635 | $171,450 -75% |
| 2020 | $3,635 | $685,800 |
| 2019 | $3,635 | $685,800 |
| 2018 | $3,635 | -- |
| 2017 | $3,635 -5.7% | $171,450 |
| 2016 | $3,855 | -- |
| 2015 | $3,855 | -- |
| 2014 | $3,855 0% | -- |
| 2013 | $3,855 -54.1% | -- |
| 2012 | $8,406 | -- |
| 2011 | $8,406 | $174,400 |
| 2010 | $8,406 | $174,400 |
| 2009 | $8,406 +2.6% | $174,400 +17.1% |
| 2008 | $8,191 | $148,925 |
| 2005 | -- | -- |
Find assessor info on the county website
Monthly payment
Est. payment
Payment breakdown
Explore the cost of this home by adjusting the details. Changes won't be saved.Climate risks
Neighborhood: 37931
Nearby schools
GreatSchools rating
- 6/10Claxton Elementary SchoolGrades: PK-5Distance: 3.8 mi
- 4/10Clinton Middle SchoolGrades: 6-8Distance: 7.6 mi
- 6/10Clinton High SchoolGrades: 9-12Distance: 7.1 mi
Schools provided by the listing agent
- Elementary: Mill Creek
- Middle: Karns
- High: Karns
Source: East Tennessee Realtors. This data may not be complete. We recommend contacting the local school district to confirm school assignments for this home.
- $1,268,6004 bd8 ba5.9k sqft3727 Deer Valley Way, Knoxville, TN 37931Off Market

- $1,031,0004 bd2 ba4.3k sqft3734 Deer Valley Way, Knoxville, TN 37931Off Market
- $139,500-- bd-- ba-- sqft9225 W Emory Rd #C, Knoxville, TN 37931Off Market
- $333,6003 bd2 ba2.2k sqft3821 Proffitt Ln, Knoxville, TN 37931Off Market
- $419,2003 bd2 ba702 sqft9300 Camrose Ln, Knoxville, TN 37931Off Market
- $1,093,4004 bd1 ba4.6k sqft3726 Deer Valley Way, Knoxville, TN 37931Off Market
- $529,6004 bd3 ba2.4k sqft9304 Camrose Ln, Knoxville, TN 37931Off Market
- $461,3004 bd3 ba2.6k sqft3825 Proffitt Ln, Knoxville, TN 37931Off Market
A local agent can set up tours, give advice and negotiate with sellers.
A local lender can help you make sure your offer is ready when you are.
Similar homes
- $2,350,0004 bd5 ba5.1k sqft4205 Guinn Rd, Knoxville, TN 37931For Sale
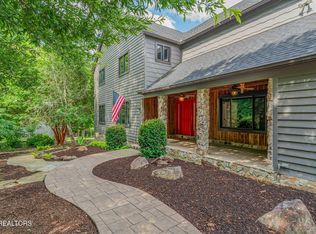
 MLS ID #1344810, Susy Yeatman, Oak & Iron Realty. East Tennessee Realtors
 - $1,949,0004 bd4 ba4.6k sqft559 Stratfield Way, Knoxville, TN 37919For Sale
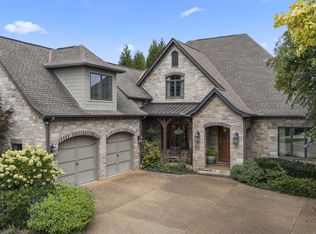 MLS ID #1351978, Debaran Hughes, Realty Executives Associates. East Tennessee Realtors
 - $2,500,0004 bd4 ba4.7k sqft313 Wooded Ln, Knoxville, TN 37922For Sale
 MLS ID #1345308, Catherine Haggerty, Southern Charm Homes. East Tennessee Realtors
 - $2,725,0004 bd6 ba5.3k sqft2426 Caravel Ln, Knoxville, TN 37922For Sale
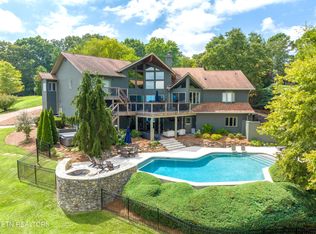 MLS ID #1331446, Tyler Fogarty, Realty Executives Associates. East Tennessee Realtors
 - $2,200,0005 bd5 ba5.8k sqft1633 Wembley Hills Rd, Knoxville, TN 37922For SaleMLS ID #1351233, Christa Conley, Alliance Sotheby's International. East Tennessee Realtors
- $2,900,9006 bd4 ba4.4k sqft917 Emory Church Rd, Knoxville, TN 37922For SaleMLS ID #1340984, Connie McNamara, Keller Williams West Knoxville. East Tennessee Realtors
- $2,995,0004 bd4 ba5.2k sqft3835 Kingston Pike, Knoxville, TN 37919For SaleMLS ID #1335711, Lucas Haun, Keller Williams Signature. East Tennessee Realtors
- $2,800,0005 bd7 ba6.3k sqft1304 Copperstone Ln, Knoxville, TN 37922For SaleMLS ID #1313317, Jeremiah Wampler, Realty Executives Associates. East Tennessee Realtors
- $3,700,0003 bd4 ba3.9k sqft2418 E Gallaher Ferry Rd, Knoxville, TN 37932For SaleMLS ID #1341285, Martha Riordan, MR10 Realty. East Tennessee Realtors
- $2,999,9006 bd5 ba5.7k sqft2533 Woodland Reserve Ln, Knoxville, TN 37919For SaleMLS ID #1342417, Ray Gaudet, Realty Executives Associates. East Tennessee Realtors
- $2,495,0007 bd3 ba4.9k sqft4600 Kingston Hwy, Lenoir City, TN 37771For SaleMLS ID #1350457, Adam Pipkin, Tennessee Life Real Estate Professionals. East Tennessee Realtors
- $1,775,0004 bd3 ba3k sqft1233 Cherokee Blvd, Knoxville, TN 37919For SaleMLS ID #1351464, Tyler Morrow, United Real Estate Solutions. East Tennessee Realtors
- $1,649,9005 bd3 ba4k sqft11104 Poplar Ridge Rd, Knoxville, TN 37932For Sale
 MLS ID #3112764, Cooper Denton. RealTracs MLS as distributed by MLS GRID
 - $1,800,0004 bd5 ba6.3k sqft12719 Early Rd, Knoxville, TN 37922For SaleMLS ID #1349136, Tiffany Winchell, Brougham Properties. East Tennessee Realtors
- $2,500,0006 bd7 ba6.2k sqft9030 Legends Lake Ln, Knoxville, TN 37922For SaleMLS ID #1351378, Billy Houston, Billy Houston Group, Realty Executives. East Tennessee Realtors
- $2,350,0005 bd5 ba6.1k sqft1677 Botsford Dr, Knoxville, TN 37922For SaleMLS ID #1344042, Becky Daniels, Baine Realty Group. East Tennessee Realtors
- $3,100,0005 bd5 ba4.4k sqft926 Keowee Ave, Knoxville, TN 37919For SaleMLS ID #1347374, Francesca Robinson, ReMax Preferred Properties, In. East Tennessee Realtors
- $1,735,0004 bd4 ba4.6k sqft1210 Charlottesville Blvd, Knoxville, TN 37922For SaleMLS ID #1351647, Lucas Haun, Keller Williams Signature. East Tennessee Realtors
- $1,749,0005 bd5 ba4.5k sqft2310 W Gallaher Ferry Rd, Knoxville, TN 37932For SaleMLS ID #1338367, Carrie Hayes, Baine Realty Group. East Tennessee Realtors
- $2,499,9995 bd5 ba5.4k sqft367 Barnsley Rd, Knoxville, TN 37934For SaleMLS ID #1348673, Mary Lyle Hall, Keller Williams Signature. East Tennessee Realtors
