Welcome home to 559 Stratfield Way, an extraordinary estate offering unmatched privacy, resort-style amenities, and sophisticated design in one of West Knoxville's most coveted gated neighborhoods. Step inside to an expansive main level built for seamless entertaining and everyday luxury. The gourmet kitchen opens effortlessly to both a cozy keeping room and a light-filled, generous family room. Extend your living space outdoors to the magnificent screened porch--complete with its own cozy fireplace--or step directly out to your private backyard oasis. Designed for effortless indoor-outdoor living, the sparkling pool and spa are situated just steps away from the main living spaces and primary suite.The main-floor primary sanctuary is a true highlight, featuring a spa-inspired bath and a custom walk-in closet that rivals a high-end luxury boutique. A full guest suite with its own dedicated bath completes the main level. Up stairs, you'll find an impressive private home theater, an additional spacious bedroom, a full bath, and abundant walk-in storage.Outside, enjoy complete seclusion within the fully fenced yard. Designed for low-maintenance indoor/outdoor living, the pristine artificial turf area provides the ideal space for play, pets, or relaxing pool-side without the upkeep.Located in the heart of 37919, this rare turn-key property combines total privacy with top-tier convenience to dining and shopping too!
Pending
$1,949,000
559 Stratfield Way, Knoxville, TN 37919
4beds
4,656sqft
Single Family Residence
Built in 2012
0.91 Acres Lot
$1,938,900 Zestimate®
$419/sqft
$185/mo HOA
What's special
Additional spacious bedroomPrivate backyard oasisLight-filled generous family roomCozy keeping roomGourmet kitchenAbundant walk-in storageMain-floor primary sanctuary
- 5 days |
- 875 |
- 44 |
Zillow last checked:
Listing updated:
Listed by:
Debaran Hughes,
Realty Executives Associates 865-588-3232
Source: East Tennessee Realtors,MLS#: 1351978
Facts & features
Interior
Bedrooms & bathrooms
- Bedrooms: 4
- Bathrooms: 4
- Full bathrooms: 3
- 1/2 bathrooms: 1
Rooms
- Room types: Bonus Room
Heating
- Heat Pump, Natural Gas, Electric
Cooling
- Central Air
Appliances
- Included: Dishwasher, Disposal, Microwave, Range
Features
- Walk-In Closet(s), Cathedral Ceiling(s), Kitchen Island, Dry Bar, Pantry, Breakfast Bar, Central Vacuum, Bonus Room
- Flooring: Hardwood
- Basement: Crawl Space
- Number of fireplaces: 2
- Fireplace features: Gas Log
Interior area
- Total structure area: 4,656
- Total interior livable area: 4,656 sqft
Property
Parking
- Total spaces: 2
- Parking features: Garage Faces Side, Garage Door Opener, Attached, Main Level
- Attached garage spaces: 2
Features
- Exterior features: Irrigation System
- Has private pool: Yes
- Pool features: In Ground
Lot
- Size: 0.91 Acres
- Dimensions: 168.77 x 235.56 x IRR
- Features: Level
Details
- Parcel number: 120LE032
Construction
Type & style
- Home type: SingleFamily
- Architectural style: Traditional
- Property subtype: Single Family Residence
Materials
- Other, Stone
Condition
- Year built: 2012
Utilities & green energy
- Sewer: Public Sewer
- Water: Public
- Utilities for property: Cable Available
Community & HOA
Community
- Security: Gated Community, Security System, Smoke Detector(s)
- Subdivision: Wellsley Park
HOA
- Has HOA: Yes
- Services included: Security, Some Amenities
- HOA fee: $185 monthly
Location
- Region: Knoxville
Financial & listing details
- Price per square foot: $419/sqft
- Tax assessed value: $1,031,800
- Annual tax amount: $4,009
- Date on market: 8/15/2026
- Listing terms: Cash,Conventional
Estimated market value
$1,938,900
$1.84M - $2.04M
$4,754/mo
Price history
| Date | Event | Price |
|---|---|---|
| 8/17/2026 | Pending sale | $1,949,000$419/sqft |
Source:  East Tennessee Realtors #1351978 Report a problem East Tennessee Realtors #1351978 Report a problem | ||
| 8/15/2026 | Listed for sale | $1,949,000+19.9%$419/sqft |
Source: East Tennessee Realtors #1351978 Report a problem | ||
| 6/2/2023 | Sold | $1,625,000+91.2%$349/sqft |
Source: East Tennessee Realtors #1228946 Report a problem | ||
| 5/4/2015 | Sold | $850,000-5.4%$183/sqft |
Source: East Tennessee Realtors #913173 Report a problem | ||
| 2/14/2015 | Pending sale | $898,900$193/sqft |
Source: realty executives associates #913173 Report a problem | ||
| 2/4/2015 | Listed for sale | $898,900-9.7%$193/sqft |
Source: realty executives associates #913173 Report a problem | ||
| 10/29/2014 | Listing removed | $995,000$214/sqft |
Source: RE/MAX Preferred Properties #889490 Report a problem | ||
| 8/23/2014 | Price change | $995,000-9.5%$214/sqft |
Source: RE/MAX Preferred Properties #889490 Report a problem | ||
| 6/6/2014 | Listed for sale | $1,100,000+45.3%$236/sqft |
Source: RE/MAX Preferred Properties #889490 Report a problem | ||
| 2/1/2013 | Sold | $757,000+503.2%$163/sqft |
Source: East Tennessee Realtors #795143 Report a problem | ||
| 3/15/2012 | Sold | $125,500$27/sqft |
Source: Public Record Report a problem | ||
Public tax history
| Year | Property taxes | Tax assessment |
|---|---|---|
| 2025 | $4,009 | $257,950 |
| 2024 | $4,009 | $257,950 |
| 2023 | $4,009 | $257,950 |
| 2022 | $4,009 -9.3% | $257,950 +23.7% |
| 2021 | $4,419 | $208,450 -75% |
| 2020 | $4,419 | $833,800 |
| 2019 | $4,419 | $833,800 +1.2% |
| 2018 | $4,419 -53.8% | $824,000 +295.3% |
| 2017 | $9,555 -8.1% | $208,450 |
| 2016 | $10,394 | -- |
| 2015 | $10,394 | -- |
| 2014 | $10,394 +9.3% | -- |
| 2013 | $9,506 +1242.6% | -- |
| 2012 | $708 | -- |
Find assessor info on the county website
Monthly payment
Est. payment
Payment breakdown
Explore the cost of this home by adjusting the details. Changes won't be saved.Climate risks
Neighborhood: 37919
Nearby schools
GreatSchools rating
- 8/10Bearden Elementary SchoolGrades: PK-5Distance: 1.7 mi
- 6/10Bearden Middle SchoolGrades: 6-8Distance: 1.6 mi
- 8/10West High SchoolGrades: 9-12Distance: 3.4 mi
Schools provided by the listing agent
- Elementary: Bearden
- Middle: Bearden
- High: West
Source: East Tennessee Realtors. This data may not be complete. We recommend contacting the local school district to confirm school assignments for this home.
- $1,372,0004 bd3 ba4.3k sqft553 Stratfield Way, Knoxville, TN 37919Off Market
- $2,003,8004 bd6 ba6.7k sqft607 Stratfield Way, Knoxville, TN 37919Off Market
- $1,455,5004 bd1 ba4.2k sqft7203 Iron Duke Way, Knoxville, TN 37919Off Market
- $883,6005 bd4 ba-- sqft560 Stratfield Way, Knoxville, TN 37919Off Market
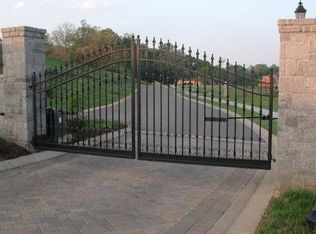
- $1,279,0006 bd5 ba5k sqft554 Stratfield Way, Knoxville, TN 37919Off Market
- $1,690,9005 bd5 ba4.4k sqft541 Stratfield Way, Knoxville, TN 37919Off Market
- $1,411,7005 bd4 ba4.1k sqft621 Stratfield Way, Knoxville, TN 37919Off Market
- $1,618,0005 bd4 ba4.9k sqft7150 Sir Arthur Way, Knoxville, TN 37919Off Market
A local agent can set up tours, give advice and negotiate with sellers.
A local lender can help you make sure your offer is ready when you are.
Similar homes
- $1,749,0003 bd3 ba2.9k sqft749 Cherokee Blvd, Knoxville, TN 37919For Sale

 MLS ID #1351890, John Fansler, Keller Williams Signature. East Tennessee Realtors
 - $1,799,0004 bd4 ba5.2k sqft5421 Blueridge Dr, Knoxville, TN 37919For Sale
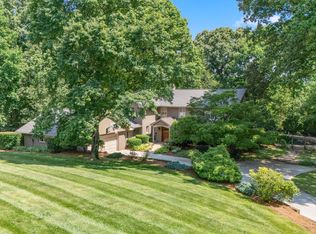 MLS ID #1347216, Jenny McGlothin, Keller Williams Signature. East Tennessee Realtors
 - $1,940,0005 bd5 ba6.1k sqft5216 Hickory Hollow Rd, Knoxville, TN 37919For Sale
 MLS ID #1347636, Marcie Bledsoe, Smoky Mountain Realty. East Tennessee Realtors
 - $1,799,9005 bd5 ba5k sqft7720 Westland Dr, Knoxville, TN 37919For Sale
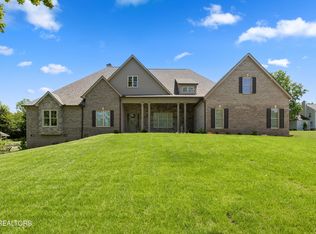 MLS ID #1339553, Paige A. Harvey, NextHome Clinch Valley. East Tennessee Realtors
 - $1,249,9994 bd4 ba3.5k sqft7324 Rotherwood Dr, Knoxville, TN 37919For SaleMLS ID #1349185, Chad B Wiles, Wallace. East Tennessee Realtors
- $1,699,0005 bd5 ba6k sqft1724 Duncan Woods Ln, Knoxville, TN 37919For SaleMLS ID #1339887, Kathy Davis, CENTURY 21 Legacy. East Tennessee Realtors
- $1,600,0005 bd5 ba4.5k sqft5304 Hickory Hollow Rd, Knoxville, TN 37919For SaleMLS ID #1344925, Robert Threlkeld, Wallace. East Tennessee Realtors
- $1,145,0004 bd4 ba3.4k sqft6920 Stone Mill Dr, Knoxville, TN 37919For SaleMLS ID #1335935, Rachael Wedekind, Keller Williams Signature. East Tennessee Realtors
- $1,800,0005 bd5 ba5.8k sqft1837 Regents Park Rd, Knoxville, TN 37922For SaleMLS ID #1333264, Deborah Saunders, Wallace. East Tennessee Realtors
- $1,780,0005 bd4 ba4.5k sqft12535 Limerick Ln, Farragut, TN 37934For SaleMLS ID #1352422, Yan Xu, The House Store. East Tennessee Realtors
- $1,650,0004 bd4 ba4.3k sqft3642 Edgewater Way, Louisville, TN 37777For SaleMLS ID #1347299, Lucas Haun, Keller Williams Signature. East Tennessee Realtors
- $1,950,0005 bd6 ba6.2k sqft12162 Monument Blvd, Knoxville, TN 37922For SaleMLS ID #1347713, Caroline Badgett, Wallace. East Tennessee Realtors
- $2,575,0005 bd6 ba4.5k sqft1521 Cherokee Blvd, Knoxville, TN 37919For SaleMLS ID #1350930, Debbie Elliott-Sexton, Alliance Sotheby's International. East Tennessee Realtors
- $1,500,0004 bd4 ba4.1k sqft9219 Double Eagle Ln, Knoxville, TN 37922For SaleMLS ID #1346874, Jess Shepherd, Keller Williams Realty. East Tennessee Realtors
- $1,999,0004 bd5 ba4.9k sqft2740 McCammon Rd, Rockford, TN 37853For SaleMLS ID #1348345, Vickie A. Bailey, Wallace. East Tennessee Realtors
- $1,300,0005 bd4 ba4.2k sqft901 Broken Shaft Ln, Knoxville, TN 37922For SaleMLS ID #1351029, Alexandra Hughes, Keller Williams Signature. East Tennessee Realtors
- $1,499,9004 bd6 ba6.8k sqft409 Lyons Head Dr, Knoxville, TN 37919For SaleMLS ID #1341482, Rich Tierney, Sequoyah Realty Keller Willia. East Tennessee Realtors
- $1,895,0004 bd5 ba4.2k sqft12440 Ivy Lake Dr, Knoxville, TN 37934For SaleMLS ID #1339657, Pamella Haynes, Realty Executives Associates. East Tennessee Realtors
- $1,650,0006 bd5 ba6.2k sqft1265 Kensington Dr, Knoxville, TN 37922For SaleMLS ID #1344133, Patti Whalen, EXIT TLC Realty. East Tennessee Realtors
- $2,700,0004 bd5 ba4.3k sqft3735 Deer Valley Way, Knoxville, TN 37931For SaleMLS ID #1351584, Sasha A Combs, Keller Williams West Knoxville. East Tennessee Realtors
