Located on the iconic Cherokee Boulevard in the heart of Sequoyah Hills. This newly constructed Craftsman-style home offers so many reasons to say, ''Yes, to the address.'' With over 4,500 sq. ft. of thoughtfully designed living space with spectacular water views. This home was designed with attention to detail; it welcomes you with a classic wraparound porch, creating the perfect place to relax, entertain, and enjoy the beauty of this distinguished neighborhood. Inside, an expansive open-concept floor plan is filled with lots of natural light and blends elegant living spaces with modern functionality. The gourmet chef's kitchen is appointed with top-of-the-line appliances, custom cabinetry, and premium finishes, making it the centerpiece of the home for both everyday living and entertaining. The main level owner's suite provides a private retreat, while an elevator off of the family room offers convenient access between levels, ensuring comfort and accessibility for years to come. Hardwood floors throughout, main-level laundry room, professionally painted garage floor, and two tankless hot water heaters, two bonus rooms for flexible space. Additional covered back porch overlooking the oversized backyard (.87ac). Located just minutes from the Tennessee River, downtown Knoxville, the University of Tennessee, premier shopping, dining, parks, and greenways.
Closets remain to be completed at buyer's discretion.
For sale
$2,575,000
1521 Cherokee Blvd, Knoxville, TN 37919
5beds
4,544sqft
Single Family Residence
Built in 2025
0.87 Acres Lot
$-- Zestimate®
$567/sqft
$-- HOA
What's special
Classic wraparound porchMain-level laundry roomExpansive open-concept floor planPremium finishesProfessionally painted garage floorSpectacular water viewsLots of natural light
- 13 days |
- 2,160 |
- 72 |
Likely to sell faster than
Zillow last checked:
Listing updated:
Listed by:
Debbie Elliott-Sexton 865-755-0108,
Alliance Sotheby's International 865-357-3232,
Blake Pruitt 865-323-2699,
Alliance Sotheby's International Realty
Source: East Tennessee Realtors,MLS#: 1350930
Facts & features
Interior
Bedrooms & bathrooms
- Bedrooms: 5
- Bathrooms: 6
- Full bathrooms: 5
- 1/2 bathrooms: 1
Rooms
- Room types: Bonus Room
Heating
- Central, Natural Gas, Zoned
Cooling
- Zoned
Appliances
- Included: Tankless Water Heater, Gas Cooktop, Dishwasher, Disposal, Microwave, Range, Refrigerator, Self Cleaning Oven
Features
- Walk-In Closet(s), Kitchen Island, Elevator, Pantry, Eat-in Kitchen, Bonus Room
- Flooring: Hardwood, Tile
- Windows: ENERGY STAR Qualified Windows
- Basement: Crawl Space,Crawl Space Sealed
- Number of fireplaces: 1
- Fireplace features: Insert, Gas Log
Interior area
- Total structure area: 4,544
- Total interior livable area: 4,544 sqft
Property
Parking
- Total spaces: 2
- Parking features: Garage Faces Side, Garage Door Opener, Attached, Main Level
- Attached garage spaces: 2
Features
- Exterior features: Irrigation System, Prof Landscaped
- Has view: Yes
- Has water view: Yes
Lot
- Size: 0.87 Acres
- Dimensions: 100 x 400 x IRR
- Features: Irregular Lot
Details
- Parcel number: 122AE023
Construction
Type & style
- Home type: SingleFamily
- Architectural style: Craftsman
- Property subtype: Single Family Residence
Materials
- Fiber Cement, Frame
Condition
- Year built: 2025
Utilities & green energy
- Sewer: Public Sewer
- Water: Public
Community & HOA
Community
- Security: Smoke Detector(s)
- Subdivision: Sequoyah Hills
HOA
- Has HOA: Yes
Location
- Region: Knoxville
Financial & listing details
- Price per square foot: $567/sqft
- Tax assessed value: $2,235,600
- Annual tax amount: $8,685
- Date on market: 8/6/2026
- Listing terms: New Loan,Cash
Estimated market value
Not available
Estimated sales range
Not available
Not available
Price history
| Date | Event | Price |
|---|---|---|
| 8/6/2026 | Listed for sale | $2,575,000-6.4%$567/sqft |
Source:  East Tennessee Realtors #1350930 Report a problem East Tennessee Realtors #1350930 Report a problem | ||
| 7/15/2026 | Listing removed | $2,750,000$605/sqft |
Source: East Tennessee Realtors #1325732 Report a problem | ||
| 2/16/2026 | Price change | $2,750,000-1.8%$605/sqft |
Source: East Tennessee Realtors #1325732 Report a problem | ||
| 1/7/2026 | Listed for sale | $2,800,000$616/sqft |
Source: East Tennessee Realtors #1325732 Report a problem | ||
| 12/2/2025 | Listing removed | $2,800,000$616/sqft |
Source: East Tennessee Realtors #1289185 Report a problem | ||
| 4/4/2025 | Price change | $2,800,000-12.5%$616/sqft |
Source: East Tennessee Realtors #1289185 Report a problem | ||
| 2/11/2025 | Listed for sale | $3,200,000+265.7%$704/sqft |
Source: East Tennessee Realtors #1289185 Report a problem | ||
| 3/29/2024 | Listing removed | -- |
Source: East Tennessee Realtors #1222206 Report a problem | ||
| 6/8/2023 | Sold | $875,000-11.6%$193/sqft |
Source: Public Record Report a problem | ||
| 3/29/2023 | Listed for sale | $990,000+32%$218/sqft |
Source: East Tennessee Realtors #1222206 Report a problem | ||
| 3/30/2022 | Sold | $750,000+51.2%$165/sqft |
Source: Public Record Report a problem | ||
| 1/29/2007 | Sold | $496,000$109/sqft |
Source: Public Record Report a problem | ||
Public tax history
| Year | Property taxes | Tax assessment |
|---|---|---|
| 2025 | $8,685 +905.2% | $558,900 +904.8% |
| 2024 | $864 -66.6% | $55,625 -66.6% |
| 2023 | $2,588 | $166,550 |
| 2022 | $2,588 -11.6% | $166,550 +20.6% |
| 2021 | $2,928 | $138,100 -75% |
| 2020 | $2,928 | $552,400 |
| 2019 | $2,928 +12.7% | $552,400 +12.6% |
| 2018 | $2,599 -53.8% | $490,400 +300% |
| 2017 | $5,620 -4% | $122,600 |
| 2016 | $5,854 | -- |
| 2015 | $5,854 | -- |
| 2014 | $5,854 +7.2% | -- |
| 2013 | $5,460 -8.2% | -- |
| 2012 | $5,950 | -- |
| 2011 | $5,950 | $123,450 |
| 2010 | $5,950 | $123,450 |
| 2009 | $5,950 +121.1% | $123,450 +152.3% |
| 2008 | $2,691 +0% | $48,925 |
| 2007 | $2,691 | $48,925 |
| 2006 | $2,691 | $48,925 |
| 2005 | $2,691 -4% | $48,925 +4.9% |
| 2004 | $2,804 +6.2% | $46,650 |
| 2003 | $2,640 | $46,650 |
| 2002 | -- | $46,650 |
| 2001 | -- | $46,650 +12.8% |
| 2000 | -- | $41,350 |
Find assessor info on the county website
Monthly payment
Est. payment
Payment breakdown
Explore the cost of this home by adjusting the details. Changes won't be saved.Climate risks
Neighborhood: Kingston Pike
Nearby schools
GreatSchools rating
- 10/10Sequoyah Elementary SchoolGrades: K-5Distance: 0.6 mi
- 6/10Bearden Middle SchoolGrades: 6-8Distance: 4.4 mi
- 8/10West High SchoolGrades: 9-12Distance: 1.5 mi
- $1,200,7003 bd3 ba2.3k sqft1529 Cherokee Blvd, Knoxville, TN 37919Off Market
- $1,474,1003 bd3 ba2.1k sqft1505 Cherokee Blvd, Knoxville, TN 37919Off Market
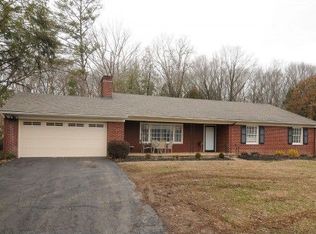
- $2,201,3006 bd6 ba5.4k sqft1503 Cherokee Blvd, Knoxville, TN 37919Off Market
- $874,6004 bd2 ba1.4k sqft1537 Cherokee Blvd, Knoxville, TN 37919Off Market
- $2,208,3003 bd2 ba3.6k sqft1429 Cherokee Blvd, Knoxville, TN 37919Off Market
- $3,199,2003 bd3 ba4.2k sqft1603 Cherokee Blvd, Knoxville, TN 37919Off Market
- $2,123,0005 bd4 ba4k sqft1604 Kenesaw Ave, Knoxville, TN 37919Off Market
- $2,283,3005 bd4 ba5.3k sqft1558 Kenesaw Ave, Knoxville, TN 37919Off Market
A local agent can set up tours, give advice and negotiate with sellers.
A local lender can help you make sure your offer is ready when you are.
Similar homes
- $3,100,0005 bd5 ba4.4k sqft926 Keowee Ave, Knoxville, TN 37919For Sale
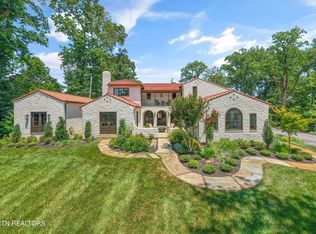
 MLS ID #1347374, Francesca Robinson, ReMax Preferred Properties, In. East Tennessee Realtors
 - $1,749,0003 bd3 ba2.9k sqft749 Cherokee Blvd, Knoxville, TN 37919For Sale
 MLS ID #1351890, John Fansler, Keller Williams Signature. East Tennessee Realtors
 - $2,995,0004 bd4 ba5.2k sqft3835 Kingston Pike, Knoxville, TN 37919For Sale
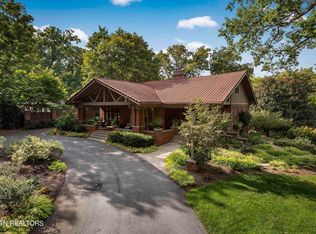 MLS ID #1335711, Lucas Haun, Keller Williams Signature. East Tennessee Realtors
 - $1,775,0004 bd3 ba3k sqft1233 Cherokee Blvd, Knoxville, TN 37919For Sale
 MLS ID #1351464, Tyler Morrow, United Real Estate Solutions. East Tennessee Realtors
 - $1,999,9905 bd5 ba5.1k sqft667 Kenesaw Ave, Knoxville, TN 37919For SaleMLS ID #1335041, Joyce Z. Tapscott, Wallace. East Tennessee Realtors
- $1,940,0005 bd5 ba6.1k sqft5216 Hickory Hollow Rd, Knoxville, TN 37919For SaleMLS ID #1347636, Marcie Bledsoe, Smoky Mountain Realty. East Tennessee Realtors
- $2,999,9006 bd5 ba5.7k sqft2533 Woodland Reserve Ln, Knoxville, TN 37919For SaleMLS ID #1342417, Ray Gaudet, Realty Executives Associates. East Tennessee Realtors
- $2,395,0005 bd5 ba5.8k sqft2304 Lakemoor Dr, Knoxville, TN 37920For SaleMLS ID #1337322, Johnnie Creel, Keller Williams Realty. East Tennessee Realtors
- $1,799,0004 bd4 ba5.2k sqft5421 Blueridge Dr, Knoxville, TN 37919For SaleMLS ID #1347216, Jenny McGlothin, Keller Williams Signature. East Tennessee Realtors
- $1,600,0005 bd5 ba4.5k sqft5304 Hickory Hollow Rd, Knoxville, TN 37919For SaleMLS ID #1344925, Robert Threlkeld, Wallace. East Tennessee Realtors
- $1,799,9005 bd5 ba5k sqft7720 Westland Dr, Knoxville, TN 37919For SaleMLS ID #1339553, Paige A. Harvey, NextHome Clinch Valley. East Tennessee Realtors
- $1,299,0004 bd4 ba3.5k sqft7324 Rotherwood Dr, Knoxville, TN 37919For SaleMLS ID #1349185, Chad B Wiles, Wallace. East Tennessee Realtors
- $1,475,0004 bd3 ba4.4k sqft2316 Cove Field Rd, Knoxville, TN 37919For SaleMLS ID #1347550, Laura Slyman, Slyman Real Estate. East Tennessee Realtors
- $2,700,0004 bd5 ba4.3k sqft3735 Deer Valley Way, Knoxville, TN 37931For SaleMLS ID #1351584, Sasha A Combs, Keller Williams West Knoxville. East Tennessee Realtors
- $1,699,0005 bd5 ba6k sqft1724 Duncan Woods Ln, Knoxville, TN 37919For SaleMLS ID #1339887, Kathy Davis, CENTURY 21 Legacy. East Tennessee Realtors
- $2,350,0005 bd5 ba6.1k sqft1677 Botsford Dr, Knoxville, TN 37922For SaleMLS ID #1344042, Becky Daniels, Baine Realty Group. East Tennessee Realtors
- $2,900,9006 bd4 ba4.4k sqft917 Emory Church Rd, Knoxville, TN 37922For SaleMLS ID #1340984, Connie McNamara, Keller Williams West Knoxville. East Tennessee Realtors
- $2,500,0004 bd4 ba4.7k sqft313 Wooded Ln, Knoxville, TN 37922For SaleMLS ID #1345308, Catherine Haggerty, Southern Charm Homes. East Tennessee Realtors
- $2,290,0003 bd3 ba3.5k sqft1144 Wooddale Church Rd, Straw Plains, TN 37871For SaleMLS ID #1352369, Jay Glass, Wallace. East Tennessee Realtors
- $3,800,0004 bd6 ba6.7k sqft6203 Westland Dr, Knoxville, TN 37919For SaleMLS ID #1319033, Lucas Haun, Keller Williams Signature. East Tennessee Realtors
