Arguably the most iconic home in Knoxville, is now being offered for sale for the first time in nearly 30 years. Rarely do homes of this prominence and notoriety come to market. A home where dreams are created. A home that will tell tales of great gatherings both large and small. A home that will provide sanctuary and rest. Welcome to 6203 Westland Drive - an iconic home that is a true jewel among gems within the historic homes of Knoxville. The incredible and expansive lush front lawn with gardens, mature trees, a babbling creek, and stone bridge capture your heart as you approach this elegant home. Through a secured gate, the brick paved circle drive welcomes guests and family to this special 1940's home crafted of stone. The formal living space with an expansive series of windows, focal fireplace, vaulted ceiling and exposed beams comes together to create the perfect venue for entertaining. The back of the home hosts the informal living space with a rich wood coffered ceiling, built-ins, and an expansive fireplace and mantle. A large open kitchen, which is seamlessly attached, has a large island/breakfast bar, stainless appliances, paneled refrigerator, glass-front cabinetry, ample storage along with a butler's pantry with additional sink, beverage fridge and storage. The formal dining room has space for sideboards and boasts large windows overlooking the front lawn and creek. Wood paneled walls and a wood coffered ceiling give a warm and inviting atmosphere to the parlor where books can be savored and deals made. The primary suite is spacious with ample natural light and a spacious bath for two with dual vanities, walk-in shower, soaking tub and opposing walk-in closets with rich wood cabinetry, shelving and hanging space. An additional bedroom with an attached bath completes the main level, and a large private bedroom suite with room for seating, built-ins, a reading bench, and a spacious bath is upstairs. Off of the kitchen is access to an upstairs bonus room perfect as a playroom, private living space or a room for your creative hobbies. The lower level of the home has the remaining bedroom with a stone fireplace and bath along with an exercise room and a wine cave for your treasured vintage wines. The back exterior of this home offers plenty of space for entertaining. Stone pavers surround the inground pool and water feature and offers uncovered vignettes for dining, sunning, or simply relaxing by the pool. On sunny summer days when a bit of shade is called for or crisp fall evenings when a cozy fire is just what you need, a spacious gazebo with vaulted ceilings, fireplace, wet bar, and exposed beams unite for outside living space that can be enjoyed throughout the seasons. A truly unique property that redefines your expectations and home where you can create an exceptional life
Active
Price cut: $195K (7/30)
$3,800,000
6203 Westland Dr, Knoxville, TN 37919
4beds
6,716sqft
Single Family Residence
Built in 1940
2 Acres Lot
$-- Zestimate®
$566/sqft
$-- HOA
What's special
- 320 days
- 2,336
- 100
Zillow last checked:
Listing updated:
Listed by:
Lucas Haun 865-588-9300,
Keller Williams Signature 865-588-9300
Source: East Tennessee Realtors,MLS#: 1319033
Facts & features
Interior
Bedrooms & bathrooms
- Bedrooms: 4
- Bathrooms: 6
- Full bathrooms: 5
- 1/2 bathrooms: 1
Rooms
- Room types: Bonus Room
Heating
- Central, Natural Gas
Cooling
- Central Air
Appliances
- Included: Dishwasher, Microwave, Range, Refrigerator, Trash Compactor
Features
- Walk-In Closet(s), Kitchen Island, Breakfast Bar, Bonus Room
- Flooring: Carpet, Hardwood, Tile
- Basement: Partially Finished
- Number of fireplaces: 5
- Fireplace features: Wood Burning, Gas Log
Interior area
- Total structure area: 6,716
- Total interior livable area: 6,716 sqft
Property
Parking
- Total spaces: 4
- Parking features: Garage Door Opener, Attached, Detached
- Attached garage spaces: 4
Features
- Exterior features: Irrigation System, Prof Landscaped
- Has private pool: Yes
- Pool features: In Ground
- Has view: Yes
- View description: Other
- Waterfront features: Creek
Lot
- Size: 2 Acres
- Features: Corner Lot
Details
- Parcel number: 121JA017
Construction
Type & style
- Home type: SingleFamily
- Architectural style: Traditional
- Property subtype: Single Family Residence
Materials
- Stone, Frame
Condition
- Year built: 1940
Utilities & green energy
- Sewer: Public Sewer
- Water: Public
Community & HOA
Community
- Security: Security System
- Subdivision: Creswell Park Unit 1
Location
- Region: Knoxville
Financial & listing details
- Price per square foot: $566/sqft
- Tax assessed value: $2,147,300
- Annual tax amount: $8,342
- Date on market: 10/20/2025
- Listing terms: New Loan,Cash,Conventional
Estimated market value
Not available
Estimated sales range
Not available
Not available
Price history
| Date | Event | Price |
|---|---|---|
| 7/30/2026 | Price change | $3,800,000-4.9%$566/sqft |
Source:  East Tennessee Realtors #1319033 Report a problem East Tennessee Realtors #1319033 Report a problem | ||
| 4/7/2026 | Price change | $3,995,000-16.8%$595/sqft |
Source: East Tennessee Realtors #1319033 Report a problem | ||
| 12/11/2025 | Price change | $4,800,000-12.7%$715/sqft |
Source: East Tennessee Realtors #1319033 Report a problem | ||
| 11/3/2025 | Price change | $5,500,000-6.7%$819/sqft |
Source: East Tennessee Realtors #1319033 Report a problem | ||
| 10/20/2025 | Listed for sale | $5,895,000+1022.9%$878/sqft |
Source: East Tennessee Realtors #1319033 Report a problem | ||
| 6/11/1999 | Sold | $525,000+150%$78/sqft |
Source: Public Record Report a problem | ||
| 8/5/1998 | Sold | $210,000$31/sqft |
Source: Public Record Report a problem | ||
| 8/4/1994 | Sold | $210,000$31/sqft |
Source: Public Record Report a problem | ||
Public tax history
| Year | Property taxes | Tax assessment |
|---|---|---|
| 2025 | $8,342 | $536,825 |
| 2024 | $8,342 | $536,825 |
| 2023 | $8,342 | $536,825 |
| 2022 | $8,342 +0.3% | $536,825 +36.9% |
| 2021 | $8,313 | $392,100 -75% |
| 2020 | $8,313 | $1,568,400 |
| 2019 | $8,313 | $1,568,400 |
| 2018 | $8,313 -53.7% | -- |
| 2017 | $17,974 +61.5% | $392,100 |
| 2016 | $11,126 | -- |
| 2015 | $11,126 | -- |
| 2014 | $11,126 +7.2% | -- |
| 2013 | $10,376 -0.3% | -- |
| 2012 | $10,410 | -- |
| 2011 | $10,410 | $215,975 |
| 2010 | $10,410 | $215,975 |
| 2009 | $10,410 +15.3% | $215,975 +31.6% |
| 2008 | $9,028 | $164,150 |
| 2007 | $9,028 | $164,150 |
| 2006 | $9,028 | $164,150 |
| 2005 | $9,028 +14.5% | $164,150 +25.1% |
| 2004 | $7,888 +6.2% | $131,250 |
| 2003 | $7,429 | $131,250 |
| 2002 | -- | $131,250 |
| 2001 | -- | $131,250 +103.4% |
| 2000 | -- | $64,525 |
Find assessor info on the county website
Monthly payment
Est. payment
Payment breakdown
Explore the cost of this home by adjusting the details. Changes won't be saved.Climate risks
Neighborhood: 37919
Nearby schools
Schools provided by the listing agent
- Elementary: Bearden
- Middle: Bearden
- High: West
Source: East Tennessee Realtors. This data may not be complete. We recommend contacting the local school district to confirm school assignments for this home.
Similar homes
- $2,995,0004 bd4 ba5.2k sqft3835 Kingston Pike, Knoxville, TN 37919Active
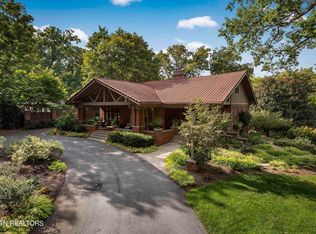
 MLS ID #1335711, Lucas Haun, Keller Williams Signature. East Tennessee Realtors
 - $3,495,0005 bd8 ba8.6k sqft5315 Bent River Blvd, Knoxville, TN 37919Active
 MLS ID #1342372, Lucas Haun, Keller Williams Signature. East Tennessee Realtors
 - $2,999,9006 bd5 ba5.7k sqft2533 Woodland Reserve Ln, Knoxville, TN 37919Active
 MLS ID #1342417, Ray Gaudet, Realty Executives Associates. East Tennessee Realtors
 - $3,975,0005 bd6 ba8.8k sqft3540 Captains Way, Knoxville, TN 37922Active
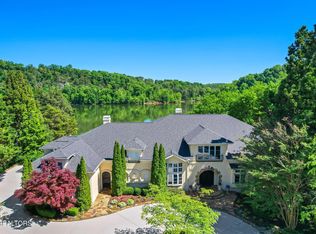 MLS ID #1338970, Lucas Haun, Keller Williams Signature. East Tennessee Realtors
 - $2,490,0006 bd7 ba7k sqft3511 Iskagna Dr, Knoxville, TN 37919ActiveMLS ID #1331894, Joseph Ayres, WindRiver Properties. East Tennessee Realtors
- $1,940,0005 bd5 ba6.1k sqft5216 Hickory Hollow Rd, Knoxville, TN 37919ActiveMLS ID #1347636, Marcie Bledsoe, Smoky Mountain Realty. East Tennessee Realtors
- $3,495,0004 bd5 ba6.5k sqft8941 Kelsey Ln, Knoxville, TN 37922ActiveMLS ID #1342954, Marc Newland, TN Smoky Mtn Realty. East Tennessee Realtors
- $2,995,0004 bd6 ba7.8k sqft807 S Peters Rd, Knoxville, TN 37922ActiveMLS ID #1344921, Lucas Haun, Keller Williams Signature. East Tennessee Realtors
- $2,395,0005 bd5 ba5.8k sqft2304 Lakemoor Dr, Knoxville, TN 37920ActiveMLS ID #1337322, Johnnie Creel, Keller Williams Realty. East Tennessee Realtors
- $2,490,0006 bd6 ba7.2k sqft3444 Harbor Front Way, Knoxville, TN 37922ActiveMLS ID #1352789, Nicole Brown, Keller Williams Signature. East Tennessee Realtors
- $3,700,0003 bd4 ba3.9k sqft2418 E Gallaher Ferry Rd, Knoxville, TN 37932ActiveMLS ID #1341285, Martha Riordan, MR10 Realty. East Tennessee Realtors
- $2,499,9004 bd5 ba7.9k sqft8724 Inlet Dr, Knoxville, TN 37922ActiveMLS ID #1351847, Pete Dedes, The Real Estate Firm, Inc.. East Tennessee Realtors
- $4,200,0005 bd7 ba9.7k sqft12423 Mallard Bay Dr, Knoxville, TN 37922ActiveMLS ID #1313807, Ryan Coleman, Hometown Realty, LLC. East Tennessee Realtors
- $2,575,0005 bd6 ba4.5k sqft1521 Cherokee Blvd, Knoxville, TN 37919ActiveMLS ID #1350930, Debbie Elliott-Sexton, Alliance Sotheby's International. East Tennessee Realtors
- $3,999,9994 bd7 ba6.3k sqft12523 Bridgemore Blvd, Knoxville, TN 37934ActiveMLS ID #1346788, Susie Lash, Gables & Gates, REALTORS. East Tennessee Realtors
- $3,900,0006 bd7 ba7.5k sqft902 Twin Cove Cir, Lenoir City, TN 37772ActiveMLS ID #1323030, Debby Hill, BHHS Dean-Smith Realty. East Tennessee Realtors
- $3,875,0005 bd7 ba6.4k sqft1719 Nighbert Ln, Knoxville, TN 37922ActiveMLS ID #1327066, Laura Slyman, Slyman Real Estate. East Tennessee Realtors
- $4,599,0004 bd6 ba7.9k sqft206 Osprey Point, Louisville, TN 37777ActiveMLS ID #1340909, Seth Jenkins, Realty Executives Associates. East Tennessee Realtors
- $2,495,0004 bd4 ba4.7k sqft313 Wooded Ln, Knoxville, TN 37922ActiveMLS ID #1345308, Catherine Haggerty, Southern Charm Homes. East Tennessee Realtors
