A Rare Second Chance.
Some opportunities don't come around twice, but this one just did.
This extraordinary Fort Loudoun Lake estate is available once again after a previous contract concluded due to buyer circumstances.
If you missed it the first time, here's your opportunity.
There is simply no adequate way to fully describe the view from this conveniently located, dockable lakefront estate on Fort Loudoun Lake. Featuring approximately 240 feet of year-round water frontage, the property enjoys sweeping lake vistas that stretch across the horizon, while the home's architecture, both inside and out, offers a timeless elegance rarely found today.
Built in 2000, this one-of-a-kind custom residence features approximately 6,500 square feet with 4 bedrooms and 4½ bathrooms thoughtfully designed for both everyday living and entertaining. Exceptional custom stonework throughout the property enhances its character, craftsmanship, and enduring appeal.
Situated on a beautifully landscaped 1.77-acre lakefront lot, the property offers a rare combination of privacy, breathtaking scenery, year-round water access, and exceptional outdoor living.
The chef's kitchen is beautifully appointed with a 42-inch Sub-Zero refrigerator, Dacor double ovens with gas cooktop, an oversized pantry, and a convenient built-in desk area near the powder room.
The impressive great room showcases spectacular water views from nearly every window and is enhanced by soaring 12-foot ceilings that create an open yet inviting atmosphere.
The primary suite feels like a private retreat, offering stunning views, an oversized vanity and dressing area, a large walk-in closet, and its own spacious laundry room. The spa-inspired bath features a double-headed shower with a Kohler steam shower system.
Just off the main level, a recently added screened porch overlooks the pool, lake, and distant mountains. This inviting space provides the perfect setting for morning coffee, quiet conversation, or relaxing evenings while enjoying the scenery.
Upstairs are three additional bedrooms and two full bathrooms, including an oversized suite that provides exceptional privacy and flexibility for family or guests.
The poolside lower level was designed with entertaining in mind, featuring a convenient kitchen, full bath, and direct access to the outdoor living areas. A large den is wired for a home theater and includes its own cozy fireplace. This level also offers dedicated workout space, a bonus room, and tremendous flexibility for recreation, hobbies, or overnight guests.
A fourth garage bay adjoins a dedicated workshop area, while an additional utility room offers a sink, countertop workspace, and abundant storage. The original owner's passion for horticulture is reflected throughout the beautifully planned grounds.
That vision comes to life along the property's private walking trail, which winds through wooded gardens and tranquil seating areas designed to enjoy the natural beauty of the setting.
Outdoor living is equally impressive, highlighted by a generously sized swimming pool and separate hot tub overlooking the lake and surrounding mountains.
An enormous walk-up attic above the main-level three-car garage provides exceptional storage and future possibilities.
Rarely does a property combine this level of craftsmanship, privacy, year-round water frontage, outdoor living, and extraordinary views. This is a unique opportunity to own one of Knoxville's most distinctive homes on Fort Loudoun Lake.
Buyer and Buyer's Agent to verify all information, including square footage, acreage, utility availability, restrictions, and all other matters deemed important to the purchase. Drone photography used in this listing.
For sale
$3,575,000
8941 Kelsey Ln, Knoxville, TN 37922
4beds
6,540sqft
Single Family Residence
Built in 2000
1.77 Acres Lot
$-- Zestimate®
$547/sqft
$42/mo HOA
What's special
Extraordinary viewsLarge walk-in closetOversized pantry
- 87 days |
- 1,596 |
- 66 |
Zillow last checked:
Listing updated:
Listed by:
Marc Newland 865-607-4975,
TN Smoky Mtn Realty 865-280-2569
Source: East Tennessee Realtors,MLS#: 1342954
Facts & features
Interior
Bedrooms & bathrooms
- Bedrooms: 4
- Bathrooms: 5
- Full bathrooms: 4
- 1/2 bathrooms: 1
Rooms
- Room types: Bonus Room
Heating
- Central, Forced Air, Heat Pump, Propane, Electric
Cooling
- Central Air
Appliances
- Included: Gas Range, Gas Cooktop, Dishwasher, Disposal, Dryer, Microwave, Range, Refrigerator, Washer
Features
- Walk-In Closet(s), Cathedral Ceiling(s), Kitchen Island, Pantry, Eat-in Kitchen, Central Vacuum, Bonus Room
- Flooring: Carpet, Hardwood, Tile
- Basement: Walk-Out Access,Finished
- Number of fireplaces: 3
- Fireplace features: Stone, Pre-Fab
Interior area
- Total structure area: 6,540
- Total interior livable area: 6,540 sqft
Property
Parking
- Total spaces: 4
- Parking features: Garage
- Garage spaces: 4
Features
- Exterior features: Prof Landscaped, Balcony
- Has private pool: Yes
- Pool features: In Ground
- Has view: Yes
- View description: Mountain(s)
- Has water view: Yes
- Waterfront features: Lake/Water Access, Waterfront
- Frontage type: Lakefront
Lot
- Size: 1.77 Acres
- Features: Private, Wooded
Details
- Parcel number: 155 05719
- Other equipment: Generator
Construction
Type & style
- Home type: SingleFamily
- Architectural style: Contemporary,Traditional
- Property subtype: Single Family Residence
Materials
- Stone, Frame, Other
Condition
- Year built: 2000
Utilities & green energy
- Sewer: Septic Tank
- Water: Public
Community & HOA
Community
- Security: Smoke Detector(s)
- Subdivision: Kelsey Forest
HOA
- Has HOA: Yes
- HOA fee: $42 monthly
Location
- Region: Knoxville
Financial & listing details
- Price per square foot: $547/sqft
- Tax assessed value: $2,613,200
- Annual tax amount: $10,152
- Date on market: 8/7/2026
Estimated market value
Not available
Estimated sales range
Not available
Not available
Price history
| Date | Event | Price |
|---|---|---|
| 8/7/2026 | Listed for sale | $3,575,000$547/sqft |
Source:  East Tennessee Realtors #1342954 Report a problem East Tennessee Realtors #1342954 Report a problem | ||
| 7/8/2026 | Pending sale | $3,575,000$547/sqft |
Source: East Tennessee Realtors #1342954 Report a problem | ||
| 6/1/2026 | Listed for sale | $3,575,000-4.7%$547/sqft |
Source: East Tennessee Realtors #1342954 Report a problem | ||
| 3/29/2024 | Listing removed | -- |
Source: East Tennessee Realtors #1232990 Report a problem | ||
| 11/20/2023 | Listing removed | $3,750,000$573/sqft |
Source: East Tennessee Realtors #1232990 Report a problem | ||
| 7/17/2023 | Listed for sale | $3,750,000+108.3%$573/sqft |
Source: East Tennessee Realtors #1232990 Report a problem | ||
| 1/18/2017 | Sold | $1,800,000-9.8%$275/sqft |
Source: East Tennessee Realtors #971004 Report a problem | ||
| 1/12/2017 | Pending sale | $1,995,000$305/sqft |
Source: Keller Williams - Knoxville-West #971004 Report a problem | ||
| 7/8/2016 | Listed for sale | $1,995,000+24.7%$305/sqft |
Source: Keller Williams - Knoxville-West #971004 Report a problem | ||
| 11/19/2012 | Sold | $1,600,000-10.9%$245/sqft |
Source: East Tennessee Realtors #791564 Report a problem | ||
| 8/21/2012 | Listed for sale | $1,795,000$274/sqft |
Source: Dean-Smith inc #791564 Report a problem | ||
| 7/21/2012 | Listing removed | $1,795,000$274/sqft |
Source: Dean-Smith inc #791564 Report a problem | ||
| 3/1/2012 | Listed for sale | $1,795,000$274/sqft |
Source: Visual Tour #791564 Report a problem | ||
| 12/7/2011 | Listing removed | $1,795,000$274/sqft |
Source: Dean-Smith inc #762570 Report a problem | ||
| 6/9/2011 | Listed for sale | $1,795,000$274/sqft |
Source: Dean-Smith inc #762570 Report a problem | ||
| 2/13/2011 | Listing removed | $1,795,000$274/sqft |
Source: Dean-Smith inc #704691 Report a problem | ||
| 12/23/2010 | Price change | $1,795,000-10%$274/sqft |
Source: Dean-Smith inc #704691 Report a problem | ||
| 3/17/2010 | Listed for sale | $1,995,000+1434.6%$305/sqft |
Source: Dean-Smith inc #704691 Report a problem | ||
| 4/11/1996 | Sold | $130,000-55.2%$20/sqft |
Source: Public Record Report a problem | ||
| 12/9/1994 | Sold | $290,000$44/sqft |
Source: Public Record Report a problem | ||
Public tax history
| Year | Property taxes | Tax assessment |
|---|---|---|
| 2025 | $10,152 | $653,300 |
| 2024 | $10,152 | $653,300 |
| 2023 | $10,152 | $653,300 |
| 2022 | $10,152 +6% | $653,300 +44.6% |
| 2021 | $9,581 | $451,950 -75% |
| 2020 | $9,581 | $1,807,800 |
| 2019 | $9,581 | $1,807,800 +85% |
| 2018 | $9,581 | $977,200 +116.2% |
| 2017 | $9,581 +9.1% | $451,950 |
| 2016 | $8,779 | -- |
| 2015 | $8,779 +0.2% | -- |
| 2014 | $8,765 +0% | -- |
| 2013 | $8,765 -25.6% | -- |
| 2012 | $11,775 | -- |
| 2011 | $11,775 | $244,300 |
| 2010 | $11,775 | $244,300 |
| 2009 | $11,775 +6% | $244,300 +21% |
| 2008 | $11,105 | $201,900 |
| 2007 | $11,105 | $201,900 |
| 2006 | $11,105 | $201,900 |
| 2005 | $11,105 +2% | $201,900 +11.5% |
| 2004 | $10,887 +6.2% | $181,150 |
| 2003 | $10,253 | $181,150 |
| 2002 | -- | $181,150 |
| 2001 | -- | $181,150 |
Find assessor info on the county website
Monthly payment
Est. payment
Payment breakdown
Explore the cost of this home by adjusting the details. Changes won't be saved.Climate risks
Neighborhood: 37922
Nearby schools
GreatSchools rating
- 9/10Rocky Hill Elementary SchoolGrades: K-5Distance: 3.8 mi
- 9/10West Valley Middle SchoolGrades: 6-8Distance: 3.7 mi
- 9/10Bearden High SchoolGrades: 9-12Distance: 4.5 mi
- $--4.1 acresKelsey Ln, Knoxville, TN 37922Off Market
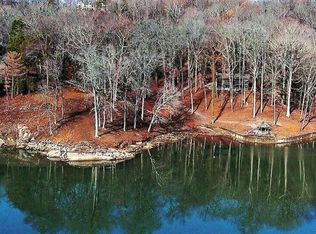
- $1,210,0004 bd3 ba4.5k sqft8940 Kelsey Ln, Knoxville, TN 37922Sold
- $710,4003 bd2 ba2.2k sqft8953 Kelsey Ln, Knoxville, TN 37922Off Market
- $2,635,5005 bd6 ba6.3k sqft8911 Wildflower Way, Knoxville, TN 37922Off Market

- $--1.41 acresKelsey Ln, Knoxville, TN 37922Off Market
- $617,700-- bd-- ba-- sqft8960 Kelsey Ln, Knoxville, TN 37922Off Market
- $--4.1 acresKelsey Ln, Knoxville, TN 37922Off Market
- $2,003,1004 bd3 ba5.3k sqft8844 Mossy Hollow Way, Knoxville, TN 37922Off Market
A local agent can set up tours, give advice and negotiate with sellers.
A local lender can help you make sure your offer is ready when you are.
Similar homes
- $2,490,0006 bd6 ba7.2k sqft3444 Harbor Front Way, Knoxville, TN 37922For Sale

 MLS ID #1352789, Nicole Brown, Keller Williams Signature. East Tennessee Realtors
 - $3,975,0005 bd6 ba8.8k sqft3540 Captains Way, Knoxville, TN 37922For Sale
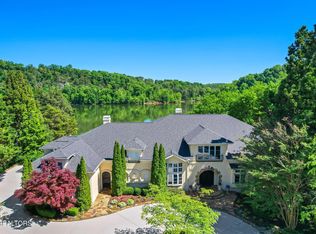 MLS ID #1338970, Lucas Haun, Keller Williams Signature. East Tennessee Realtors
 - $2,995,0004 bd6 ba7.8k sqft807 S Peters Rd, Knoxville, TN 37922For Sale
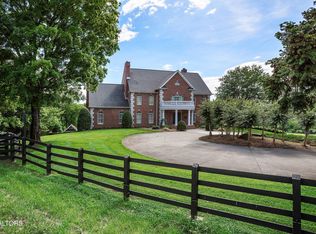 MLS ID #1344921, Lucas Haun, Keller Williams Signature. East Tennessee Realtors
 - $2,499,9004 bd5 ba7.9k sqft8724 Inlet Dr, Knoxville, TN 37922For Sale
 MLS ID #1351847, Pete Dedes, The Real Estate Firm, Inc.. East Tennessee Realtors
 - $3,875,0005 bd7 ba6.4k sqft1719 Nighbert Ln, Knoxville, TN 37922For SaleMLS ID #1327066, Laura Slyman, Slyman Real Estate. East Tennessee Realtors
- $2,725,0004 bd6 ba5.3k sqft2426 Caravel Ln, Knoxville, TN 37922For SaleMLS ID #1331446, Tyler Fogarty, Realty Executives Associates. East Tennessee Realtors
- $3,975,0004 bd5 ba7.5k sqft5105 Buckhead Trl, Knoxville, TN 37919For SaleMLS ID #1342435, Laura Slyman, Slyman Real Estate. East Tennessee Realtors
- $4,200,0005 bd7 ba9.7k sqft12423 Mallard Bay Dr, Knoxville, TN 37922For SaleMLS ID #1313807, Ryan Coleman, Hometown Realty, LLC. East Tennessee Realtors
- $3,495,0005 bd8 ba8.6k sqft5315 Bent River Blvd, Knoxville, TN 37919For SaleMLS ID #1342372, Lucas Haun, Keller Williams Signature. East Tennessee Realtors
- $3,800,0004 bd6 ba6.7k sqft6203 Westland Dr, Knoxville, TN 37919For SaleMLS ID #1319033, Lucas Haun, Keller Williams Signature. East Tennessee Realtors
- $2,999,9006 bd5 ba5.7k sqft2533 Woodland Reserve Ln, Knoxville, TN 37919For SaleMLS ID #1342417, Ray Gaudet, Realty Executives Associates. East Tennessee Realtors
- $1,800,0005 bd5 ba5.8k sqft1837 Regents Park Rd, Knoxville, TN 37922For SaleMLS ID #1333264, Deborah Saunders, Wallace. East Tennessee Realtors
- $2,350,0005 bd5 ba6.1k sqft1677 Botsford Dr, Knoxville, TN 37922For SaleMLS ID #1344042, Becky Daniels, Baine Realty Group. East Tennessee Realtors
- $1,999,0003 bd5 ba5.5k sqft8506 River Club Way, Knoxville, TN 37922For SaleMLS ID #1349295, Amy Brock Smith, Alliance Sotheby's International. East Tennessee Realtors
- $1,800,0004 bd5 ba4.5k sqft12719 Early Rd, Knoxville, TN 37922For SaleMLS ID #1349136, Tiffany Winchell, Brougham Properties. East Tennessee Realtors
- $2,800,0005 bd7 ba6.3k sqft1304 Copperstone Ln, Knoxville, TN 37922For SaleMLS ID #1313317, Jeremiah Wampler, Realty Executives Associates. East Tennessee Realtors
- $2,500,0004 bd4 ba4.7k sqft313 Wooded Ln, Knoxville, TN 37922For SaleMLS ID #1345308, Catherine Haggerty, Southern Charm Homes. East Tennessee Realtors
- $1,975,5006 bd7 ba7.4k sqft1946 River Sound Dr, Knoxville, TN 37922For SaleMLS ID #1340049, Jodi Harvey, Wallace. East Tennessee Realtors
- $2,995,0004 bd4 ba5.2k sqft3835 Kingston Pike, Knoxville, TN 37919For SaleMLS ID #1335711, Lucas Haun, Keller Williams Signature. East Tennessee Realtors
- $3,100,0005 bd5 ba4.4k sqft3631/3635 Louisville Rd, Louisville, TN 37777For Sale
 MLS ID #3176492, Chena Morris. RealTracs MLS as distributed by MLS GRID
