Situated on the main channel with year-round deep water, this extraordinary lakefront estate captures breathtaking panoramic views from nearly every room in the home. Privately positioned on a 1+ acre cul-de-sac lot, the property offers the perfect balance of luxury, comfort, and resort-style living.
A dramatic two-story entry and great room welcome you inside, where soaring 10' ceilings, expansive windows, & hardwood flooring throughout the main level. The main-level primary suite is a true retreat featuring a wall of windows overlooking the lake. Designed for both everyday living and entertaining, the main level also includes a formal office, dining room, open-concept kitchen with eat-in area, keeping room, and a stunning two-story great room with fireplace.
Upstairs offers three additional bedrooms, bonus room, and extra storage space. Additional features include Anderson windows and doors, central vacuum system, & back-up generator. The walkout basement is ideal for separate living quarters or extended guest space featuring a large rec room, full kitchen, bedroom, bath, and extensive unfinished storage with poured concrete walls.
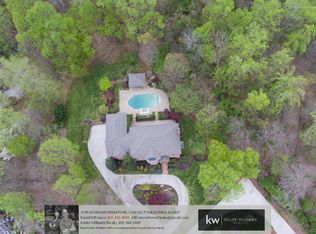
Outdoor living is simply unmatched with decking extending the full length of the home, multiple entertaining spaces, and a spectacular heated 17' x 35' saltwater infinity-edge pool complete with automatic water refill, new pool pump, and heater. A gentle walk leads to the private boat dock with lift, allowing effortless access to the water.
This is a rare opportunity to own one of the area's most remarkable lakefront properties with expansive views, exceptional craftsmanship, and premier waterfront access all in the heart of 37919.
For sale
Price cut: $300K (6/17)
$3,975,000
5105 Buckhead Trl, Knoxville, TN 37919
4beds
7,564sqft
Single Family Residence
Built in 2011
1.2 Acres Lot
$-- Zestimate®
$526/sqft
$3/mo HOA
What's special
- 89 days |
- 1,727 |
- 49 |
Zillow last checked:
Listing updated:
Listed by:
Laura Slyman 865-567-9916,
Slyman Real Estate 865-862-6161
Source: East Tennessee Realtors,MLS#: 1342435
Facts & features
Interior
Bedrooms & bathrooms
- Bedrooms: 4
- Bathrooms: 5
- Full bathrooms: 5
Rooms
- Room types: Bonus Room
Heating
- Central, Natural Gas, Electric
Cooling
- Central Air
Appliances
- Included: Gas Range, Gas Cooktop, Dishwasher, Disposal, Microwave, Range, Refrigerator, Self Cleaning Oven
Features
- Walk-In Closet(s), Cathedral Ceiling(s), Kitchen Island, Pantry, Eat-in Kitchen, Central Vacuum, Bonus Room
- Flooring: Carpet, Hardwood, Tile
- Windows: Insulated Windows
- Basement: Walk-Out Access,Finished
- Number of fireplaces: 1
- Fireplace features: Gas Log
Interior area
- Total structure area: 7,564
- Total interior livable area: 7,564 sqft
Property
Parking
- Total spaces: 3
- Parking features: Garage Faces Side, Garage Door Opener, Attached, Main Level
- Attached garage spaces: 3
Features
- Exterior features: Irrigation System, Prof Landscaped, Dock
- Has private pool: Yes
- Pool features: In Ground
- Has view: Yes
- View description: Mountain(s)
- Has water view: Yes
- Waterfront features: Lake/Water Access, Waterfront
- Frontage type: Lakefront
Lot
- Size: 1.2 Acres
- Features: Cul-De-Sac, Private, Wooded, Current Dock Permit on File, Level
Details
- Parcel number: 134EA006
- Other equipment: Generator
Construction
Type & style
- Home type: SingleFamily
- Architectural style: Traditional
- Property subtype: Single Family Residence
Materials
- Brick
Condition
- Year built: 2011
Utilities & green energy
- Sewer: Septic Tank
- Water: Public
Community & HOA
Community
- Security: Smoke Detector(s)
- Subdivision: Buckhead
HOA
- Has HOA: Yes
- HOA fee: $40 annually
Location
- Region: Knoxville
Financial & listing details
- Price per square foot: $526/sqft
- Tax assessed value: $1,315,200
- Annual tax amount: $5,110
- Date on market: 5/30/2026
- Listing terms: New Loan,Cash,Conventional
Estimated market value
Not available
Estimated sales range
Not available
Not available
Price history
| Date | Event | Price |
|---|---|---|
| 6/17/2026 | Price change | $3,975,000-7%$526/sqft |
Source:  East Tennessee Realtors #1342435 Report a problem East Tennessee Realtors #1342435 Report a problem | ||
| 5/30/2026 | Listed for sale | $4,275,000+1483.3%$565/sqft |
Source: East Tennessee Realtors #1342435 Report a problem | ||
| 2/11/2009 | Sold | $270,000+61.2%$36/sqft |
Source: Public Record Report a problem | ||
| 3/1/2001 | Sold | $167,500+1.5%$22/sqft |
Source: Public Record Report a problem | ||
| 8/30/2000 | Sold | $165,000$22/sqft |
Source: Public Record Report a problem | ||
Public tax history
| Year | Property taxes | Tax assessment |
|---|---|---|
| 2025 | $5,110 | $328,800 |
| 2024 | $5,110 | $328,800 |
| 2023 | $5,110 | $328,800 |
| 2022 | $5,110 -11.5% | $328,800 +20.7% |
| 2021 | $5,775 | $272,400 -75% |
| 2020 | $5,775 | $1,089,600 |
| 2019 | $5,775 | $1,089,600 |
| 2018 | $5,775 | -- |
| 2017 | $5,775 +9.9% | $272,400 |
| 2016 | $5,254 | -- |
| 2015 | $5,254 | -- |
| 2014 | $5,254 +0% | -- |
| 2013 | $5,254 +230% | -- |
| 2012 | $1,592 | -- |
Find assessor info on the county website
Monthly payment
Est. payment
Payment breakdown
Explore the cost of this home by adjusting the details. Changes won't be saved.Climate risks
Neighborhood: 37919
Nearby schools
GreatSchools rating
- 10/10Sequoyah Elementary SchoolGrades: K-5Distance: 2 mi
- 6/10Bearden Middle SchoolGrades: 6-8Distance: 4.5 mi
- 8/10West High SchoolGrades: 9-12Distance: 2.9 mi
Schools provided by the listing agent
- Elementary: Sequoyah
- Middle: Bearden
- High: West
Source: East Tennessee Realtors. This data may not be complete. We recommend contacting the local school district to confirm school assignments for this home.
- $2,850,0005 bd5 ba6.1k sqft5101 Buckhead Trl, Knoxville, TN 37919Sold

- $1,497,0005 bd6 ba4.4k sqft5109 Buckhead Trl, Knoxville, TN 37919Off Market
- $1,310,8005 bd2 ba3.9k sqft5100 Buckhead Trl, Knoxville, TN 37919Off Market
- $860,1003 bd2 ba3.2k sqft5115 Buckhead Trl, Knoxville, TN 37919Off Market
- $625,0003 bd4 ba3.6k sqft5116 Buckhead Trl, Knoxville, TN 37919Sold
- $975,5005 bd2 ba3.1k sqft5104 Buckhead Trl, Knoxville, TN 37919Off Market
- $856,0004 bd4 ba3.5k sqft5121 Buckhead Trl, Knoxville, TN 37919Sold
- $1,719,0004 bd3 ba5.8k sqft5125 Buckhead Trl, Knoxville, TN 37919Off Market
A local agent can set up tours, give advice and negotiate with sellers.
A local lender can help you make sure your offer is ready when you are.
Similar homes
- $3,495,0005 bd8 ba8.6k sqft5315 Bent River Blvd, Knoxville, TN 37919For Sale

 MLS ID #1342372, Lucas Haun, Keller Williams Signature. East Tennessee Realtors
 - $3,800,0004 bd6 ba6.7k sqft6203 Westland Dr, Knoxville, TN 37919For Sale
 MLS ID #1319033, Lucas Haun, Keller Williams Signature. East Tennessee Realtors
 - $2,999,9006 bd5 ba5.7k sqft2533 Woodland Reserve Ln, Knoxville, TN 37919For Sale
 MLS ID #1342417, Ray Gaudet, Realty Executives Associates. East Tennessee Realtors
 - $3,975,0005 bd6 ba8.8k sqft3540 Captains Way, Knoxville, TN 37922For Sale
 MLS ID #1338970, Lucas Haun, Keller Williams Signature. East Tennessee Realtors
 - $3,575,0004 bd5 ba6.5k sqft8941 Kelsey Ln, Knoxville, TN 37922For SaleMLS ID #1342954, Marc Newland, TN Smoky Mtn Realty. East Tennessee Realtors
- $4,250,0005 bd9 ba10k sqft2009 Rudder Ln, Knoxville, TN 37919For SaleMLS ID #1300291, Amy Moody, Alliance Sotheby's International. East Tennessee Realtors
- $2,995,0004 bd4 ba5.2k sqft3835 Kingston Pike, Knoxville, TN 37919For SaleMLS ID #1335711, Lucas Haun, Keller Williams Signature. East Tennessee Realtors
- $2,490,0006 bd7 ba7k sqft3511 Iskagna Dr, Knoxville, TN 37919For SaleMLS ID #1331894, Joseph Ayres, WindRiver Properties. East Tennessee Realtors
- $2,995,0005 bd7 ba7.3k sqft5500 Heathrow Dr, Knoxville, TN 37919For SaleBHHS broker feed
- $3,875,0005 bd7 ba6.4k sqft1719 Nighbert Ln, Knoxville, TN 37922For SaleMLS ID #1327066, Laura Slyman, Slyman Real Estate. East Tennessee Realtors
- $1,999,9905 bd5 ba5.1k sqft667 Kenesaw Ave, Knoxville, TN 37919For SaleMLS ID #1335041, Joyce Z. Tapscott, Wallace. East Tennessee Realtors
- $2,499,9004 bd5 ba7.9k sqft8724 Inlet Dr, Knoxville, TN 37922For SaleMLS ID #1351847, Pete Dedes, The Real Estate Firm, Inc.. East Tennessee Realtors
- $3,999,9994 bd7 ba6.3k sqft12523 Bridgemore Blvd, Knoxville, TN 37934For SaleMLS ID #1346788, Susie Lash, Gables & Gates, REALTORS. East Tennessee Realtors
- $2,995,0004 bd6 ba7.8k sqft807 S Peters Rd, Knoxville, TN 37922For SaleMLS ID #1344921, Lucas Haun, Keller Williams Signature. East Tennessee Realtors
- $2,395,0005 bd5 ba5.8k sqft2304 Lakemoor Dr, Knoxville, TN 37920For SaleMLS ID #1337322, Johnnie Creel, Keller Williams Realty. East Tennessee Realtors
- $2,575,0005 bd6 ba4.5k sqft1521 Cherokee Blvd, Knoxville, TN 37919For SaleMLS ID #1350930, Debbie Elliott-Sexton, Alliance Sotheby's International. East Tennessee Realtors
- $4,200,0005 bd7 ba9.7k sqft12423 Mallard Bay Dr, Knoxville, TN 37922For SaleMLS ID #1313807, Ryan Coleman, Hometown Realty, LLC. East Tennessee Realtors
- $4,599,0004 bd6 ba7.9k sqft206 Osprey Point, Louisville, TN 37777For SaleMLS ID #1340909, Seth Jenkins, Realty Executives Associates. East Tennessee Realtors
- $3,700,0003 bd4 ba3.9k sqft2418 E Gallaher Ferry Rd, Knoxville, TN 37932For SaleMLS ID #1341285, Martha Riordan, MR10 Realty. East Tennessee Realtors
- $2,500,0004 bd4 ba4.7k sqft313 Wooded Ln, Knoxville, TN 37922For SaleMLS ID #1345308, Catherine Haggerty, Southern Charm Homes. East Tennessee Realtors
