If you want every day to feel like you're on vacation - this custom-built estate in West Knoxville is the home for you. This 5 Bedroom, 6.5 Bath estate offers breathtaking views of Fort Loudoun Lake from almost every room, offering nearly 10,000 square feet of exquisite design and craftsmanship. Perfectly situated on the water with a covered private dock, this is a property of extraordinary provenance and architectural distinction, designed for grand scale entertaining yet tranquil retreat living. A romantic flagstone pathway winds its way to the front door, unveiling a grand entry with barrel ceilings, eloquent millwork, and hardwood floors—providing an unforgettable first impression. Once inside, a world of bespoke craftsmanship unfolds. Dazzling tiered pendants crown the 2-story living room ceiling, accompanied by a stonework gas log fireplace, custom cabinetry and an endless expanse of glass that provides a sun-drenched aesthetic, while inviting stunning views out over the lake. Culinary aficionado? Welcome to the Shangri-La of kitchens. Outfitted with a Thermador range/oven with pot filler, Thermador double oven with built-in microwave, two Miele dishwashers, wine fridge with beverage drawers, and large walk-in pantry, you will savor a streamlined efficiency of peak form and function. Whether partaking in a casual bite or intimate meal in the breakfast area - a window-wrapped setting overlooking the lake - or host grand meals in the formal living room enhanced with coffered ceilings, your days will be met with curated luxury. Additionally, a wet bar with ice maker offers exceptional design elements for entertaining. The estate's numerous living spaces are as memorable as they are inviting, including the downstairs family room with built-in bar, stunning wine cellar and spacious theatre room. Every bedroom is complete with its own ensuite bathroom, and each offers lavish features in a generous layout. A statement of opulent comfort, the sumptuous main floor primary suite is designed with a pampering aesthetic yielding an ensuite that includes a steam double shower, heated floors and generous walk-in closet. Three stonework fireplaces throughout create a focal point for comfort and ambiance throughout every season. Thoughtful features such as dual staircases, two laundry rooms, a large bonus room, a main-level office and exceptional storage throughout including a walk-in attic ensure both convenience and functionality. Beyond the stately stone and brick exterior with its large casement windows, a remarkable resort-style backyard awaits. Enjoy serene lake views as you slip into the refreshing waters of the saltwater pool with soothing water features. Multiple covered patios, a fully equipped outdoor kitchen, fire pit with gas starter, bocce ball court and a large, fenced yard all become your perfect escape from the hustle of the day, ensconcing you in a mindset of peaceful relaxation. With a three-car garage on the main level and an additional garage on the lower level, this home is the ultimate expression of luxury living—flawlessly finished and ready to impress. Buyer to verify all information.
Active
Price cut: $400K (7/27)
$4,200,000
12423 Mallard Bay Dr, Knoxville, TN 37922
5beds
9,784sqft
Single Family Residence
Built in 2006
1.87 Acres Lot
$-- Zestimate®
$429/sqft
$33/mo HOA
What's special
Main-level officeLarge casement windowsHeated floorsLarge fenced yardSerene lake viewsLarge walk-in pantryDual staircases
- 127 days
- 2,075
- 81
Zillow last checked:
Listing updated:
Listed by:
Ryan Coleman,
Hometown Realty, LLC 865-693-7653
Source: East Tennessee Realtors,MLS#: 1313807
Facts & features
Interior
Bedrooms & bathrooms
- Bedrooms: 5
- Bathrooms: 7
- Full bathrooms: 6
- 1/2 bathrooms: 1
Rooms
- Room types: Bonus Room
Heating
- Central, Natural Gas, Electric
Cooling
- Central Air, Ceiling Fan(s)
Appliances
- Included: Gas Range, Gas Cooktop, Dishwasher, Disposal, Microwave, Range, Refrigerator, Self Cleaning Oven
Features
- Walk-In Closet(s), Cathedral Ceiling(s), Kitchen Island, Dry Bar, Wet Bar, Breakfast Bar, Central Vacuum, Bonus Room
- Flooring: Carpet, Hardwood, Tile
- Windows: Insulated Windows, Aluminum Frames, Drapes
- Basement: Walk-Out Access,Finished
- Number of fireplaces: 3
- Fireplace features: Marble, Gas Log, Other
Interior area
- Total structure area: 9,784
- Total interior livable area: 9,784 sqft
Property
Parking
- Parking features: Garage Door Opener, Attached, Main Level
- Has attached garage: Yes
Features
- Exterior features: Gas Grill, Irrigation System, Prof Landscaped, Dock
- Has private pool: Yes
- Pool features: In Ground
- Has view: Yes
- Has water view: Yes
- On waterfront: Yes
- Waterfront features: Lake/Water Access, Waterfront
- Frontage type: Lakefront
Lot
- Size: 1.87 Acres
- Dimensions: 122.11 x 684.67 x IRR
- Features: Level
Details
- Parcel number: 162FC010
Construction
Type & style
- Home type: SingleFamily
- Architectural style: Traditional
- Property subtype: Single Family Residence
Materials
- Stone, Brick, Frame
Condition
- Year built: 2006
Utilities & green energy
- Sewer: Public Sewer
- Water: Public
- Utilities for property: Cable Available
Community & HOA
Community
- Features: Sidewalks
- Security: Gated Community, Security System, Smoke Detector(s)
- Subdivision: Mallard Bay
HOA
- Has HOA: Yes
- Services included: All Amenities
- HOA fee: $400 annually
Location
- Region: Knoxville
Financial & listing details
- Price per square foot: $429/sqft
- Tax assessed value: $2,492,700
- Annual tax amount: $9,684
- Date on market: 4/27/2026
- Listing terms: Cash,Conventional
Estimated market value
Not available
Estimated sales range
Not available
Not available
Price history
| Date | Event | Price |
|---|---|---|
| 7/27/2026 | Price change | $4,200,000-8.7%$429/sqft |
Source:  East Tennessee Realtors #1313807 Report a problem East Tennessee Realtors #1313807 Report a problem | ||
| 4/27/2026 | Listed for sale | $4,600,000$470/sqft |
Source: East Tennessee Realtors #1313807 Report a problem | ||
| 3/26/2026 | Listing removed | $4,600,000$470/sqft |
Source: East Tennessee Realtors #1313807 Report a problem | ||
| 1/7/2026 | Price change | $4,600,000-4.2%$470/sqft |
Source: East Tennessee Realtors #1313807 Report a problem | ||
| 9/4/2025 | Listed for sale | $4,800,000+104.3%$491/sqft |
Source: East Tennessee Realtors #1313807 Report a problem | ||
| 12/1/2020 | Sold | $2,350,000-5.8%$240/sqft |
Source: East Tennessee Realtors #1075500 Report a problem | ||
| 9/25/2020 | Pending sale | $2,495,000$255/sqft |
Source: Gables & Gates, REALTORS #1075500 Report a problem | ||
| 9/16/2020 | Listed for sale | $2,495,000$255/sqft |
Source: Gables & Gates, REALTORS #1075500 Report a problem | ||
| 8/24/2020 | Pending sale | $2,495,000$255/sqft |
Source: Gables & Gates, REALTORS #1075500 Report a problem | ||
| 8/10/2020 | Price change | $2,495,000-4%$255/sqft |
Source: Gables & Gates, REALTORS #1075500 Report a problem | ||
| 6/10/2020 | Price change | $2,599,000-7%$266/sqft |
Source: Gables & Gates, REALTORS #1075500 Report a problem | ||
| 5/6/2020 | Price change | $2,795,000-6.8%$286/sqft |
Source: Gables & Gates, REALTORS #1075500 Report a problem | ||
| 9/27/2019 | Listed for sale | $2,999,500$307/sqft |
Source: Gables & Gates, REALTORS #1075500 Report a problem | ||
| 8/14/2019 | Pending sale | $2,999,500$307/sqft |
Source: Gables & Gates, REALTORS #1075500 Report a problem | ||
| 4/17/2019 | Listed for sale | $2,999,500-6.3%$307/sqft |
Source: Gables & Gates, REALTORS #1075500 Report a problem | ||
| 12/1/2013 | Listing removed | $3,200,000$327/sqft |
Source: Gables & Gates, REALTORS #822972 Report a problem | ||
| 11/16/2012 | Listed for sale | $3,200,000+23.1%$327/sqft |
Source: Gables & Gates, REALTORS #822972 Report a problem | ||
| 6/5/2012 | Listing removed | $2,599,999$266/sqft |
Source: Gables & Gates, REALTORS #753996 Report a problem | ||
| 4/15/2010 | Price change | $2,599,999+4%$266/sqft |
Source: Gables & Gates, REALTORS #679043 Report a problem | ||
| 8/26/2009 | Listed for sale | $2,499,999+22%$256/sqft |
Source: Gables & Gates, REALTORS #679043 Report a problem | ||
| 8/13/2007 | Sold | $2,050,000+327.1%$210/sqft |
Source: Public Record Report a problem | ||
| 8/12/2005 | Sold | $480,000$49/sqft |
Source: Public Record Report a problem | ||
Public tax history
| Year | Property taxes | Tax assessment |
|---|---|---|
| 2025 | $9,684 | $623,175 |
| 2024 | $9,684 | $623,175 |
| 2023 | $9,684 | $623,175 |
| 2022 | $9,684 -1.2% | $623,175 +34.8% |
| 2021 | $9,803 | $462,400 -75% |
| 2020 | $9,803 | $1,849,600 |
| 2019 | $9,803 | $1,849,600 |
| 2018 | $9,803 | -- |
| 2017 | $9,803 -5.7% | $462,400 |
| 2016 | $10,400 | -- |
| 2015 | $10,400 | -- |
| 2014 | $10,400 +0% | -- |
| 2013 | $10,400 -10.5% | -- |
| 2012 | $11,621 | -- |
| 2011 | $11,621 | $492,400 |
| 2010 | $11,621 | $492,400 |
| 2009 | $11,621 +57.4% | $492,400 +79.4% |
| 2008 | $7,381 | $274,400 |
| 2007 | $7,381 | $274,400 |
Find assessor info on the county website
Monthly payment
Est. payment
Payment breakdown
Explore the cost of this home by adjusting the details. Changes won't be saved.Climate risks
Neighborhood: 37922
- $3,085,4007 bd7 ba8k sqft12501 Mallard Bay Dr, Knoxville, TN 37922Off Market

- $3,496,3005 bd5 ba7.9k sqft12419 Mallard Bay Dr, Knoxville, TN 37922Off Market
- $4,450,2005 bd5 ba9.2k sqft12415 Mallard Bay Dr, Knoxville, TN 37922Off Market
- $3,820,2006 bd7 ba8.5k sqft12505 Mallard Bay Dr, Knoxville, TN 37922Off Market

Similar homes
- $3,975,0005 bd6 ba8.8k sqft3540 Captains Way, Knoxville, TN 37922Active
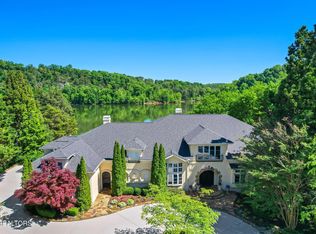
 MLS ID #1338970, Lucas Haun, Keller Williams Signature. East Tennessee Realtors
 - $3,875,0005 bd7 ba6.4k sqft1719 Nighbert Ln, Knoxville, TN 37922Active
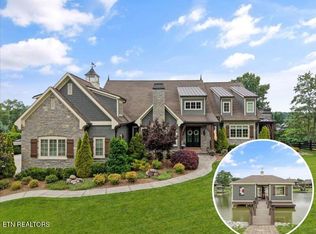 MLS ID #1327066, Laura Slyman, Slyman Real Estate. East Tennessee Realtors
 - $4,300,0006 bd8 ba8.4k sqft12903 Highwick Cir, Knoxville, TN 37934Active
 MLS ID #1338084, Brennan Wallman, Faith Forward Realty. East Tennessee Realtors
 - $2,600,0005 bd7 ba6.3k sqft1304 Copperstone Ln, Knoxville, TN 37922Active
 MLS ID #1313317, Jeremiah Wampler, Realty Executives Associates. East Tennessee Realtors
 - $3,999,9994 bd7 ba6.3k sqft12523 Bridgemore Blvd, Knoxville, TN 37934ActiveMLS ID #1346788, Susie Lash, Gables & Gates, REALTORS. East Tennessee Realtors
- $4,599,0004 bd6 ba7.9k sqft206 Osprey Point, Louisville, TN 37777ActiveMLS ID #1340909, Seth Jenkins, Realty Executives Associates. East Tennessee Realtors
- $4,250,0005 bd9 ba10k sqft2009 Rudder Ln, Knoxville, TN 37919ActiveMLS ID #1300291, Amy Moody, Alliance Sotheby's International. East Tennessee Realtors
- $2,725,0004 bd6 ba5.3k sqft2426 Caravel Ln, Knoxville, TN 37922ActiveMLS ID #1331446, Tyler Fogarty, Realty Executives Associates. East Tennessee Realtors
- $3,495,0004 bd5 ba6.5k sqft8941 Kelsey Ln, Knoxville, TN 37922ActiveMLS ID #1342954, Marc Newland, TN Smoky Mtn Realty. East Tennessee Realtors
- $2,925,0006 bd7 ba9.3k sqft529 Stone Vista Ln, Knoxville, TN 37934For Sale
 MLS ID #3260649, Julie Ford. RealTracs MLS as distributed by MLS GRID
 - $2,995,0004 bd6 ba7.8k sqft807 S Peters Rd, Knoxville, TN 37922ActiveMLS ID #1344921, Lucas Haun, Keller Williams Signature. East Tennessee Realtors
- $2,490,0006 bd6 ba7.2k sqft3444 Harbor Front Way, Knoxville, TN 37922ActiveMLS ID #1352789, Nicole Brown, Keller Williams Signature. East Tennessee Realtors
- $2,499,9004 bd5 ba7.9k sqft8724 Inlet Dr, Knoxville, TN 37922ActiveMLS ID #1351847, Pete Dedes, The Real Estate Firm, Inc.. East Tennessee Realtors
- $3,900,0006 bd7 ba7.5k sqft902 Twin Cove Cir, Lenoir City, TN 37772ActiveMLS ID #1323030, Debby Hill, BHHS Dean-Smith Realty. East Tennessee Realtors
- $4,400,0006 bd7 ba7.5k sqft902 Twin Coves Cir, Lenoir City, TN 37772ActiveMLS ID #1308584, Debby Hill, BHHS Dean-Smith Realty. East Tennessee Realtors
- $3,495,0005 bd8 ba8.6k sqft5315 Bent River Blvd, Knoxville, TN 37919ActiveMLS ID #1342372, Lucas Haun, Keller Williams Signature. East Tennessee Realtors
- $4,800,0005 bd6 ba7.7k sqft468 Careen Ct, Lenoir City, TN 37772ActiveMLS ID #1331667, Lucas Haun, Keller Williams Signature. East Tennessee Realtors
- $3,950,0005 bd8 ba7.2k sqft497 Southern Way, Lenoir City, TN 37772ActiveMLS ID #1316892, Joseph Ayres, WindRiver Properties. East Tennessee Realtors
- $3,800,0004 bd6 ba6.7k sqft6203 Westland Dr, Knoxville, TN 37919ActiveMLS ID #1319033, Lucas Haun, Keller Williams Signature. East Tennessee Realtors
- $2,499,9995 bd5 ba5.4k sqft367 Barnsley Rd, Knoxville, TN 37934ActiveMLS ID #1348673, Mary Lyle Hall, Keller Williams Signature. East Tennessee Realtors
