Experience refined luxury in this one-of-a-kind modern Mediterranean estate, ideally situated in the prestigious Bridgemore community of Knoxville. Showcasing an elegant blend of stucco and stone, the home is anchored by a dramatic turret and almost 8500 square feet of thoughtfully designed living space.
This exceptional residence features an elevator with access to all three main levels and five private balconies. Expansive, stone-trimmed windows and doors fill the home with natural light while framing breathtaking views of the Tennessee Appalachian Mountains. The professionally landscaped grounds are highlighted by a grand European-style waterfall fountain and a striking marble and onyx statue, creating a truly resort-like setting. There are three garages: a side-facing two-car, front-facing one-car, and ~30ft deep rear - complimented by both a front-entry and side-entry driveway.
The lower level is designed for both comfort and entertaining, offering private in-law or housekeeping quarters with patio access, a full kitchen, media room, game area, fireplace, sitting area, steam room, exercise room, dedicated wine room, and custom handcrafted doors from Bali, Indonesia.
The main level features a stunning formal living room with a 29-foot beamed ceiling, a 20-foot picture window, fireplace, and statement chandelier. Additional highlights include a formal dining room, a private office within the turret with a domed ceiling, a gourmet kitchen, breakfast area with fireplace, laundry room, guest half bath, and an elegant primary suite complete with fireplace, private balcony, and custom Bali-crafted doors.
Upstairs, the home offers four bedrooms, including a secondary primary suite with balcony access and sitting area. An additional bedroom features a private balcony, while a Jack-and-Jill bath connects two well-appointed bedrooms.
A versatile fourth level provides additional living space, including a second office, sitting area, half bath, and bonus room - ideal for work or relaxation.
This extraordinary property represents the pinnacle of luxury living, thoughtfully marketed and represented by Faith Forward Realty's commitment to excellence and personalized service.
For sale
$4,300,000
12903 Highwick Cir, Knoxville, TN 37934
6beds
8,464sqft
Single Family Residence
Built in 2013
0.51 Acres Lot
$-- Zestimate®
$508/sqft
$217/mo HOA
What's special
- 114 days |
- 570 |
- 9 |
Zillow last checked:
Listing updated:
Listed by:
Brennan Wallman 865-549-3833,
Faith Forward Realty 865-549-3833
Source: East Tennessee Realtors,MLS#: 1338084
Facts & features
Interior
Bedrooms & bathrooms
- Bedrooms: 6
- Bathrooms: 8
- Full bathrooms: 6
- 1/2 bathrooms: 2
Rooms
- Room types: Bonus Room
Heating
- Central, Forced Air, Natural Gas, Zoned, Electric
Cooling
- Central Air, Zoned
Appliances
- Included: Gas Range, Dishwasher, Disposal, Dryer, Microwave, Refrigerator, Washer
Features
- Walk-In Closet(s), Cathedral Ceiling(s), Kitchen Island, Elevator, Pantry, Wet Bar, Eat-in Kitchen, Central Vacuum, Bonus Room
- Flooring: Hardwood, Radiant Floors, Tile
- Windows: Insulated Windows, Drapes
- Basement: Walk-Out Access,Finished
- Number of fireplaces: 3
- Fireplace features: Gas, Stone, Marble
Interior area
- Total structure area: 8,464
- Total interior livable area: 8,464 sqft
Property
Parking
- Total spaces: 4
- Parking features: Garage Faces Side, Garage Faces Rear, Off Street, Garage Door Opener, Attached, Basement, Main Level
- Attached garage spaces: 4
Features
- Exterior features: Prof Landscaped, Balcony
- Has view: Yes
- View description: Mountain(s)
Lot
- Size: 0.51 Acres
- Features: Corner Lot
Details
- Parcel number: 152PB042
Construction
Type & style
- Home type: SingleFamily
- Architectural style: Other
- Property subtype: Single Family Residence
Materials
- Stucco, Stone, Brick, Block, Frame
Condition
- Year built: 2013
Utilities & green energy
- Sewer: Public Sewer
- Water: Public
Community & HOA
Community
- Features: Sidewalks
- Security: Smoke Detector(s)
- Subdivision: Bridgemore S/D Phase 1
HOA
- Has HOA: Yes
- Services included: All Amenities
- HOA fee: $650 quarterly
Location
- Region: Knoxville
Financial & listing details
- Price per square foot: $508/sqft
- Tax assessed value: $1,814,600
- Annual tax amount: $7,050
- Date on market: 4/25/2026
- Listing terms: Cash,Conventional
Estimated market value
Not available
Estimated sales range
Not available
Not available
Price history
| Date | Event | Price |
|---|---|---|
| 4/25/2026 | Listed for sale | $4,300,000$508/sqft |
Source:  East Tennessee Realtors #1338084 Report a problem East Tennessee Realtors #1338084 Report a problem | ||
Public tax history
| Year | Property taxes | Tax assessment |
|---|---|---|
| 2025 | $7,050 | $453,650 |
| 2024 | $7,050 | $453,650 |
| 2023 | $7,050 | $453,650 |
| 2022 | $7,050 +9.2% | $453,650 +48.9% |
| 2021 | $6,458 | $304,625 -75% |
| 2020 | $6,458 | $1,218,500 |
| 2019 | $6,458 | $1,218,500 +886.6% |
| 2018 | $6,458 | $123,500 -59.5% |
| 2017 | $6,458 -4.4% | $304,625 |
| 2016 | $6,758 | -- |
| 2015 | $6,758 | -- |
| 2014 | $6,758 +140.2% | -- |
| 2013 | $2,813 | -- |
Find assessor info on the county website
Monthly payment
Est. payment
Payment breakdown
Explore the cost of this home by adjusting the details. Changes won't be saved.Climate risks
Neighborhood: 37934
Nearby schools
GreatSchools rating
- NAFarragut Primary SchoolGrades: PK-2Distance: 3.2 mi
- 9/10Farragut Middle SchoolGrades: 6-8Distance: 3.6 mi
- 9/10Farragut High SchoolGrades: 9-12Distance: 3.4 mi
Schools provided by the listing agent
- Elementary: Farragut Primary
- Middle: Farragut
- High: Farragut
Source: East Tennessee Realtors. This data may not be complete. We recommend contacting the local school district to confirm school assignments for this home.
- $---- bd-- ba-- sqft12909 Highwick Cir, Knoxville, TN 37934Off Market
- $2,150,0004 bd5 ba4.6k sqft608 Porchfield Ln, Knoxville, TN 37934Sold

- $2,534,600-- sqft608 Porchfield Ln LOT 41, Knoxville, TN 37934Off Market
- $2,769,0005 bd3 ba6.4k sqft607 Porchfield Ln, Knoxville, TN 37934Off Market
- $2,349,0004 bd5 ba5k sqft12904 Highwick Cir, Knoxville, TN 37934Sold
- $2,313,0005 bd5 ba6.9k sqft12858 Highwick Cir, Knoxville, TN 37934Off Market
- $2,801,8004 bd5 ba7.6k sqft12851 Highwick Cir, Knoxville, TN 37934Off Market
- $2,219,0004 bd2 ba4.7k sqft614 Porchfield Ln, Knoxville, TN 37934Off Market
A local agent can set up tours, give advice and negotiate with sellers.
A local lender can help you make sure your offer is ready when you are.
Similar homes
- $3,999,9994 bd7 ba6.3k sqft12523 Bridgemore Blvd, Knoxville, TN 37934For Sale

 MLS ID #1346788, Susie Lash, Gables & Gates, REALTORS. East Tennessee Realtors
 - $2,995,0006 bd8 ba7.4k sqft330 Barnsley Rd, Knoxville, TN 37934New Construction

 MLS ID #3505848, Wil Glafenhein. RealTracs MLS as distributed by MLS GRID
 - $4,200,0005 bd7 ba9.7k sqft12423 Mallard Bay Dr, Knoxville, TN 37922For Sale
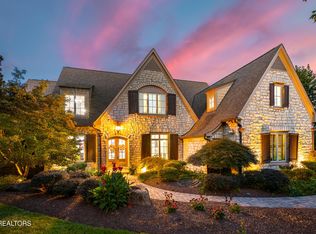 MLS ID #1313807, Ryan Coleman, Hometown Realty, LLC. East Tennessee Realtors
 - $2,499,9995 bd5 ba5.4k sqft367 Barnsley Rd, Knoxville, TN 37934For Sale
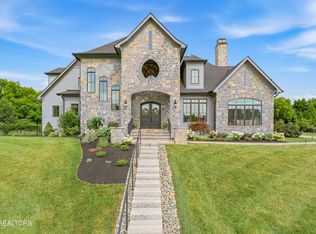 MLS ID #1348673, Mary Lyle Hall, Keller Williams Signature. East Tennessee Realtors
 - $2,300,0004 bd5 ba5k sqft382 Barnsley Rd, Farragut, TN 37934For SaleMLS ID #1347150, Susie Lash, Gables & Gates, REALTORS. East Tennessee Realtors
- $2,659,0006 bd6 ba7k sqft12368 Vista Brook Ln, Knoxville, TN 37934For SaleMLS ID #1339083, Arda Irmak, Realty Executives Main Street. East Tennessee Realtors
- $4,400,0006 bd7 ba7.5k sqft902 Twin Coves Cir, Lenoir City, TN 37772For SaleMLS ID #1308584, Debby Hill, BHHS Dean-Smith Realty. East Tennessee Realtors
- $3,900,0006 bd7 ba7.5k sqft902 Twin Cove Cir, Lenoir City, TN 37772For SaleMLS ID #1323030, Debby Hill, BHHS Dean-Smith Realty. East Tennessee Realtors
- $3,975,0005 bd6 ba8.8k sqft3540 Captains Way, Knoxville, TN 37922For SaleMLS ID #1338970, Lucas Haun, Keller Williams Signature. East Tennessee Realtors
- $4,599,0004 bd6 ba7.9k sqft206 Osprey Point, Louisville, TN 37777For SaleMLS ID #1340909, Seth Jenkins, Realty Executives Associates. East Tennessee Realtors
- $4,800,0005 bd6 ba7.7k sqft468 Careen Ct, Lenoir City, TN 37772For SaleMLS ID #1331667, Lucas Haun, Keller Williams Signature. East Tennessee Realtors
- $3,875,0005 bd7 ba6.4k sqft1719 Nighbert Ln, Knoxville, TN 37922For SaleMLS ID #1327066, Laura Slyman, Slyman Real Estate. East Tennessee Realtors
- $3,950,0005 bd8 ba7.2k sqft497 Southern Way, Lenoir City, TN 37772For SaleMLS ID #1316892, Joseph Ayres, WindRiver Properties. East Tennessee Realtors
- $2,800,0005 bd7 ba6.3k sqft1304 Copperstone Ln, Knoxville, TN 37922For SaleMLS ID #1313317, Jeremiah Wampler, Realty Executives Associates. East Tennessee Realtors
- $4,250,0005 bd9 ba10k sqft2009 Rudder Ln, Knoxville, TN 37919For SaleMLS ID #1300291, Amy Moody, Alliance Sotheby's International. East Tennessee Realtors
- $2,695,0004 bd6 ba7.1k sqft6824 Hickory Creek Rd, Lenoir City, TN 37771For SaleMLS ID #1339682, Bedros Bozdogan, Keller Williams Realty. East Tennessee Realtors
- $2,700,0004 bd5 ba4.3k sqft3735 Deer Valley Way, Knoxville, TN 37931For SaleMLS ID #1351584, Sasha A Combs, Keller Williams West Knoxville. East Tennessee Realtors
- $3,495,0005 bd8 ba8.6k sqft5315 Bent River Blvd, Knoxville, TN 37919For SaleMLS ID #1342372, Lucas Haun, Keller Williams Signature. East Tennessee Realtors
- $4,850,0005 bd5 ba9.7k sqft410 Cayuga Dr, Loudon, TN 37774For SaleMLS ID #1349488, Debby Hill, BHHS Dean-Smith Realty. East Tennessee Realtors
- $4,520,0005 bd9 ba8.2k sqft4506 Six Mile Rd, Maryville, TN 37803For SaleMLS ID #1346871, Sandy Poe, Alliance Sotheby's International. East Tennessee Realtors
