Discover a residence that transcends the ordinary! This masterfully crafted home offers an unparalleled blend of grand design and intimate comfort. Built by Seigler Building & Development, with the utmost attention to detail, this ranch style floor plan has a finished lower level that is above ground at the front of the home- a unique plan that the architect, Stephen Davis, calls European with a blend of Traditional & French Provincial. The interior is exquisite, breathtaking ceiling treatments are the heart of this home! The great room's 22 foot cathedral ceiling is anchored by magnificent stained, custom carved hammer beam trusses. These soaring arched, real timber, solid, beams create an atmosphere of timeless elegance, seamlessly blending old world craftsmanship with modern elegance. The kitchen, truly a culinary masterpiece, is anchored by a breathtaking herringbone, brick inlay barrel vaulted ceiling with integrated cove lighting. Highlights of this room include premium stainless steel appliances, an oversized 'Brazilian' Quartzite island, and custom, ceiling height cabinets, all open to the great room - a seamless flow designed for both entertaining and effortless daily living. The finished lower level is a versatile high-end basement featuring premium quality finishes. It houses a family room with a lit trey ceiling, two ensuite bedrooms, a bonus/hobby room, outdoor patio and large unfinished storage room.
So many special features in this home such as a dedicated future elevator shaft, luxurious main level primary bedroom and bathroom that has a 13 foot shower ceiling with 5 windows to add light, a two story study with stained wood ceiling overlooking the mountains, an elaborate floating staircase, a screened in porch, a second, main level, ensuite bedroom, gourmet outdoor living with an expansive terrace featuring a grilling station and a built in stone wall & fire pit, perfect for hosting summer soirees or family dinners under the stars. Come and see all this exquisite home has to offer!
Sold for $2,349,000
$2,349,000
12904 Highwick Cir, Knoxville, TN 37934
4beds
5,016sqft
Single Family Residence
Built in 2020
0.5 Acres Lot
$2,360,100 Zestimate®
$468/sqft
$5,503 Estimated rent
Home value
$2,360,100
$2.24M - $2.48M
$5,503/mo
Zestimate® history
Owner options
List your home for rent
$5,503/mo
Rent Zestimate®
Find your next renter with Zillow Rental Manager. Plus, with online applications, you can quickly screen prospective tenants – for free.
$5,503/mo
Rent Zestimate®
Refinance and save
$14,147/mo
Est. payment
Refinancing to a lower rate could help reduce your monthly payments and save thousands over the life of the loan.
$14,147/mo
Est. payment
Explore your selling options
Work with a Zillow partner agent
Leverage their expertise and Zillow's premium Showcase listings to get your home seen by more buyers.
Get startedList with your own agent
Get your home in front of millions of buyers by listing it on Zillow.
Learn how to do itSell it yourself
Take full control of how buyers see your home on Zillow by listing For Sale by Owner (FSBO).
List your homeWhat's special
Screened in porchTwo ensuite bedroomsGrilling stationFamily roomPremium stainless steel appliancesCustom ceiling height cabinetsElaborate floating staircase
Zillow last checked:
Listing updated:
Listed by:
Janet DeBusk Hensley,
Gables & Gates, REALTORS
Bought with:
Beth Horner, 336822
Realty Executives Associates
Source: East Tennessee Realtors,MLS#: 1332347
Facts & features
Interior
Bedrooms & bathrooms
- Bedrooms: 4
- Bathrooms: 5
- Full bathrooms: 4
- 1/2 bathrooms: 1
Rooms
- Room types: Bonus Room
Heating
- Central, Ceiling, Natural Gas
Cooling
- Central Air, Ceiling Fan(s)
Appliances
- Included: Tankless Water Heater, Gas Range, Gas Cooktop, Dishwasher, Disposal, Microwave, Refrigerator, Self Cleaning Oven, Washer
Features
- Walk-In Closet(s), Cathedral Ceiling(s), Kitchen Island, Pantry, Wet Bar, Bonus Room
- Flooring: Hardwood, Vinyl, Tile
- Windows: Insulated Windows
- Basement: Finished
- Number of fireplaces: 2
- Fireplace features: Wood Burning, Gas Log
Interior area
- Total structure area: 5,016
- Total interior livable area: 5,016 sqft
Property
Parking
- Total spaces: 3
- Parking features: Garage Faces Side, Garage Door Opener, Attached, Main Level
- Attached garage spaces: 3
Features
- Exterior features: Irrigation System, Prof Landscaped
- Has view: Yes
- View description: Other, Mountain(s)
Lot
- Size: 0.5 Acres
- Dimensions: 132.22 x 185.79 x IRR
- Features: Level
Details
- Parcel number: 152PB048
Construction
Type & style
- Home type: SingleFamily
- Architectural style: Traditional
- Property subtype: Single Family Residence
Materials
- Brick, Block
Condition
- Year built: 2020
Utilities & green energy
- Sewer: Public Sewer
- Water: Public
Community & HOA
Community
- Features: Sidewalks
- Security: Smoke Detector(s)
- Subdivision: Bridgemore
HOA
- Has HOA: Yes
- Services included: All Amenities
- HOA fee: $750 quarterly
Location
- Region: Knoxville
Financial & listing details
- Price per square foot: $468/sqft
- Tax assessed value: $1,264,900
- Annual tax amount: $4,914
- Date on market: 3/12/2026
- Listing terms: Cash,Conventional
Price history
| Date | Event | Price |
|---|---|---|
| 4/27/2026 | Sold | $2,349,000$468/sqft |
Source:  East Tennessee Realtors #1332347 Report a problem East Tennessee Realtors #1332347 Report a problem | ||
| 3/15/2026 | Pending sale | $2,349,000$468/sqft |
Source: East Tennessee Realtors #1332347 Report a problem | ||
| 3/12/2026 | Listed for sale | $2,349,000+1857.5%$468/sqft |
Source: East Tennessee Realtors #1332347 Report a problem | ||
| 5/29/2018 | Sold | $120,000$24/sqft |
Source: Public Record Report a problem | ||
Public tax history
| Year | Property taxes | Tax assessment |
|---|---|---|
| 2025 | $4,914 | $316,225 |
| 2024 | $4,914 | $316,225 |
| 2023 | $4,914 | $316,225 |
| 2022 | $4,914 +0.6% | $316,225 +37.3% |
| 2021 | $4,883 +54.2% | $230,325 -61.4% |
| 2020 | $3,166 +397.8% | $597,300 +397.8% |
| 2019 | $636 -38.5% | $120,000 -96% |
| 2018 | $1,034 | $2,990,000 +6033.3% |
| 2017 | $1,034 -8.6% | $48,750 |
| 2016 | $1,131 | -- |
| 2015 | $1,131 | -- |
| 2014 | $1,131 | -- |
Find assessor info on the county website
Neighborhood: 37934
Nearby homes
- $2,313,0005 bd5 ba6.9k sqft12858 Highwick Cir, Knoxville, TN 37934Off Market
- $3,719,7004 bd6 ba9.3k sqft12916 Highwick Cir, Knoxville, TN 37934Off Market
- $4,300,0006 bd8 ba8.4k sqft12903 Highwick Cir, Knoxville, TN 37934For Sale

- $3,500,0006 bd7 ba8.8k sqft12742 Highwick Cir, Knoxville, TN 37934Sold
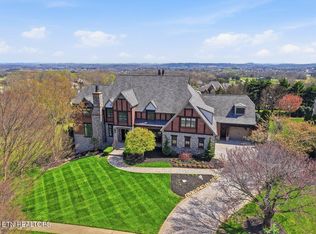
- $---- bd-- ba-- sqft12909 Highwick Cir, Knoxville, TN 37934Off Market
- $--0.489 Acres12736 Highwick Cir LOT 62, Knoxville, TN 37934Off Market
- $---- sqft12736 Highwick Cir, Knoxville, TN 37934Off Market
- $2,657,6005 bd3 ba8.3k sqft12748 Highwick Cir, Knoxville, TN 37934Off Market
Nearby schools
GreatSchools rating
- NAFarragut Primary SchoolGrades: PK-2Distance: 3.2 mi
- 9/10Farragut Middle SchoolGrades: 6-8Distance: 3.6 mi
- 9/10Farragut High SchoolGrades: 9-12Distance: 3.4 mi
Schools provided by the listing agent
- Elementary: Farragut Primary
- Middle: Farragut
- High: Farragut
Source: East Tennessee Realtors. This data may not be complete. We recommend contacting the local school district to confirm school assignments for this home.
Get a cash offer in 3 minutes
Find out how much your home could sell for in as little as 3 minutes with a no-obligation cash offer.
Estimated market value
$2,360,100
Get a cash offer in 3 minutes
Find out how much your home could sell for in as little as 3 minutes with a no-obligation cash offer.
Estimated market value
$2,360,100
- Tennessee
- Knox County
- Farragut
- 37934
- 12904 Highwick Cir
Nearby cities
Nearby zip codes
Other Farragut Topics
