*Twin Coves Estate -- Waterfront Living in East Tennessee
Twin Coves Estate offers exceptional access to major transportation routes and regional amenities. Located within a day's drive of numerous major metropolitan areas and approximately 15 minutes from West Knoxville and 30 minutes from the University of Tennessee, the property provides convenient proximity to dining, shopping, parks, trails, and local marinas.
**Property Overview**
Situated on 5.49 acres with 619 feet of shoreline, this estate combines classic architectural elements with modern updates. A secondary buildable lot of approximately 2.49 acres is included, offering opportunities for an additional residence, enhanced privacy, or future development.
The property is offered fully furnished, including dinnerware, towels, linens, and outdoor furniture (excluding select rugs, personal items, and artwork).
**Grounds & Outdoor Features**
• Saltwater lakefront pool with auto-fill
• Grilling terrace and multiple outdoor entertaining areas
• Covered dock with dual power lifts and sun deck
• Dual lake-water irrigation systems and landscape lighting
• Recent improvements include new decking, roof, riprap shoreline, resurfaced driveway, and fresh interior/exterior paint
**Interior Features**
The two-story foyer opens to the great room with lake views and:
• Great Room: Cathedral ceiling, exposed beams, floor-to-ceiling windows, and wood-burning fireplace
• Formal Dining Room: Built-in corner China cabinets, hardwood flooring, and detailed millwork
• Screened Porch: Tile flooring, tongue-and-groove ceiling, and direct access to the kitchen and pool deck
• Kitchen: 9-ft island with prep sink, granite counters, GE double oven, Jenn-Air grill, walk-in pantry, and brick alcove
• Home Office: Fireplace with marble surround and built-in cabinetry
**Private Quarters & Additional Spaces**
• Primary Suite: Sitting area with fireplace, balcony with lake views, oversized tile shower, dual vanities, dressing area, and custom walk-in closet
• Additional Bedrooms: Generous closet space; updated carpeting in lower-level rooms
• Lower Level: Daylight walk-out, covered porch, multiple storage rooms, and a large laundry with utility sink
• Systems: Three water heaters (including one dedicated to the pool), updated HVAC components, and extensive storage throughout
**Property Use Options**
The layout and acreage support a variety of uses, including full-time residence, second home, or multi-generational living.
A detailed list of updates is available upon request.
For sale
$4,400,000
902 Twin Coves Cir, Lenoir City, TN 37772
6beds
7,506sqft
Single Family Residence
Built in 1974
5.49 Acres Lot
$-- Zestimate®
$586/sqft
$-- HOA
What's special
Wood-burning fireplaceRiprap shorelineWalk-in pantryResurfaced drivewayBalcony with lake viewsOversized tile showerMultiple storage rooms
- 407 days |
- 685 |
- 28 |
Zillow last checked:
Listing updated:
Listed by:
Debby Hill,
BHHS Dean-Smith Realty 865-588-5000,
Artie Hill 865-414-4702,
BHHS Dean-Smith Realty
Source: East Tennessee Realtors,MLS#: 1308584
Facts & features
Interior
Bedrooms & bathrooms
- Bedrooms: 6
- Bathrooms: 7
- Full bathrooms: 5
- 1/2 bathrooms: 2
Heating
- Central, Propane
Cooling
- Central Air, Ceiling Fan(s)
Appliances
- Included: Dishwasher, Disposal, Dryer, Microwave, Refrigerator, Trash Compactor, Washer
Features
- Walk-In Closet(s), Cathedral Ceiling(s), Kitchen Island, Dry Bar, Pantry, Wet Bar, Eat-in Kitchen
- Flooring: Carpet, Hardwood, Tile
- Windows: Wood Frames, Insulated Windows, Aluminum Frames
- Basement: Walk-Out Access,Partially Finished
- Number of fireplaces: 4
- Fireplace features: Brick, Wood Burning
Interior area
- Total structure area: 7,506
- Total interior livable area: 7,506 sqft
Video & virtual tour
Property
Parking
- Total spaces: 2
- Parking features: Garage Faces Side, Garage Door Opener, Main Level
- Garage spaces: 2
Features
- Exterior features: Gas Grill, Irrigation System, Prof Landscaped, Balcony, Dock
- Has private pool: Yes
- Pool features: In Ground
- Has view: Yes
- View description: Country Setting, Trees/Woods
- Has water view: Yes
- Waterfront features: Lake/Water Access, River, Waterfront
- Frontage type: Lakefront
Lot
- Size: 5.49 Acres
- Features: Private, Wooded, Irregular Lot, Level, Rolling Slope
Details
- Parcel number: 027 045.00
Construction
Type & style
- Home type: SingleFamily
- Architectural style: Craftsman,Traditional
- Property subtype: Single Family Residence
Materials
- Wood Siding, Brick, Block, Frame
Condition
- Year built: 1974
Utilities & green energy
- Sewer: Septic Tank
- Water: Public
Community & HOA
Community
- Security: Security System, Smoke Detector(s)
- Subdivision: Twin Cove Estates
Location
- Region: Lenoir City
Financial & listing details
- Price per square foot: $586/sqft
- Date on market: 7/16/2025
Estimated market value
Not available
Estimated sales range
Not available
Not available
Price history
| Date | Event | Price |
|---|---|---|
| 8/9/2026 | Price change | $4,400,000-4.3%$586/sqft |
Source:  East Tennessee Realtors #1308584 Report a problem East Tennessee Realtors #1308584 Report a problem | ||
| 11/20/2025 | Price change | $4,600,000-5.2%$613/sqft |
Source: East Tennessee Realtors #1308584 Report a problem | ||
| 7/16/2025 | Listed for sale | $4,850,000-10.1%$646/sqft |
Source: East Tennessee Realtors #1308584 Report a problem | ||
| 3/24/2025 | Listing removed | $5,395,000$719/sqft |
Source: East Tennessee Realtors #1226211 Report a problem | ||
| 5/11/2023 | Listed for sale | $5,395,000$719/sqft |
Source: East Tennessee Realtors #1226211 Report a problem | ||
Public tax history
Tax history is unavailable.
Monthly payment
Est. payment
Payment breakdown
Explore the cost of this home by adjusting the details. Changes won't be saved.Climate risks
Neighborhood: 37772
Nearby schools
GreatSchools rating
- 8/10Highland Park Elementary SchoolGrades: PK-4Distance: 2.9 mi
- 7/10North Middle SchoolGrades: 5-8Distance: 5.8 mi
- 6/10Loudon High SchoolGrades: 9-12Distance: 8.5 mi
Schools provided by the listing agent
- Elementary: Lenoir City
- Middle: Lenoir City
- High: Lenoir City
Source: East Tennessee Realtors. This data may not be complete. We recommend contacting the local school district to confirm school assignments for this home.
- $3,900,0006 bd7 ba7.5k sqft902 Twin Cove Cir, Lenoir City, TN 37772For Sale

- $2,000,3004 bd3 ba4.1k sqft746 Twin Cove Cir, Lenoir City, TN 37772Off Market
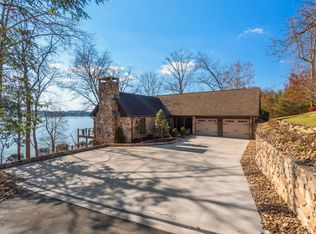
- $1,702,5003 bd2 ba4.1k sqft746 Twin Coves Cir, Lenoir City, TN 37772Off Market
- $37,6001.7 acresTwin Coves Cir, Lenoir City, TN 37772Off Market
- $438,5001 acreTwin Coves Cir, Lenoir City, TN 37772Off Market
- $337,500-- bd-- ba-- sqftTwin Coves Cir, Lenoir City, TN 37772Off Market
- $132,3001.7 acresTwin Coves Cir, Lenoir City, TN 37772Off Market
- $56,700-- bd-- ba-- sqftTwin Coves Cir, Lenoir City, TN 37772Off Market
A local agent can set up tours, give advice and negotiate with sellers.
A local lender can help you make sure your offer is ready when you are.
Similar homes
- $3,900,0006 bd7 ba7.5k sqft902 Twin Cove Cir, Lenoir City, TN 37772For Sale
 MLS ID #1323030, Debby Hill, BHHS Dean-Smith Realty. East Tennessee Realtors
 - $4,800,0005 bd6 ba7.7k sqft468 Careen Ct, Lenoir City, TN 37772For Sale
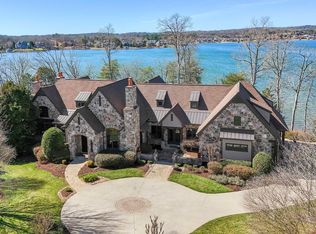 MLS ID #1331667, Lucas Haun, Keller Williams Signature. East Tennessee Realtors
 - $3,950,0005 bd8 ba7.2k sqft497 Southern Way, Lenoir City, TN 37772For Sale
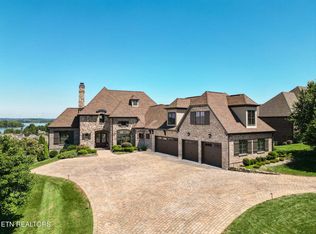 MLS ID #1316892, Joseph Ayres, WindRiver Properties. East Tennessee Realtors
 - $4,599,0004 bd6 ba7.9k sqft206 Osprey Point, Louisville, TN 37777For Sale
 MLS ID #1340909, Seth Jenkins, Realty Executives Associates. East Tennessee Realtors
 - $2,899,9006 bd6 ba7.1k sqft972 Taffrail Dr, Lenoir City, TN 37772For SaleMLS ID #1339868, Shannon McCarthy, Realty Executives Associates. East Tennessee Realtors
- $4,300,0006 bd8 ba8.4k sqft12903 Highwick Cir, Knoxville, TN 37934For SaleMLS ID #1338084, Brennan Wallman, Faith Forward Realty. East Tennessee Realtors
- $4,398,0005 bd5 ba6.1k sqft322 Okmulgee Cir, Loudon, TN 37774For SaleMLS ID #1320075, Tim Kukla, Team Kukla. East Tennessee Realtors
- $4,200,0005 bd7 ba9.7k sqft12423 Mallard Bay Dr, Knoxville, TN 37922For SaleMLS ID #1313807, Ryan Coleman, Hometown Realty, LLC. East Tennessee Realtors
- $4,850,0005 bd5 ba9.7k sqft410 Cayuga Dr, Loudon, TN 37774For SaleMLS ID #1349488, Debby Hill, BHHS Dean-Smith Realty. East Tennessee Realtors
- $4,520,0005 bd9 ba8.2k sqft4506 Six Mile Rd, Maryville, TN 37803For SaleMLS ID #1346871, Sandy Poe, Alliance Sotheby's International. East Tennessee Realtors
- $3,875,0005 bd7 ba6.4k sqft1719 Nighbert Ln, Knoxville, TN 37922For SaleMLS ID #1327066, Laura Slyman, Slyman Real Estate. East Tennessee Realtors
- $2,795,0004 bd4 ba4k sqft1270 Shadow Hill Dr, Lenoir City, TN 37772For SaleMLS ID #1306600, Joseph Ayres, WindRiver Properties. East Tennessee Realtors
- $3,295,0004 bd6 ba6.2k sqft317 Admiral Ct, Lenoir City, TN 37772For SaleMLS ID #1341677, Michael Anderschat, Wallace. East Tennessee Realtors
- $2,800,0005 bd7 ba6.3k sqft1304 Copperstone Ln, Knoxville, TN 37922For SaleMLS ID #1313317, Jeremiah Wampler, Realty Executives Associates. East Tennessee Realtors
- $4,250,0005 bd9 ba10k sqft2009 Rudder Ln, Knoxville, TN 37919For SaleMLS ID #1300291, Amy Moody, Alliance Sotheby's International. East Tennessee Realtors
- $2,950,0006 bd7 ba9.3k sqft529 Stone Vista Ln, Knoxville, TN 37934For Sale
 MLS ID #3260649, Julie Ford. RealTracs MLS as distributed by MLS GRID
 - $3,999,9994 bd7 ba6.3k sqft12523 Bridgemore Blvd, Knoxville, TN 37934For SaleMLS ID #1346788, Susie Lash, Gables & Gates, REALTORS. East Tennessee Realtors
- $3,975,0005 bd6 ba8.8k sqft3540 Captains Way, Knoxville, TN 37922For SaleMLS ID #1338970, Lucas Haun, Keller Williams Signature. East Tennessee Realtors
- $3,750,0004 bd5 ba5k sqft161 Careen Ct, Lenoir City, TN 37772New ConstructionMLS ID #1348803, Joseph Ayres, WindRiver Properties. East Tennessee Realtors
- $2,725,0004 bd6 ba5.3k sqft2426 Caravel Ln, Knoxville, TN 37922For SaleMLS ID #1331446, Tyler Fogarty, Realty Executives Associates. East Tennessee Realtors
