Instant equity opportunity for one smart buyer! Priced well below recent appraised value.
Welcome Home to 529 Stone Vista Ln where luxury meets comfort in a gorgeous 2 story plus fully finished basement property. The prestigious Vista subdivision is conveniently located close to Kingston Pike, 2 golf courses, area parks, greenways, shopping and restaurants. Award winning all Farragut Schools.
Situated on an acre lot, enjoy both mountain views and privacy. This stately home is meticulously maintained with a NEW ROOF in 2026; recently refinished hardwod floors; newer water heaters and HVAC; new ice machines; newer dishwasher; newly surfaced terrace; and fresh paint in much of the house.
This home was constructed with ICF (insulated concrete forms) for energy efficiency, long term durability and added insulation.
Each level offers elegant style and relaxing comfort. The grand foyer with dual staircases gives guests an immediate sense of the gorgeous finishes throughout. Main level primary suite is spacious with his and hers vanities and closets. The chef's kitchen is the absolute heart of the home. Relax in the family room or the adjacent sunroom with a cozy see thru fireplace. Entertain with ease in the large rooms, plenty of seating areas, and a large kitchen / breakfast room open to the family room.
Upstairs you'll find 4 bedrooms, 3 full bathrooms and a sitting area perfect for reading or as a play space. Step out to the terrace to enjoy spectacular views of East TN.
The fully finished, walk out basement is sure to impress with a theater room (or golf simulator space!), kitchen, rec space, additional bedroom, bathroom, workout room and 2nd laundry space. Theres a room off the workout area that would be a great space for a sauna. A patio with a 2nd fireplace, grilling and seating areas complete this incredible floorplan. It serves as the perfect space for guests, college aged children, or an in-law quarters.
Active
Price cut: $25K (9/1)
$2,925,000
529 Stone Vista Ln, Knoxville, TN 37934
6beds
9,359sqft
Single Family Residence, Residential
Built in 2012
1.08 Acres Lot
$-- Zestimate®
$313/sqft
$138/mo HOA
What's special
Mountain viewsRec spaceWorkout roomNewer dishwasherTheater roomFamily roomNew ice machines
- 29 days
- 986
- 37
Zillow last checked:
Listing updated:
Listed by:
Julie Ford 865-693-3232,
Realty Executives Associates 865-693-3232
Source: RealTracs MLS as distributed by MLS GRID,MLS#: 3260649
Facts & features
Interior
Bedrooms & bathrooms
- Bedrooms: 6
- Bathrooms: 7
- Full bathrooms: 6
- 1/2 bathrooms: 1
Bedroom 1
- Features: Walk-In Closet(s)
- Level: Walk-In Closet(s)
Dining room
- Features: Formal
- Level: Formal
Kitchen
- Features: Pantry
- Level: Pantry
Other
- Features: Breakfast Room
- Level: Breakfast Room
Other
- Features: Florida Room
- Level: Florida Room
Heating
- Electric, Heat Pump, Natural Gas, Other
Cooling
- Central Air, Ceiling Fan(s)
Appliances
- Included: Dishwasher, Disposal, Microwave, Range, Refrigerator, Oven
- Laundry: Washer Hookup, Electric Dryer Hookup
Features
- Central Vacuum, Walk-In Closet(s), Pantry, Ceiling Fan(s)
- Flooring: Carpet, Wood, Tile
- Basement: Finished,Exterior Entry
- Number of fireplaces: 1
Interior area
- Total structure area: 9,359
- Total interior livable area: 9,359 sqft
- Finished area above ground: 6,293
- Finished area below ground: 3,066
Property
Parking
- Total spaces: 5
- Parking features: Garage Faces Side
- Garage spaces: 5
Features
- Levels: Three Or More
- Patio & porch: Patio, Porch, Covered
- Exterior features: Balcony
- Has view: Yes
- View description: Mountain(s)
- Waterfront features: Pond
Lot
- Size: 1.08 Acres
- Dimensions: 187.39 x 250.59 x IRR
- Features: Other, Level
- Topography: Other,Level
Details
- Parcel number: 152JA022
- Special conditions: Standard
Construction
Type & style
- Home type: SingleFamily
- Architectural style: Traditional
- Property subtype: Single Family Residence, Residential
Materials
- Stone, Other, Brick
Condition
- New construction: No
- Year built: 2012
Utilities & green energy
- Sewer: Public Sewer
- Water: Public
- Utilities for property: Electricity Available, Natural Gas Available, Water Available
Green energy
- Energy efficient items: Water Heater, Windows
Community & HOA
Community
- Security: Smoke Detector(s)
- Subdivision: Vista
HOA
- Has HOA: Yes
- Amenities included: Sidewalks
- HOA fee: $1,660 annually
Location
- Region: Knoxville
Financial & listing details
- Price per square foot: $313/sqft
- Tax assessed value: $2,018,000
- Annual tax amount: $7,840
- Date on market: 8/3/2026
- Electric utility on property: Yes
Estimated market value
Not available
Estimated sales range
Not available
Not available
Price history
| Date | Event | Price |
|---|---|---|
| 9/1/2026 | Price change | $2,925,000-0.8%$313/sqft |
Source:  East Tennessee Realtors #1337398 Report a problem East Tennessee Realtors #1337398 Report a problem | ||
| 8/3/2026 | Listed for sale | $2,950,000$315/sqft |
Source: East Tennessee Realtors #1337398 Report a problem | ||
| 7/5/2026 | Listing removed | $2,950,000$315/sqft |
Source: East Tennessee Realtors #1337398 Report a problem | ||
| 4/23/2026 | Listed for sale | $2,950,000+47.5%$315/sqft |
Source: East Tennessee Realtors #1337398 Report a problem | ||
| 11/15/2021 | Sold | $2,000,000-10.1%$214/sqft |
Source: East Tennessee Realtors #1148251 Report a problem | ||
| 8/18/2021 | Pending sale | $2,225,000$238/sqft |
Source: East Tennessee Realtors #1148251 Report a problem | ||
| 7/1/2021 | Price change | $2,225,000-4.3%$238/sqft |
Source: East Tennessee Realtors #1148251 Report a problem | ||
| 4/6/2021 | Listed for sale | $2,325,000+730.4%$248/sqft |
Source: East Tennessee Realtors #1148251 Report a problem | ||
| 9/9/2009 | Sold | $280,000$30/sqft |
Source: Public Record Report a problem | ||
Public tax history
| Year | Property taxes | Tax assessment |
|---|---|---|
| 2025 | $7,840 | $504,500 |
| 2024 | $7,840 | $504,500 |
| 2023 | $7,840 | $504,500 |
| 2022 | $7,840 +9.4% | $504,500 +49.2% |
| 2021 | $7,169 | $338,175 -75% |
| 2020 | $7,169 | $1,352,700 |
| 2019 | $7,169 | $1,352,700 +3.7% |
| 2018 | $7,169 | $1,304,500 +285.7% |
| 2017 | $7,169 -5.2% | $338,175 |
| 2016 | $7,566 | -- |
| 2015 | $7,566 | -- |
| 2014 | $7,566 0% | -- |
| 2013 | $7,566 +816% | -- |
| 2012 | $826 | -- |
Find assessor info on the county website
Monthly payment
Est. payment
Payment breakdown
Explore the cost of this home by adjusting the details. Changes won't be saved.Climate risks
Neighborhood: 37934
Nearby schools
Schools provided by the listing agent
- Elementary: Farragut Primary
- Middle: Farragut Middle School
- High: Farragut High School
Source: RealTracs MLS as distributed by MLS GRID. This data may not be complete. We recommend contacting the local school district to confirm school assignments for this home.
- $1,710,5004 bd4 ba4.3k sqft547 Stone Vista Ln, Knoxville, TN 37934Off Market
- $2,325,7004 bd4 ba8k sqft521 Stone Vista Ln, Knoxville, TN 37934Off Market
- $2,097,0004 bd5 ba5.5k sqft557 Stone Vista Ln, Knoxville, TN 37934Off Market
- $2,008,6004 bd6 ba9.1k sqft12385 Vista Brook Ln, Knoxville, TN 37934Off Market
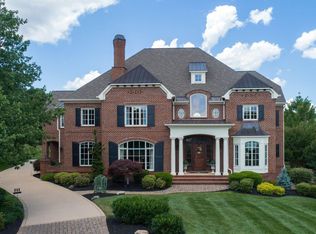
Similar homes
- $2,659,0006 bd6 ba7k sqft12368 Vista Brook Ln, Knoxville, TN 37934Active
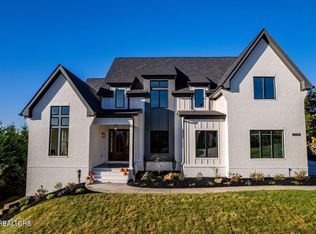
 MLS ID #1339083, Arda Irmak, Realty Executives Main Street. East Tennessee Realtors
 - $1,549,0005 bd6 ba8.7k sqft615 Gwinhurst Rd, Knoxville, TN 37934Active
 MLS ID #1346214, David Mehta, Realty Executives Associates. East Tennessee Realtors
 - $2,499,9995 bd5 ba5.4k sqft367 Barnsley Rd, Knoxville, TN 37934Active
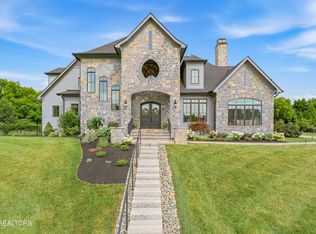 MLS ID #1348673, Mary Lyle Hall, Keller Williams Signature. East Tennessee Realtors
 - $4,300,0006 bd8 ba8.4k sqft12903 Highwick Cir, Knoxville, TN 37934Active
 MLS ID #1338084, Brennan Wallman, Faith Forward Realty. East Tennessee Realtors
 - $2,300,0004 bd5 ba5k sqft382 Barnsley Rd, Farragut, TN 37934ActiveMLS ID #1347150, Susie Lash, Gables & Gates, REALTORS. East Tennessee Realtors
- $3,999,9994 bd7 ba6.3k sqft12523 Bridgemore Blvd, Knoxville, TN 37934ActiveMLS ID #1346788, Susie Lash, Gables & Gates, REALTORS. East Tennessee Realtors
- $2,600,0005 bd7 ba6.3k sqft1304 Copperstone Ln, Knoxville, TN 37922ActiveMLS ID #1313317, Jeremiah Wampler, Realty Executives Associates. East Tennessee Realtors
- $2,899,9006 bd6 ba7.1k sqft972 Taffrail Dr, Lenoir City, TN 37772ActiveMLS ID #1339868, Shannon McCarthy, Realty Executives Associates. East Tennessee Realtors
- $2,695,0004 bd6 ba7.1k sqft6824 Hickory Creek Rd, Lenoir City, TN 37771ActiveMLS ID #1339682, Bedros Bozdogan, Keller Williams Realty. East Tennessee Realtors
- $1,950,0005 bd6 ba6.2k sqft12162 Monument Blvd, Knoxville, TN 37922ActiveMLS ID #1347713, Caroline Badgett, Wallace. East Tennessee Realtors
- $2,995,0004 bd6 ba7.8k sqft807 S Peters Rd, Knoxville, TN 37922ActiveMLS ID #1344921, Lucas Haun, Keller Williams Signature. East Tennessee Realtors
- $2,725,0004 bd6 ba5.3k sqft2426 Caravel Ln, Knoxville, TN 37922ActiveMLS ID #1331446, Tyler Fogarty, Realty Executives Associates. East Tennessee Realtors
- $4,200,0005 bd7 ba9.7k sqft12423 Mallard Bay Dr, Knoxville, TN 37922ActiveMLS ID #1313807, Ryan Coleman, Hometown Realty, LLC. East Tennessee Realtors
- $2,600,0006 bd6 ba8.4k sqft203 Lake Forest Way, Louisville, TN 37777ActiveMLS ID #1321302, Kara Edenfield, Keller Williams Signature. East Tennessee Realtors
- $2,490,0006 bd6 ba7.2k sqft3444 Harbor Front Way, Knoxville, TN 37922ActiveMLS ID #1352789, Nicole Brown, Keller Williams Signature. East Tennessee Realtors
- $2,999,9006 bd5 ba5.7k sqft2533 Woodland Reserve Ln, Knoxville, TN 37919ActiveMLS ID #1342417, Ray Gaudet, Realty Executives Associates. East Tennessee Realtors
- $1,975,5006 bd7 ba7.4k sqft1946 River Sound Dr, Knoxville, TN 37922ActiveMLS ID #1340049, Jodi Harvey, Wallace. East Tennessee Realtors
- $2,499,9004 bd5 ba7.9k sqft8724 Inlet Dr, Knoxville, TN 37922ActiveMLS ID #1351847, Pete Dedes, The Real Estate Firm, Inc.. East Tennessee Realtors
- $1,995,0005 bd7 ba7.5k sqft2124 Viewcrest Ln, Knoxville, TN 37932For Sale
 MLS ID #3512798, Judy Teasley. RealTracs MLS as distributed by MLS GRID
