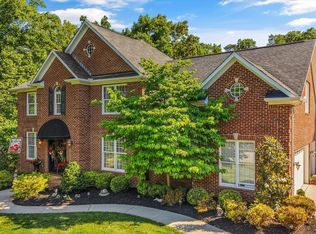
Experience luxury living in this exceptional custom-built home, where timeless elegance, quality craftsmanship, and breathtaking wooded, creek, and golf course views create an unforgettable setting. Located in the highly sought-after Farragut community and top-rated Farragut school district, this remarkable home offers the perfect blend of luxury, comfort, and convenience. A grand two-story foyer welcomes you into an impressive floor plan featuring soaring ceilings, custom millwork, designer lighting, and beautiful finishes throughout. The gourmet kitchen is a chef's dream with 42'' cabinetry, granite countertops, stainless steel appliances, a gas cooktop, oversized island with seating, and a sunny breakfast area perfect for gathering with family and friends. The luxurious main-level owner's suite offers a peaceful retreat with a spacious walk-in closet and spa-inspired bath featuring dual vanities, a whirlpool tub, and an oversized tiled walk-in shower. Upstairs, each of the three generously sized bedrooms features a private en-suite bath and walk-in closet, along with a versatile bonus room and walk-up attic for abundant storage. The finished walk-out lower level is designed for entertaining and everyday living with a spacious recreation room, private guest suite, exercise room, and an extraordinary climate-controlled woodworking shop unlike any other. Step outside to the expansive Trex deck or relax on the screened porch while enjoying the tranquil sounds of the flowing creek and the beauty of the surrounding landscape. Additional premium features include a 3-car garage with extensive built-in storage, tankless water heater, central vacuum, whole-home audio system, and countless custom upgrades that make this truly a one-of-a-kind home.
Active
Price cut: $20K (8/23)
$1,549,000
615 Gwinhurst Rd, Knoxville, TN 37934
5beds
8,794sqft
Single Family Residence
Built in 2005
0.55 Acres Lot
$-- Zestimate®
$176/sqft
$67/mo HOA
What's special
Finished walk-out lower levelPrivate guest suiteExercise roomSpacious recreation roomOversized island with seatingSpacious walk-in closetScreened porch
- 94 days
- 756
- 56
Zillow last checked:
Listing updated:
Listed by:
David Mehta 865-454-5678,
Realty Executives Associates 865-688-3232
Source: East Tennessee Realtors,MLS#: 1346214
Facts & features
Interior
Bedrooms & bathrooms
- Bedrooms: 5
- Bathrooms: 6
- Full bathrooms: 5
- 1/2 bathrooms: 1
Rooms
- Room types: Bonus Room
Heating
- Central, Natural Gas
Cooling
- Central Air, Ceiling Fan(s)
Appliances
- Included: Tankless Water Heater, Dishwasher, Disposal, Microwave, Range, Refrigerator, Self Cleaning Oven, Washer
Features
- Walk-In Closet(s), Cathedral Ceiling(s), Kitchen Island, Dry Bar, Pantry, Breakfast Bar, Central Vacuum, Bonus Room
- Flooring: Carpet, Hardwood, Vinyl, Tile
- Basement: Walk-Out Access,Finished
- Number of fireplaces: 1
- Fireplace features: Gas Log
Interior area
- Total structure area: 8,794
- Total interior livable area: 8,794 sqft
Property
Parking
- Total spaces: 3
- Parking features: Garage Door Opener, Attached, Main Level
- Attached garage spaces: 3
Features
- Exterior features: Prof Landscaped
- Has view: Yes
- View description: Golf Course, Trees/Woods
Lot
- Size: 0.55 Acres
- Features: Private, Wooded
Details
- Parcel number: 152IH018
Construction
Type & style
- Home type: SingleFamily
- Architectural style: Traditional
- Property subtype: Single Family Residence
Materials
- Stone, Brick, Block, Frame
Condition
- Year built: 2005
Utilities & green energy
- Sewer: Public Sewer
- Water: Public
Community & HOA
Community
- Features: Sidewalks
- Security: Smoke Detector(s)
- Subdivision: Wentworth
HOA
- Has HOA: Yes
- Amenities included: Playground
- Services included: All Amenities
- HOA fee: $800 annually
Location
- Region: Knoxville
Financial & listing details
- Price per square foot: $176/sqft
- Tax assessed value: $926,700
- Annual tax amount: $3,600
- Date on market: 6/27/2026
- Listing terms: Cash,Conventional
Estimated market value
Not available
Estimated sales range
Not available
Not available
Price history
| Date | Event | Price |
|---|---|---|
| 8/23/2026 | Price change | $1,549,000-1.3%$176/sqft |
Source:  East Tennessee Realtors #1346214 Report a problem East Tennessee Realtors #1346214 Report a problem | ||
| 7/31/2026 | Price change | $1,569,000-1.9%$178/sqft |
Source: East Tennessee Realtors #1346214 Report a problem | ||
| 7/8/2026 | Price change | $1,599,000-5.9%$182/sqft |
Source: East Tennessee Realtors #1346214 Report a problem | ||
| 6/27/2026 | Listed for sale | $1,699,000+74.3%$193/sqft |
Source: East Tennessee Realtors #1346214 Report a problem | ||
| 5/28/2021 | Sold | $975,000+8.3%$111/sqft |
Source: East Tennessee Realtors #1148582 Report a problem | ||
| 4/9/2021 | Pending sale | $900,000$102/sqft |
Source: East Tennessee Realtors #1148582 Report a problem | ||
| 4/9/2021 | Listed for sale | $900,000+16.9%$102/sqft |
Source: East Tennessee Realtors #1148582 Report a problem | ||
| 6/12/2007 | Sold | $770,000+755.6%$88/sqft |
Source: Public Record Report a problem | ||
| 3/25/1999 | Sold | $90,000$10/sqft |
Source: Public Record Report a problem | ||
Public tax history
| Year | Property taxes | Tax assessment |
|---|---|---|
| 2025 | $3,600 | $231,675 |
| 2024 | $3,600 | $231,675 |
| 2023 | $3,600 | $231,675 |
| 2022 | $3,600 -1.6% | $231,675 +34.3% |
| 2021 | $3,657 | $172,500 -75% |
| 2020 | $3,657 | $690,000 |
| 2019 | $3,657 | $690,000 |
| 2018 | $3,657 | -- |
| 2017 | $3,657 -15.5% | $172,500 |
| 2016 | $4,330 | -- |
| 2015 | $4,330 | -- |
| 2014 | $4,330 0% | -- |
| 2013 | $4,330 -53.3% | -- |
| 2012 | $9,266 | -- |
| 2011 | $9,266 | $192,250 |
| 2010 | $9,266 | $192,250 |
| 2009 | $9,266 +34.9% | $192,250 +53.9% |
| 2008 | $6,870 | $124,900 |
| 2007 | $6,870 | $124,900 |
| 2006 | $6,870 | $124,900 |
| 2005 | $6,870 | $124,900 |
Find assessor info on the county website
Monthly payment
Est. payment
Payment breakdown
Explore the cost of this home by adjusting the details. Changes won't be saved.Climate risks
Neighborhood: 37934
Similar homes
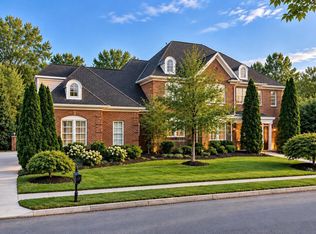
- $1,124,0005 bd5 ba4.5k sqft864 Oconnell Dr, Knoxville, TN 37934For Sale
 MLS ID #3531942, Scott Wilson. RealTracs MLS as distributed by MLS GRID
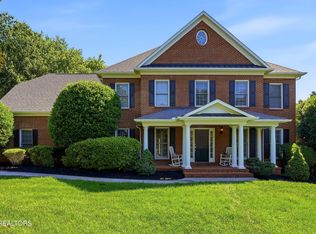
 - $1,600,0006 bd9 ba5.6k sqft1245 Arborbrooke Dr, Knoxville, TN 37922Active
 MLS ID #1354812, Kiley Niles, Engel & Volkers Knoxville. East Tennessee Realtors
 - $1,150,0006 bd5 ba5.6k sqft12013 N Fox Den Dr, Knoxville, TN 37934Active
 MLS ID #1342379, Jin Harmon, Realty Executives Associates. East Tennessee Realtors
 - $1,045,0005 bd5 ba5k sqft928 Blackstone Dr, Knoxville, TN 37934Active
 MLS ID #1342674, Kathy Pryputniewicz, Redfin. East Tennessee Realtors
 - $926,9005 bd4 ba4.4k sqft305 Sugarwood Dr, Knoxville, TN 37934ActiveMLS ID #1354324, Terri L Kerr, Realty Executives Associates. East Tennessee Realtors
- $1,195,0005 bd4 ba5.7k sqft421 Saddle Ridge Dr, Knoxville, TN 37934ActiveMLS ID #1348758, Tiffany Winchell, Brougham Properties. East Tennessee Realtors
- $1,089,0006 bd5 ba4.6k sqft12151 Brookstone Dr, Knoxville, TN 37934ActiveMLS ID #1352268, David Mehta, Realty Executives Associates. East Tennessee Realtors
- $1,175,0005 bd5 ba5.1k sqft11017 Calloway View Dr, Knoxville, TN 37934ActiveMLS ID #1339707, Ben Barredo, Wallace. East Tennessee Realtors
- $1,499,0005 bd5 ba5.3k sqft140 Windswept Dr, Lenoir City, TN 37772ActiveMLS ID #1352865, Billy Houston, Billy Houston Group, Realty Executives. East Tennessee Realtors
- $1,400,0005 bd6 ba5.5k sqft10315 N River Trl, Knoxville, TN 37922ActiveMLS ID #1352960, Robyn Ray, Greater Impact Realty. East Tennessee Realtors
- $2,100,0004 bd5 ba5k sqft382 Barnsley Rd, Farragut, TN 37934ActiveMLS ID #1347150, Susie Lash, Gables & Gates, REALTORS. East Tennessee Realtors
- $1,499,0003 bd6 ba5.1k sqft7514 Rivertrace Blvd, Knoxville, TN 37920ActiveMLS ID #1344685, Aaryn Spoon, Crye-Leike Realtors South, Inc. East Tennessee Realtors
- $1,995,0005 bd6 ba6.9k sqft12213 Amberset Dr, Knoxville, TN 37922ActiveMLS ID #1354377, Lucas Haun, Keller Williams Signature. East Tennessee Realtors
- $--2 bd4 ba4.8k sqft4449 Wonderland Dr, Louisville, TN 37777ActiveMLS ID #1354436, Trey L Alley, Alley Realty & Auction, LLC. East Tennessee Realtors
- $1,749,0005 bd5 ba4.5k sqft2310 W Gallaher Ferry Rd, Knoxville, TN 37932ActiveMLS ID #1338367, Carrie Hayes, Baine Realty Group. East Tennessee Realtors
- $1,950,0005 bd6 ba6.2k sqft12162 Monument Blvd, Knoxville, TN 37922ActiveMLS ID #1347713, Caroline Badgett, Wallace. East Tennessee Realtors
- $--4 bd5 ba4.5k sqft1802 Calgary Falls Ln, Knoxville, TN 37931ActiveMLS ID #1349800, Kenny Phillips, Powell Auction & Realty,LLC. East Tennessee Realtors
- $999,0005 bd5 ba5.2k sqft1027 Prince George Parish Dr, Knoxville, TN 37934ActiveMLS ID #1341371, Yan Xu, The House Store. East Tennessee Realtors
- $1,299,0004 bd4 ba5k sqft4209 Guinn Rd, Knoxville, TN 37931ActiveMLS ID #1355358, Susy Yeatman, Oak & Iron Realty. East Tennessee Realtors
