Situated on 16 acres of level, usable land just over the Lenoir City line, this 7,104 sq ft estate offers a rare combination of luxury living, privacy, and functionality with no restrictions and no HOA. Convenient to Lenoir City, Farragut, and West Knoxville, the property provides both accessibility and a true retreat setting. The home features 5 bedrooms and 5.5 bathrooms, including a well-designed layout with spacious living areas and high-end finishes throughout. The kitchen is equipped with a walk-in pantry featuring an appliance garage with a slide-out that connecting your pantry shelving to the kitchen seamlessly, creating both convenience and a clean, streamlined workspace. The main-level primary suite offers dual closets and a spa-like ensuite bath complete with a soaking tub and a large tiled shower with dual shower heads. The walkout basement is ideal for entertaining or multi-generational living, complete with a full kitchenette including microwave, refrigerator, dishwasher, and kegerator. Outdoor living is equally impressive, with a saltwater pool and expansive patio space designed for relaxation and entertaining. The pool area is fully fenced, while the remaining acreage is open and usable, offering endless possibilities. For those needing workspace or storage, the property delivers in a big way. A massive barn/garage features a 10' drive-through door, is large enough to accommodate an RV, and can easily store up to 5 vehicles. In addition, the home includes a 3-car attached garage. The barn also includes a full bathroom, bringing the total to 5.5 baths on the property. Additional features include 2 geothermal heating and air units for energy efficiency, a dedicated dog wash area, and greenbelt status for reduced property taxes. With wide open pasture, fenced pool area, and multiple outbuildings, this property is perfectly suited for a variety of uses, from hobby farm to private estate, all while being just minutes from shopping, dining, and everyday conveniences.
For sale
$2,695,000
6824 Hickory Creek Rd, Lenoir City, TN 37771
4beds
7,104sqft
Single Family Residence
Built in 2016
16.01 Acres Lot
$-- Zestimate®
$379/sqft
$-- HOA
What's special
- 109 days |
- 950 |
- 63 |
Zillow last checked:
Listing updated:
Listed by:
Bedros Bozdogan 865-388-6223,
Keller Williams Realty 865-694-5904
Source: East Tennessee Realtors,MLS#: 1339682
Facts & features
Interior
Bedrooms & bathrooms
- Bedrooms: 4
- Bathrooms: 6
- Full bathrooms: 5
- 1/2 bathrooms: 1
Rooms
- Room types: Bonus Room
Heating
- Geothermal, Central, Heat Pump, Natural Gas, Electric
Cooling
- Other, Central Air, Ceiling Fan(s)
Appliances
- Included: Gas Cooktop, Dishwasher, Disposal, Microwave, Refrigerator, Self Cleaning Oven
Features
- Walk-In Closet(s), Cathedral Ceiling(s), Kitchen Island, Pantry, Wet Bar, Breakfast Bar, Eat-in Kitchen, Central Vacuum, Bonus Room
- Flooring: Hardwood, Tile
- Windows: Wood Frames, Aluminum Frames, Drapes
- Basement: Walk-Out Access,Finished
- Number of fireplaces: 1
- Fireplace features: Stone, Gas Log
Interior area
- Total structure area: 7,104
- Total interior livable area: 7,104 sqft
Property
Parking
- Total spaces: 8
- Parking features: Garage Faces Side, Off Street, RV Garage, Garage Door Opener, Attached, Detached, Main Level
- Attached garage spaces: 8
Features
- Has private pool: Yes
- Pool features: In Ground
- Has view: Yes
- View description: Trees/Woods
Lot
- Size: 16.01 Acres
- Features: Private, Irregular Lot, Level, Rolling Slope
Details
- Additional structures: Storage, Barn(s), Workshop
- Parcel number: 010 093.00
Construction
Type & style
- Home type: SingleFamily
- Architectural style: Traditional
- Property subtype: Single Family Residence
Materials
- Stone, Brick
Condition
- Year built: 2016
Utilities & green energy
- Sewer: Septic Tank
- Water: Public
Community & HOA
Community
- Security: Security System, Smoke Detector(s)
Location
- Region: Lenoir City
Financial & listing details
- Price per square foot: $379/sqft
- Tax assessed value: $1,381,900
- Annual tax amount: $5,362
- Date on market: 5/8/2026
- Listing terms: New Loan,Cash,Conventional
Estimated market value
Not available
Estimated sales range
Not available
Not available
Price history
| Date | Event | Price |
|---|---|---|
| 5/8/2026 | Listed for sale | $2,695,000+74.4%$379/sqft |
Source:  East Tennessee Realtors #1339682 Report a problem East Tennessee Realtors #1339682 Report a problem | ||
| 3/29/2024 | Listing removed | -- |
Source: East Tennessee Realtors #1127223 Report a problem | ||
| 9/28/2021 | Listing removed | $1,545,000+2%$217/sqft |
Source: East Tennessee Realtors #1127223 Report a problem | ||
| 4/30/2021 | Sold | $1,515,000-1.9%$213/sqft |
Source: East Tennessee Realtors #1143901 Report a problem | ||
| 3/2/2021 | Pending sale | $1,545,000$217/sqft |
Source: East Tennessee Realtors #1143901 Report a problem | ||
| 2/24/2021 | Listed for sale | $1,545,000$217/sqft |
Source: East Tennessee Realtors #1143901 Report a problem | ||
| 2/21/2021 | Listing removed | -- |
Source: East Tennessee Realtors #1127223 Report a problem | ||
| 2/11/2021 | Listed for sale | $1,545,000$217/sqft |
Source: East Tennessee Realtors #1127223 Report a problem | ||
| 1/11/2021 | Pending sale | $1,545,000$217/sqft |
Source: East Tennessee Realtors #1127223 Report a problem | ||
| 8/20/2020 | Listed for sale | $1,545,000+557.4%$217/sqft |
Source: Alliance Sotheby's International Realty #1127223 Report a problem | ||
| 8/5/2014 | Sold | $235,000$33/sqft |
Source: Public Record Report a problem | ||
Public tax history
| Year | Property taxes | Tax assessment |
|---|---|---|
| 2025 | $5,362 | $303,250 |
| 2024 | $5,362 +16.5% | $303,250 |
| 2023 | $4,604 | $303,250 |
| 2022 | $4,604 | $303,250 |
| 2021 | -- | $303,250 +59.7% |
| 2020 | $3,425 | $189,925 |
| 2019 | $3,425 | $189,925 |
| 2018 | $3,425 +0% | $189,925 |
| 2017 | $3,425 +12.7% | $189,925 +16.1% |
| 2016 | $3,040 +1350.6% | $163,575 +1350.8% |
| 2015 | $210 | $11,275 |
| 2014 | $210 -20% | $11,275 -23.4% |
| 2003 | $262 | $14,725 |
Find assessor info on the county website
Monthly payment
Est. payment
Payment breakdown
Explore the cost of this home by adjusting the details. Changes won't be saved.Climate risks
Neighborhood: 37771
Nearby schools
GreatSchools rating
- 7/10North Middle SchoolGrades: 5-8Distance: 1.5 mi
- 6/10Loudon High SchoolGrades: 9-12Distance: 9.8 mi
- 9/10Eaton Elementary SchoolGrades: PK-4Distance: 1.5 mi
Schools provided by the listing agent
- Elementary: Eatons
- Middle: North
- High: Loudon
Source: East Tennessee Realtors. This data may not be complete. We recommend contacting the local school district to confirm school assignments for this home.
- $432,900-- bd1 ba1.8k sqft7186 Hickory Creek Rd, Lenoir City, TN 37771Off Market
- $816,8003 bd4 ba2.7k sqft6382 Hickory Creek Rd, Lenoir City, TN 37771Off Market
- $974,5004 bd5 ba4.4k sqft6877 Hickory Creek Rd, Lenoir City, TN 37771Off Market
- $64,400-- bd-- ba-- sqft6801 Hickory Creek Rd, Lenoir City, TN 37771Off Market
- $787,5004 bd3 ba3.8k sqft6953 Hickory Creek Rd, Lenoir City, TN 37771Off Market
- $300,0005.48 acres7300 Hickory Creek Rd, Lenoir City, TN 37771Sold
- $63,800-- bd-- ba-- sqft6799 Hickory Creek Rd, Lenoir City, TN 37771Off Market
- $471,000-- bd2 ba1.7k sqft6653 Hickory Creek Rd, Lenoir City, TN 37771Off Market
A local agent can set up tours, give advice and negotiate with sellers.
Similar homes
- $1,600,0004 bd4 ba3.8k sqft1040 Smith Valley Rd, Lenoir City, TN 37772For Sale
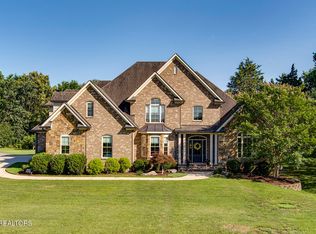
 MLS ID #1352304, Daniel Walker, Slyman Real Estate. East Tennessee Realtors
 - $2,495,0007 bd3 ba4.9k sqft4600 Kingston Hwy, Lenoir City, TN 37771For Sale
 MLS ID #1350457, Adam Pipkin, Tennessee Life Real Estate Professionals. East Tennessee Realtors
 - $2,700,0004 bd5 ba4.3k sqft3735 Deer Valley Way, Knoxville, TN 37931For Sale
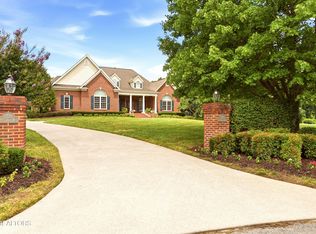 MLS ID #1351584, Sasha A Combs, Keller Williams West Knoxville. East Tennessee Realtors
 - $2,795,0004 bd4 ba4k sqft1270 Shadow Hill Dr, Lenoir City, TN 37772For Sale
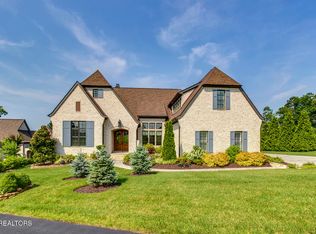 MLS ID #1306600, Joseph Ayres, WindRiver Properties. East Tennessee Realtors
 - $2,899,9006 bd6 ba7.1k sqft972 Taffrail Dr, Lenoir City, TN 37772For SaleMLS ID #1339868, Shannon McCarthy, Realty Executives Associates. East Tennessee Realtors
- $2,725,0004 bd6 ba5.3k sqft2426 Caravel Ln, Knoxville, TN 37922For SaleMLS ID #1331446, Tyler Fogarty, Realty Executives Associates. East Tennessee Realtors
- $2,800,0005 bd7 ba6.3k sqft1304 Copperstone Ln, Knoxville, TN 37922For SaleMLS ID #1313317, Jeremiah Wampler, Realty Executives Associates. East Tennessee Realtors
- $2,499,9995 bd5 ba5.4k sqft367 Barnsley Rd, Knoxville, TN 37934For SaleMLS ID #1348673, Mary Lyle Hall, Keller Williams Signature. East Tennessee Realtors
- $2,950,0006 bd7 ba9.3k sqft529 Stone Vista Ln, Knoxville, TN 37934For Sale
 MLS ID #3260649, Julie Ford. RealTracs MLS as distributed by MLS GRID
 - $2,595,0004 bd6 ba5.6k sqft2420 Marina Way, Lenoir City, TN 37772For SaleMLS ID #1334042, Cindy Nash Miller, ReMax Excels. East Tennessee Realtors
- $1,780,0005 bd4 ba4.5k sqft12535 Limerick Ln, Farragut, TN 37934For SaleMLS ID #1352422, Yan Xu, The House Store. East Tennessee Realtors
- $2,300,0004 bd5 ba5k sqft382 Barnsley Rd, Farragut, TN 37934For SaleMLS ID #1347150, Susie Lash, Gables & Gates, REALTORS. East Tennessee Realtors
- $2,499,9004 bd5 ba7.9k sqft8724 Inlet Dr, Knoxville, TN 37922For SaleMLS ID #1351847, Pete Dedes, The Real Estate Firm, Inc.. East Tennessee Realtors
- $2,349,0004 bd3 ba4.3k sqft17012 Lighthouse Pointe Dr, Lenoir City, TN 37772For SaleMLS ID #1276439, Joseph Ayres, WindRiver Properties. East Tennessee Realtors
- $2,750,0004 bd4 ba6.5k sqft1250 Brick Mill Rd, Maryville, TN 37801For SaleMLS ID #1346959, Michelle Garner Braden, Greater Impact Realty. East Tennessee Realtors
- $2,600,0006 bd6 ba8.4k sqft203 Lake Forest Way, Louisville, TN 37777For SaleMLS ID #1321302, Kara Edenfield, Keller Williams Signature. East Tennessee Realtors
- $2,995,0004 bd6 ba7.8k sqft807 S Peters Rd, Knoxville, TN 37922For SaleMLS ID #1344921, Lucas Haun, Keller Williams Signature. East Tennessee Realtors
- $2,659,0006 bd6 ba7k sqft12368 Vista Brook Ln, Knoxville, TN 37934For SaleMLS ID #1339083, Arda Irmak, Realty Executives Main Street. East Tennessee Realtors
- $3,295,0004 bd6 ba6.2k sqft317 Admiral Ct, Lenoir City, TN 37772For SaleMLS ID #1341677, Michael Anderschat, Wallace. East Tennessee Realtors
- $1,995,0005 bd7 ba7.5k sqft2124 Viewcrest Ln, Knoxville, TN 37932For SaleMLS ID #3512798, Judy Teasley. RealTracs MLS as distributed by MLS GRID
