Perfect for the Discerning Buyer. This Exquisite Custom-Built Home located in a beautiful Private Cove has Exceptional Water Views and Lake Access. (LAKE BOUY). Curb Appeal is perfect featuring Stained and Stamped Concrete Driveway and Sidewalk. The contrast between Brick Walls and Franklin Limestone is incredible. The Arched Entryway Welcomes every Guest thru the Beautiful Composite Almaria Style Double Doors with Glacier Glass. Dinning Rm to the left has Leaded Glass Transoms and Recessed Ceiling with Mood Lighting. Wine Bar Drink Center has Wine Fridge, Bar Sink and Custom Lighted Cabinetry. Great Rm has Soaring Vaulted Ceiling with Decorative Beams, Recessed TV Nook and Floating Media Console, Reading Corner with Built-in Bookshelves and Stone Double Sided Fireplace. Then 8' French Doors and Floor to Ceiling Windows lead to the Large Screened Porch with Stamped Concrete Floor. We invented RELAXATION! Grille area has Built-in Exhaust Hood. The Master Chefs Kitchen has Stunning Custom Cabinetry in Walnut-Stained Red Oak. SS Appliances include Double Ovens, Signature 48'' Gas Cooktop with ''Sous Vide'', and Induction, Dishwasher and Drawer Microwave, Side by Side Sub Zero Freezer /Fridge. Pot Filler over Range, Large Center Island is Opal with Chocolate Glaze, Anthracite Sink, Double Jaguar Granite with Ogee Edge. Cabinetry Features an Appliance Garage, Glass and Lighted Top Row, Integrated Fridge, Freezer, and Dishwasher. Backsplash is Tumbled Ivory Limestone. Fireplace and TV nook adds warmth. Circular Breakfast Nook has great Lake Views, Built in Bench Seating, Domed and Beamed Ceiling. Large Walk-in Pantry and Spacious Laundry Rm. The Elevator takes you Up to a Studio complete with a Living Rm, Bed Rm, and Full Ba. There you have a Wrapping / Craft Rm and Attic Storage Galore. Take the Elevator to the Lower level where you have 2 Gorgeous Ensuite Bedrooms, an Amazing Tavern with Gold Tin-type Coffered Ceiling a Fireplace, a Full Bar, Fridge, Dishwasher, Disposal and Prep Sink. A Fabulous Theater Rm and London Subway Tiled Half Bath make it complete. Lower Covered Patio has Stamped Concrete Floor and lots of Outdoor Space, Hot Tub and exits to the Tiered Garden. A Tool Storage Rm for Lawn & Garden Tools keeps Garage clean. 3 Car Garage with Epoxy Floors will accommodate an XL Truck. Wi-Fi Repeaters throughout the house. Stereo Speakers inside and outside. Too many Extras to mention. Come see this amazing home today.
For sale
Price cut: $155K (6/30)
$2,595,000
2420 Marina Way, Lenoir City, TN 37772
4beds
5,620sqft
Single Family Residence
Built in 2023
0.37 Acres Lot
$2,451,400 Zestimate®
$462/sqft
$179/mo HOA
What's special
- 147 days |
- 499 |
- 21 |
Zillow last checked:
Listing updated:
Listed by:
Cindy Nash Miller 865-224-1696,
ReMax Excels 865-408-1616,
Zach Miller 865-224-1396,
ReMax Excels
Source: East Tennessee Realtors,MLS#: 1334042
Facts & features
Interior
Bedrooms & bathrooms
- Bedrooms: 4
- Bathrooms: 6
- Full bathrooms: 4
- 1/2 bathrooms: 2
Rooms
- Room types: Bonus Room
Heating
- Forced Air, Propane, Electric
Cooling
- Central Air
Appliances
- Included: Tankless Water Heater, Gas Cooktop, Dishwasher, Disposal, Microwave, Refrigerator, Self Cleaning Oven
Features
- Walk-In Closet(s), Kitchen Island, Pantry, Eat-in Kitchen, Bonus Room
- Flooring: Carpet, Hardwood, Tile
- Windows: Windows - Vinyl
- Basement: Walk-Out Access,Finished
- Number of fireplaces: 2
- Fireplace features: Brick, Double Sided, Stone, Gas Log
Interior area
- Total structure area: 5,620
- Total interior livable area: 5,620 sqft
Property
Parking
- Total spaces: 3
- Parking features: Garage Faces Side, Garage Door Opener, Attached
- Attached garage spaces: 3
Features
- Exterior features: Irrigation System, Prof Landscaped
- Has view: Yes
- Has water view: Yes
- On waterfront: Yes
- Waterfront features: Lake/Water Access
- Frontage type: Lakefront
Lot
- Size: 0.37 Acres
- Dimensions: 110145 x 110 x 143
- Features: Irregular Lot, Rolling Slope
Details
- Parcel number: 034E B 14400 000
Construction
Type & style
- Home type: SingleFamily
- Architectural style: Traditional
- Property subtype: Single Family Residence
Materials
- Other, Stone, Brick, Frame
Condition
- Year built: 2023
Utilities & green energy
- Sewer: Public Sewer
- Water: Public
Community & HOA
Community
- Security: Gated Community, Security System, Smoke Detector(s)
- Subdivision: Windriver Fka Rarity Pointe
HOA
- Has HOA: Yes
- Amenities included: Golf Course, Playground, Security
- Services included: Security, Maintenance Grounds
- HOA fee: $2,150 annually
Location
- Region: Lenoir City
Financial & listing details
- Price per square foot: $462/sqft
- Tax assessed value: $1,626,400
- Annual tax amount: $7,190
- Date on market: 3/27/2026
- Listing terms: New Loan,Cash,Conventional
Estimated market value
$2,451,400
$2.33M - $2.57M
$4,853/mo
Price history
| Date | Event | Price |
|---|---|---|
| 6/30/2026 | Price change | $2,595,000-5.6%$462/sqft |
Source:  East Tennessee Realtors #1334042 Report a problem East Tennessee Realtors #1334042 Report a problem | ||
| 3/27/2026 | Listed for sale | $2,750,000+645.3%$489/sqft |
Source: East Tennessee Realtors #1334042 Report a problem | ||
| 5/6/2021 | Sold | $369,000-16.1%$66/sqft |
Source: East Tennessee Realtors #1148666 Report a problem | ||
| 7/21/2014 | Listing removed | $439,900$78/sqft |
Source: WindRiver Properties, LLC #883429 Report a problem | ||
| 4/22/2014 | Listed for sale | $439,900$78/sqft |
Source: WindRiver Properties, LLC #883429 Report a problem | ||
Public tax history
| Year | Property taxes | Tax assessment |
|---|---|---|
| 2025 | $7,190 | $406,600 |
| 2024 | $7,190 +16.5% | $406,600 |
| 2023 | $6,173 +364.7% | $406,600 +364.7% |
| 2022 | $1,329 | $87,500 |
| 2021 | -- | $87,500 |
| 2020 | $1,578 | $87,500 |
| 2019 | $1,578 | $87,500 |
| 2018 | $1,578 +0% | $87,500 |
| 2017 | $1,578 +54.4% | $87,500 +59.1% |
| 2016 | $1,022 0% | $55,000 |
| 2015 | $1,022 | $55,000 |
| 2014 | $1,022 | $55,000 |
| 2013 | -- | $55,000 |
| 2012 | $1,608 | $55,000 -38.9% |
| 2011 | $1,608 +12.6% | $90,000 |
| 2010 | $1,428 -20% | $90,000 -20% |
| 2009 | $1,785 -21.7% | $112,500 -5.3% |
| 2008 | $2,280 +98.3% | $118,750 +90% |
| 2007 | $1,150 | $62,500 |
| 2006 | $1,150 | $62,500 |
| 2005 | $1,150 -28.2% | $62,500 -30.6% |
| 2004 | $1,602 | $90,000 |
Find assessor info on the county website
Monthly payment
Est. payment
Payment breakdown
Explore the cost of this home by adjusting the details. Changes won't be saved.Climate risks
Neighborhood: 37772
Getting around
1 / 100
Car-DependentNearby schools
GreatSchools rating
- 8/10Highland Park Elementary SchoolGrades: PK-4Distance: 4 mi
- 5/10Ft Loudoun Middle SchoolGrades: 6-8Distance: 5.7 mi
- 6/10Loudon High SchoolGrades: 9-12Distance: 5.6 mi
Schools provided by the listing agent
- Elementary: Lenoir City
- Middle: Greenback
- High: Lenoir City
Source: East Tennessee Realtors. This data may not be complete. We recommend contacting the local school district to confirm school assignments for this home.
- $1,377,8000.38 acres2488 Marina Way, Lenoir City, TN 37772Off Market
- $1,787,9004 bd3 ba3.9k sqft2346 Marina Way, Lenoir City, TN 37772Off Market
- $3,798,4005 bd6 ba8.2k sqft2536 Marina Way, Lenoir City, TN 37772Off Market

- $1,935,5003 bd3 ba3.8k sqft1284 Castaway Ln, Lenoir City, TN 37772Off Market
- $--0.51 acres1284 Castaway Ln LOT 206, Lenoir City, TN 37772Off Market
- $275,000-- bd-- ba-- sqft2252 Marina Way, Lenoir City, TN 37772Off Market
- $1,025,0003 bd3 ba3.2k sqft1036 Castaway Ln, Lenoir City, TN 37772Sold
- $1,695,0004 bd4 ba3.2k sqft916 Castaway Ln, Lenoir City, TN 37772For Sale
A local agent can set up tours, give advice and negotiate with sellers.
A local lender can help you make sure your offer is ready when you are.
Similar homes
- $2,795,0004 bd4 ba4k sqft1270 Shadow Hill Dr, Lenoir City, TN 37772For Sale
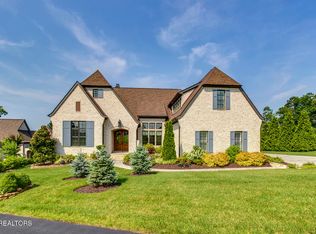
 MLS ID #1306600, Joseph Ayres, WindRiver Properties. East Tennessee Realtors
 - $2,375,0004 bd4 ba4.6k sqft699 Cypress Pointe Dr, Lenoir City, TN 37772For Sale
 MLS ID #1337186, Shannon McCarthy, Realty Executives Associates. East Tennessee Realtors
 - $2,349,0004 bd3 ba4.3k sqft17012 Lighthouse Pointe Dr, Lenoir City, TN 37772For Sale
 MLS ID #1276439, Joseph Ayres, WindRiver Properties. East Tennessee Realtors
 - $2,899,9006 bd6 ba7.1k sqft972 Taffrail Dr, Lenoir City, TN 37772For Sale
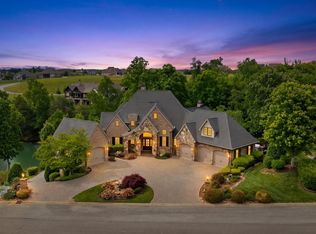 MLS ID #1339868, Shannon McCarthy, Realty Executives Associates. East Tennessee Realtors
 - $3,295,0004 bd6 ba6.2k sqft317 Admiral Ct, Lenoir City, TN 37772For SaleMLS ID #1341677, Michael Anderschat, Wallace. East Tennessee Realtors
- $1,695,0004 bd4 ba3.2k sqft916 Castaway Ln, Lenoir City, TN 37772For SaleMLS ID #1339388, Joseph Ayres, WindRiver Properties. East Tennessee Realtors
- $1,600,0004 bd4 ba3.8k sqft1040 Smith Valley Rd, Lenoir City, TN 37772For SaleMLS ID #1352304, Daniel Walker, Slyman Real Estate. East Tennessee Realtors
- $2,990,0003 bd4 ba4.1k sqft205 Admiral Ct, Lenoir City, TN 37772For SaleMLS ID #1344935, Joseph Ayres, WindRiver Properties. East Tennessee Realtors
- $2,695,0004 bd6 ba7.1k sqft6824 Hickory Creek Rd, Lenoir City, TN 37771For SaleMLS ID #1339682, Bedros Bozdogan, Keller Williams Realty. East Tennessee Realtors
- $1,975,0003 bd4 ba3.7k sqft250 Bower Ct, Lenoir City, TN 37772For Sale
 MLS ID #3179019, Hailey Estrada. RealTracs MLS as distributed by MLS GRID
 - $2,399,0004 bd4 ba3.4k sqft313 Kiyuga Way, Loudon, TN 37774For SaleMLS ID #1351133, Bill Cooley, BHHS Lakeside Realty. East Tennessee Realtors
- $1,700,0003 bd5 ba4.9k sqft212 Okema Trce, Loudon, TN 37774For SaleMLS ID #1343202, Tina Wiebe, Engel & Volkers Knoxville. East Tennessee Realtors
- $2,725,0004 bd6 ba5.3k sqft2426 Caravel Ln, Knoxville, TN 37922For SaleMLS ID #1331446, Tyler Fogarty, Realty Executives Associates. East Tennessee Realtors
- $2,300,0004 bd5 ba5k sqft382 Barnsley Rd, Farragut, TN 37934For SaleMLS ID #1347150, Susie Lash, Gables & Gates, REALTORS. East Tennessee Realtors
- $2,499,9995 bd5 ba5.4k sqft367 Barnsley Rd, Knoxville, TN 37934For SaleMLS ID #1348673, Mary Lyle Hall, Keller Williams Signature. East Tennessee Realtors
- $2,495,0007 bd3 ba4.9k sqft4600 Kingston Hwy, Lenoir City, TN 37771For SaleMLS ID #1350457, Adam Pipkin, Tennessee Life Real Estate Professionals. East Tennessee Realtors
- $2,499,9004 bd5 ba7.9k sqft8724 Inlet Dr, Knoxville, TN 37922For SaleMLS ID #1351847, Pete Dedes, The Real Estate Firm, Inc.. East Tennessee Realtors
- $1,990,0003 bd4 ba3.5k sqft650 Buckhorn Way, Loudon, TN 37774For SaleMLS ID #3506122, Karen Packett. RealTracs MLS as distributed by MLS GRID
- $1,899,5004 bd5 ba4.3k sqft207 Amega Trce, Loudon, TN 37774For SaleMLS ID #1328326, Chris Purcell, ReMax Preferred Properties, In. East Tennessee Realtors
- $2,800,0005 bd7 ba6.3k sqft1304 Copperstone Ln, Knoxville, TN 37922For SaleMLS ID #1313317, Jeremiah Wampler, Realty Executives Associates. East Tennessee Realtors
