Welcome to 317 Admiral Court in Lenoir City, where modern lakefront luxury meets the beauty of Tellico Lake. This property is like no other. Located within the prestigious WindRiver community, this custom-designed 6,232-square-foot home offers exceptional craftsmanship, contemporary finishes, and breathtaking water views throughout. From the moment you arrive, you are welcomed by stunning lake views and an elegant glass entry leading into a thoughtfully designed main-level living space featuring a luxurious primary suite, heated floor in primary bath, spacious kitchen with high-end appliances, inviting social areas, TV room, and private office.
The lower level is designed for entertaining with a wet bar, wine cellar, guest suites, fitness area, and game-day gathering spaces, while the third level provides additional guest accommodations complete with its own lounge and recreation area. Outdoor living is just as impressive with two expansive outdoor patios featuring fireplaces, creating the perfect setting for relaxing or entertaining while enjoying panoramic lake views year-round. Multiple lakeside seating areas provide peaceful spaces to take in the beauty of waterfront living from every perspective. Enjoy a stroll on the walking path along almost 100' of shoreline.
Residents of WindRiver enjoy access to exceptional community amenities including golf, clubhouse dining, tennis, pickleball, marina access, walking trails, resort-style pool, and a seasonal staffed poolside bar.
For sale
$3,295,000
317 Admiral Ct, Lenoir City, TN 37772
4beds
6,232sqft
Single Family Residence
Built in 2023
0.53 Acres Lot
$-- Zestimate®
$529/sqft
$179/mo HOA
What's special
Panoramic lake views year-roundPrivate officeAdditional guest accommodationsStunning lake viewsMultiple lakeside seating areasLounge and recreation areaInviting social areas
- 96 days |
- 410 |
- 33 |
Zillow last checked:
Listing updated:
Listed by:
Michael Anderschat 865-900-8747,
Wallace 865-966-1111
Source: East Tennessee Realtors,MLS#: 1341677
Facts & features
Interior
Bedrooms & bathrooms
- Bedrooms: 4
- Bathrooms: 6
- Full bathrooms: 4
- 1/2 bathrooms: 2
Heating
- Central, Propane, Electric
Cooling
- Central Air, Ceiling Fan(s)
Appliances
- Included: Tankless Water Heater, Gas Range, Gas Cooktop, Dishwasher, Disposal, Dryer, Microwave, Range, Refrigerator, Self Cleaning Oven, Washer
Features
- Walk-In Closet(s), Kitchen Island, Pantry, Wet Bar, Eat-in Kitchen, Central Vacuum
- Flooring: Hardwood, Tile
- Windows: Windows - Vinyl, Insulated Windows
- Basement: Walk-Out Access,Finished
- Number of fireplaces: 3
- Fireplace features: Gas, Brick
Interior area
- Total structure area: 6,232
- Total interior livable area: 6,232 sqft
Property
Parking
- Total spaces: 3
- Parking features: On Street, Off Street, Garage Door Opener, Attached, Basement, Main Level
- Attached garage spaces: 3
- Has uncovered spaces: Yes
Features
- Exterior features: Gas Grill, Irrigation System, Prof Landscaped, Balcony
- Has view: Yes
- Has water view: Yes
- On waterfront: Yes
- Waterfront features: Lake/Water Access, Waterfront
- Frontage type: Lakefront
Lot
- Size: 0.53 Acres
- Features: Cul-De-Sac, Private, Near Golf Course
Details
- Parcel number: 034E B 16300 000
Construction
Type & style
- Home type: SingleFamily
- Architectural style: Traditional
- Property subtype: Single Family Residence
Materials
- Wood Siding, Brick
Condition
- Year built: 2023
Utilities & green energy
- Sewer: Public Sewer
- Water: Public
Community & HOA
Community
- Features: Sidewalks
- Security: Gated Community, Security System, Smoke Detector(s)
- Subdivision: WindRiver Fka Rarity Pointe
HOA
- Has HOA: Yes
- Amenities included: Golf Course, Recreation Facilities, Security
- Services included: Security, Some Amenities, Maintenance Grounds
- HOA fee: $2,150 annually
Location
- Region: Lenoir City
Financial & listing details
- Price per square foot: $529/sqft
- Tax assessed value: $1,478,300
- Annual tax amount: $6,535
- Date on market: 5/21/2026
Estimated market value
Not available
Estimated sales range
Not available
Not available
Price history
| Date | Event | Price |
|---|---|---|
| 5/21/2026 | Listed for sale | $3,295,000+1056.1%$529/sqft |
Source:  East Tennessee Realtors #1341677 Report a problem East Tennessee Realtors #1341677 Report a problem | ||
| 9/9/2020 | Sold | $285,000-18.6%$46/sqft |
Source: East Tennessee Realtors #1114317 Report a problem | ||
| 4/13/2018 | Listing removed | $350,000$56/sqft |
Source: WindRiver Properties #885342 Report a problem | ||
| 2/10/2018 | Listed for sale | $350,000-18.6%$56/sqft |
Source: WindRiver Properties #885342 Report a problem | ||
| 6/30/2005 | Sold | $430,000$69/sqft |
Source: Public Record Report a problem | ||
Public tax history
| Year | Property taxes | Tax assessment |
|---|---|---|
| 2025 | $6,535 | $369,575 |
| 2024 | $6,535 +16.5% | $369,575 |
| 2023 | $5,611 +418.7% | $369,575 +418.7% |
| 2022 | $1,082 | $71,250 |
| 2021 | -- | $71,250 -12.3% |
| 2020 | $1,465 | $81,250 |
| 2019 | $1,465 | $81,250 |
| 2018 | $1,465 +0% | $81,250 |
| 2017 | $1,465 +50.1% | $81,250 +54.8% |
| 2016 | $976 +0% | $52,500 |
| 2015 | $976 | $52,500 |
| 2014 | $976 | $52,500 |
| 2013 | -- | $52,500 |
| 2012 | $1,519 | $52,500 -38.2% |
| 2011 | $1,519 +12.6% | $85,000 |
| 2010 | $1,349 -20% | $85,000 -20% |
| 2009 | $1,686 -17.3% | $106,250 |
| 2008 | $2,040 +77.4% | $106,250 +70% |
| 2007 | $1,150 | $62,500 |
| 2006 | $1,150 | $62,500 |
| 2005 | $1,150 -20.5% | $62,500 -23.1% |
| 2004 | $1,446 | $81,250 |
Find assessor info on the county website
Monthly payment
Est. payment
Payment breakdown
Explore the cost of this home by adjusting the details. Changes won't be saved.Climate risks
Neighborhood: 37772
Getting around
0 / 100
Car-DependentNearby schools
GreatSchools rating
- 8/10Highland Park Elementary SchoolGrades: PK-4Distance: 4.2 mi
- 5/10Ft Loudoun Middle SchoolGrades: 6-8Distance: 5.8 mi
- 6/10Loudon High SchoolGrades: 9-12Distance: 5.7 mi
Schools provided by the listing agent
- Elementary: Highland Park
- Middle: Fort Loudoun
- High: Loudon
Source: East Tennessee Realtors. This data may not be complete. We recommend contacting the local school district to confirm school assignments for this home.
- $--0.53 acres317 Admiral Ct LOT 163, Lenoir City, TN 37772Off Market

- $2,990,0003 bd4 ba4.1k sqft205 Admiral Ct, Lenoir City, TN 37772For Sale
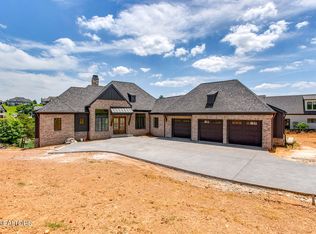
- $--2 bd2 ba2k sqft205 Admiral Ct LOT 164, Lenoir City, TN 37772Off Market

- $4,293,7004 bd5 ba5.7k sqft399 Admiral Ct, Lenoir City, TN 37772Off Market
- $--0.6 acres399 Admiral Ct LOT 162, Lenoir City, TN 37772Off Market
- $235,000-- bd-- ba-- sqft1663 Halyard Rd, Lenoir City, TN 37772Off Market
- $--0.5 acres264 Admiral Ct, Lenoir City, TN 37772Off Market
- $2,118,1003 bd5 ba3.9k sqft925 Lanyard Way, Lenoir City, TN 37772Off Market
A local agent can set up tours, give advice and negotiate with sellers.
A local lender can help you make sure your offer is ready when you are.
Similar homes
- $2,899,9006 bd6 ba7.1k sqft972 Taffrail Dr, Lenoir City, TN 37772For Sale
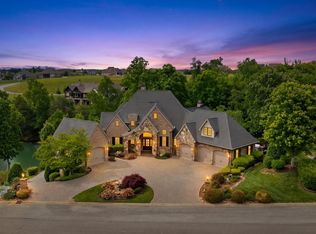
 MLS ID #1339868, Shannon McCarthy, Realty Executives Associates. East Tennessee Realtors
 - $2,795,0004 bd4 ba4k sqft1270 Shadow Hill Dr, Lenoir City, TN 37772For Sale
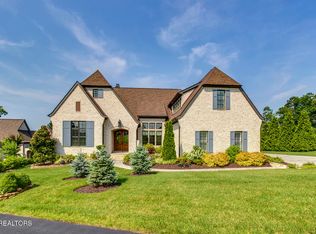 MLS ID #1306600, Joseph Ayres, WindRiver Properties. East Tennessee Realtors
 - $2,595,0004 bd6 ba5.6k sqft2420 Marina Way, Lenoir City, TN 37772For Sale
 MLS ID #1334042, Cindy Nash Miller, ReMax Excels. East Tennessee Realtors
 - $2,990,0003 bd4 ba4.1k sqft205 Admiral Ct, Lenoir City, TN 37772For SaleMLS ID #1344935, Joseph Ayres, WindRiver Properties. East Tennessee Realtors
- $3,950,0005 bd8 ba7.2k sqft497 Southern Way, Lenoir City, TN 37772For SaleMLS ID #1316892, Joseph Ayres, WindRiver Properties. East Tennessee Realtors
- $1,695,0004 bd4 ba3.2k sqft916 Castaway Ln, Lenoir City, TN 37772For SaleMLS ID #1339388, Joseph Ayres, WindRiver Properties. East Tennessee Realtors
- $2,349,0004 bd3 ba4.3k sqft17012 Lighthouse Pointe Dr, Lenoir City, TN 37772For SaleMLS ID #1276439, Joseph Ayres, WindRiver Properties. East Tennessee Realtors
- $3,750,0004 bd5 ba5k sqft161 Careen Ct, Lenoir City, TN 37772For SaleMLS ID #1348803, Joseph Ayres, WindRiver Properties. East Tennessee Realtors
- $1,975,0003 bd4 ba3.7k sqft250 Bower Ct, Lenoir City, TN 37772For Sale
 MLS ID #3179019, Hailey Estrada. RealTracs MLS as distributed by MLS GRID
 - $4,800,0005 bd6 ba7.7k sqft468 Careen Ct, Lenoir City, TN 37772For SaleMLS ID #1331667, Lucas Haun, Keller Williams Signature. East Tennessee Realtors
- $3,900,0006 bd7 ba7.5k sqft902 Twin Cove Cir, Lenoir City, TN 37772For SaleMLS ID #1323030, Debby Hill, BHHS Dean-Smith Realty. East Tennessee Realtors
- $2,695,0004 bd6 ba7.1k sqft6824 Hickory Creek Rd, Lenoir City, TN 37771For SaleMLS ID #1339682, Bedros Bozdogan, Keller Williams Realty. East Tennessee Realtors
- $4,398,0005 bd5 ba6.1k sqft322 Okmulgee Cir, Loudon, TN 37774For SaleMLS ID #1320075, Tim Kukla, Team Kukla. East Tennessee Realtors
- $3,490,0004 bd5 ba7.5k sqft155 Amblecrest Dr, Vonore, TN 37885For SaleMLS ID #1336016, Luke Noe, River Rock Real Estate Group. East Tennessee Realtors
- $4,400,0006 bd7 ba7.5k sqft902 Twin Coves Cir, Lenoir City, TN 37772For SaleMLS ID #1308584, Debby Hill, BHHS Dean-Smith Realty. East Tennessee Realtors
- $1,700,0003 bd5 ba4.9k sqft212 Okema Trce, Loudon, TN 37774For SaleMLS ID #1343202, Tina Wiebe, Engel & Volkers Knoxville. East Tennessee Realtors
- $2,725,0004 bd6 ba5.3k sqft2426 Caravel Ln, Knoxville, TN 37922For SaleMLS ID #1331446, Tyler Fogarty, Realty Executives Associates. East Tennessee Realtors
- $2,800,0005 bd7 ba6.3k sqft1304 Copperstone Ln, Knoxville, TN 37922For SaleMLS ID #1313317, Jeremiah Wampler, Realty Executives Associates. East Tennessee Realtors
- $1,650,0003 bd4 ba5.8k sqft155 Lake Crest Dr, Lenoir City, TN 37772For SaleMLS ID #1275145, Debby Hill, BHHS Dean-Smith Realty. East Tennessee Realtors
- $3,999,9994 bd7 ba6.3k sqft12523 Bridgemore Blvd, Knoxville, TN 37934For SaleMLS ID #1346788, Susie Lash, Gables & Gates, REALTORS. East Tennessee Realtors
